
Waterfront - Primary on Main
Address
99 Sound View Drive N, Hampstead, NC
Price
$ 2,300,000
Property Attributes
- ID#100591804
- TypeSingle Family
- Listing Status Active
- CountyPENDER
- CityHampstead
- AreaBelvedere Plantation
- NeighborhoodHampstead
- Zip28443
- StyleSingle Family Residence
- Year Built1999
- Taxes$ 8149
- Price$ 2,300,000
- Bedrooms4
- Full Bathrooms4
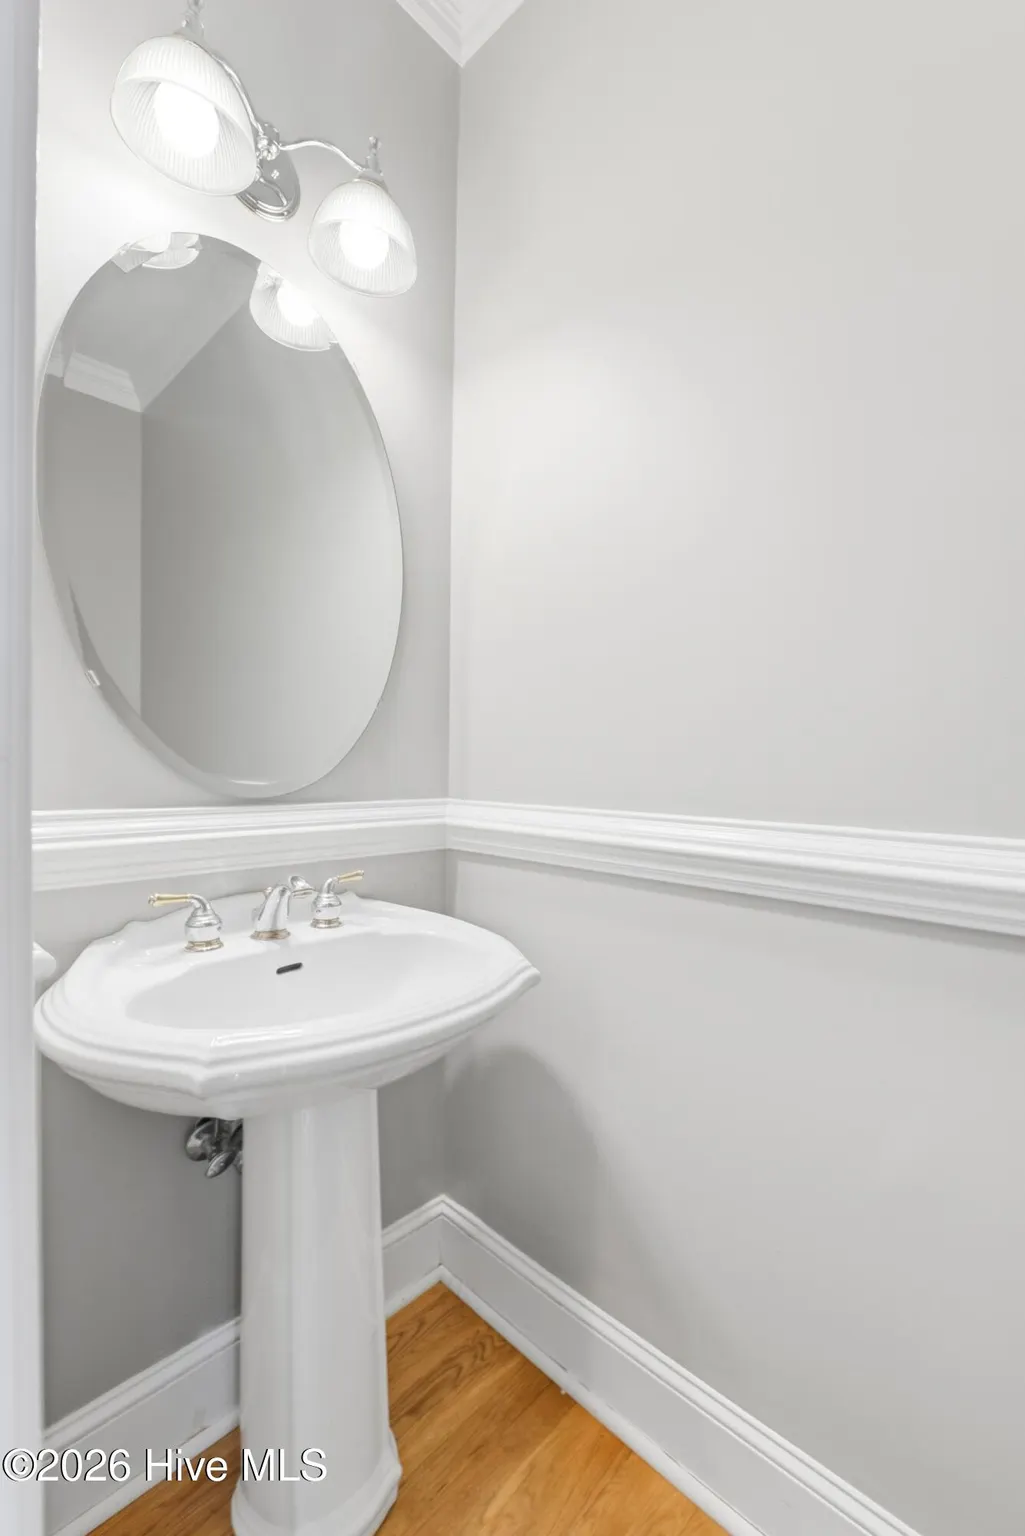
- Half Bathrooms1
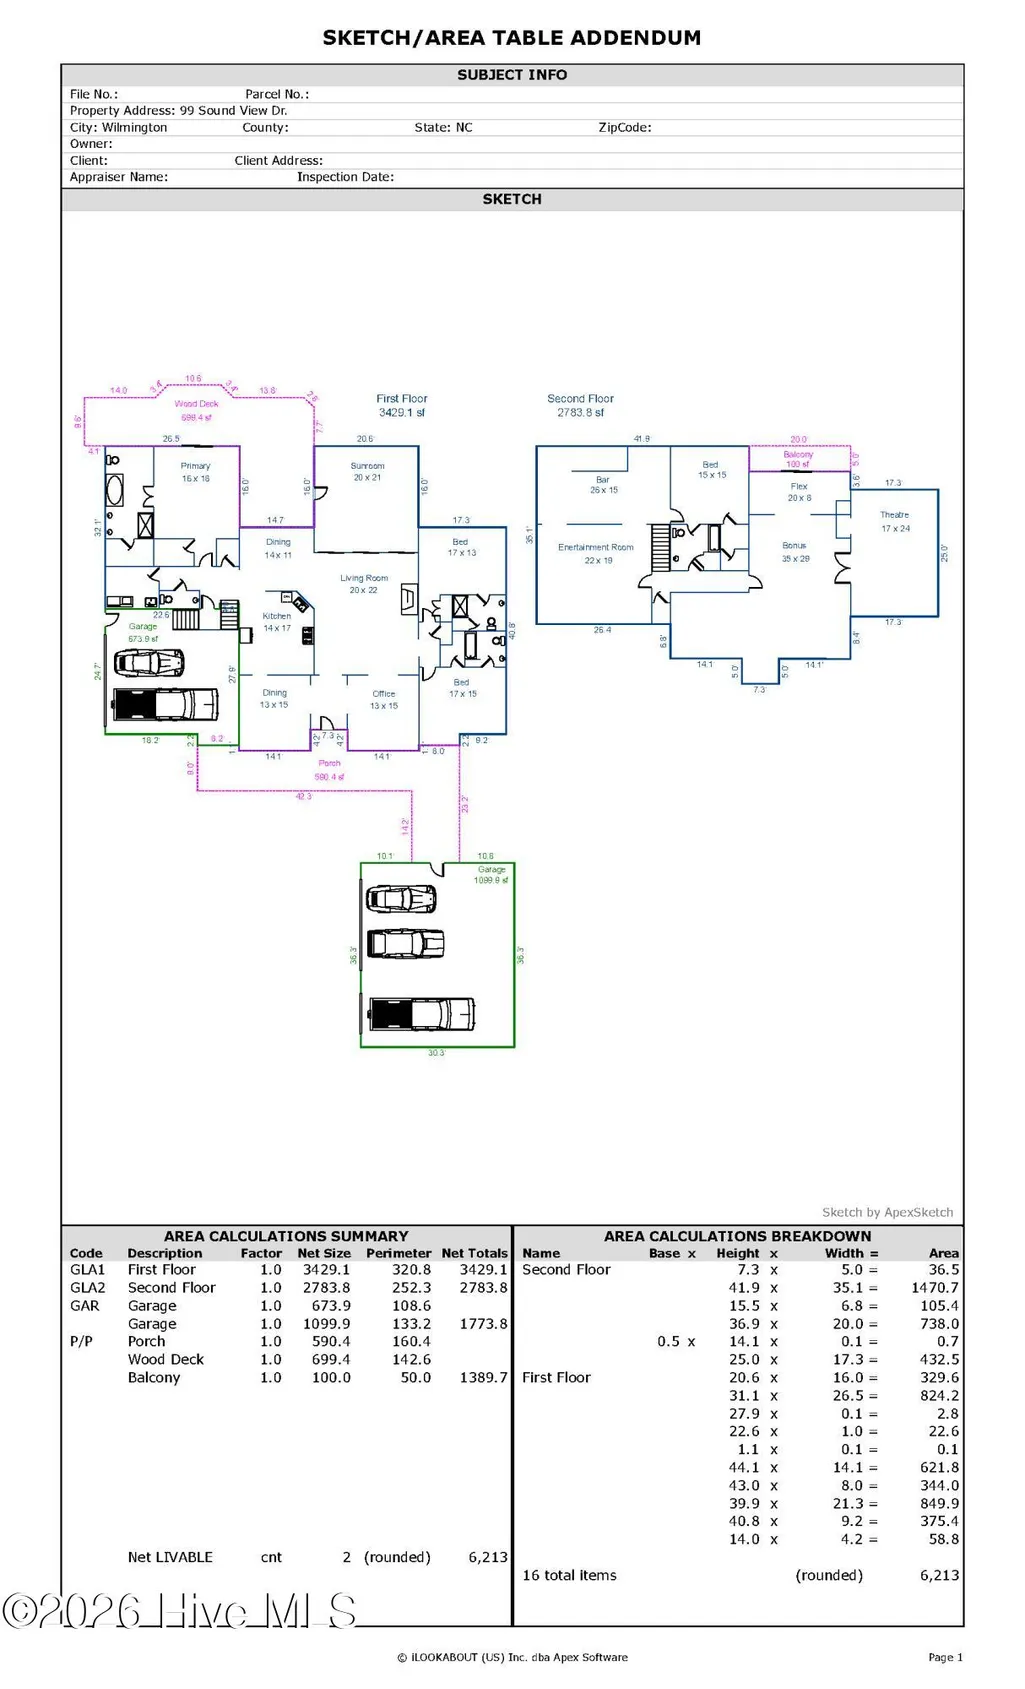
- Sqr Footage6213
- Lot Size0.93 Acres
Data Source:
North Carolina Regional MLS (NCRMLS)
Property Description
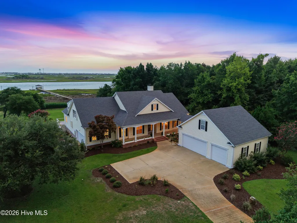
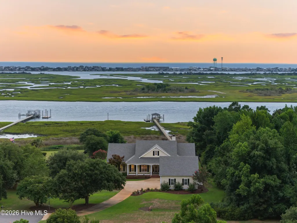
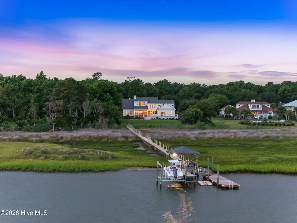
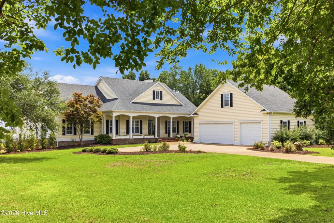
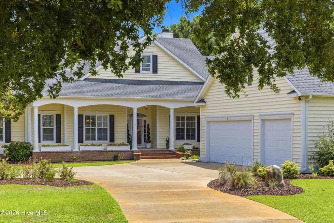
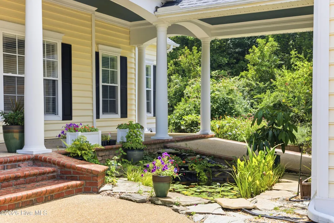
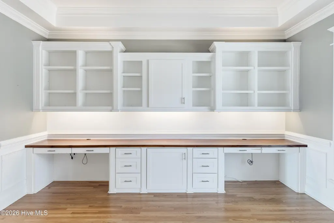
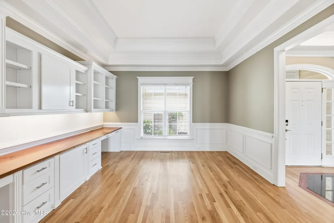
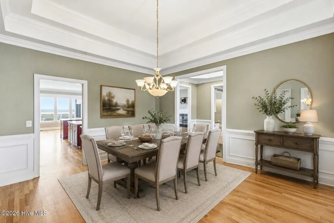
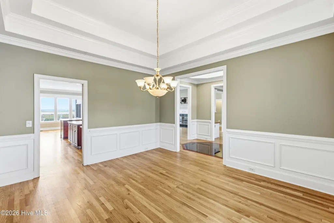
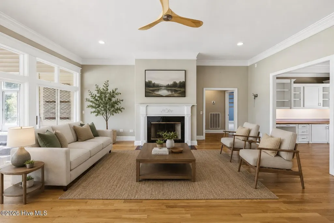
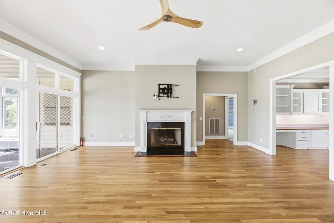
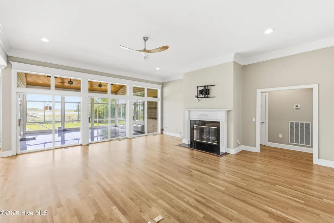
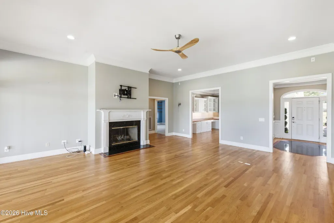
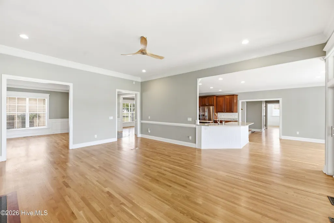
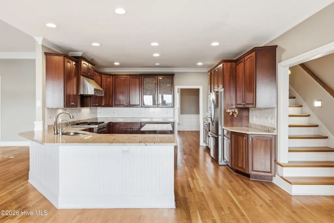
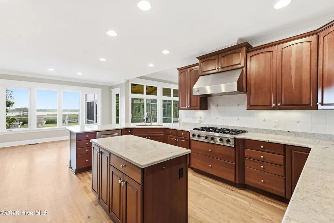
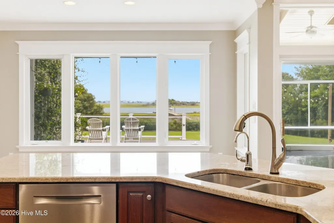
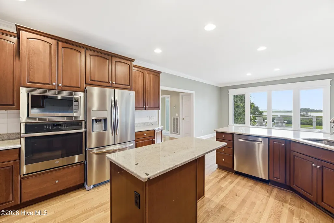
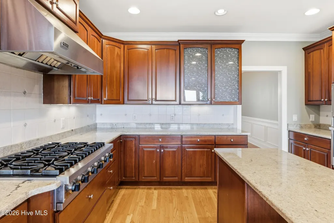
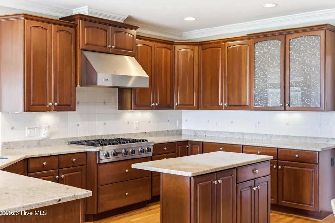
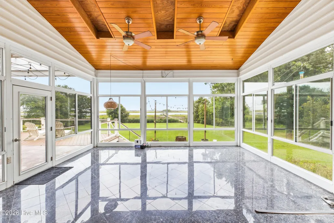
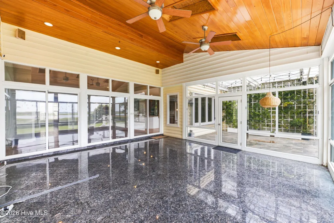
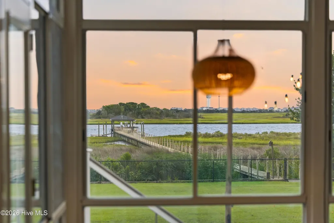
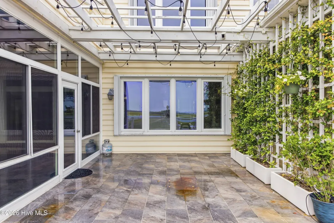
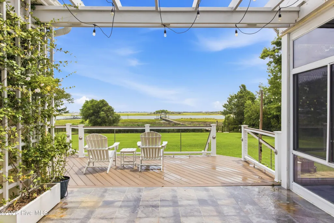
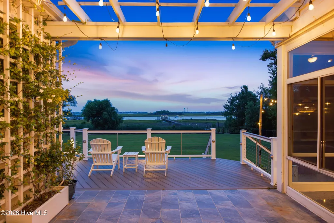
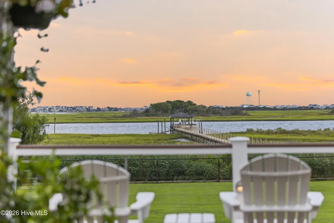
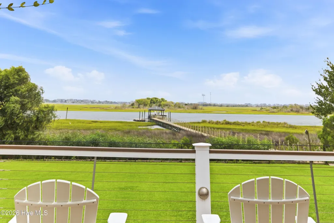
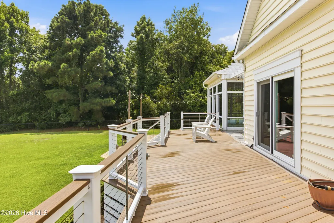
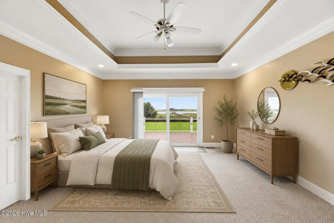
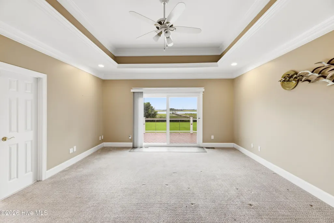
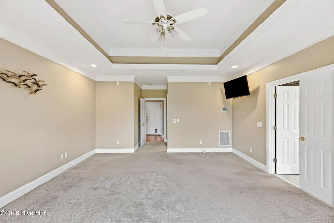
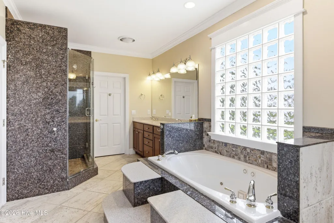
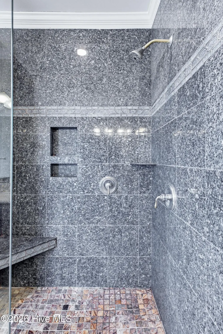
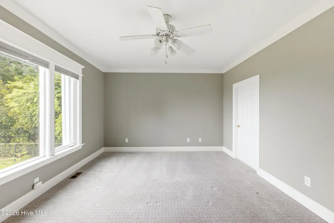
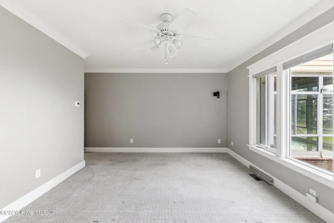
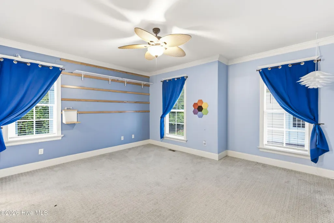
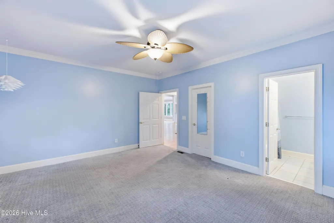
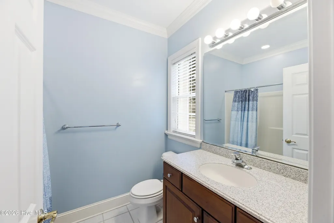
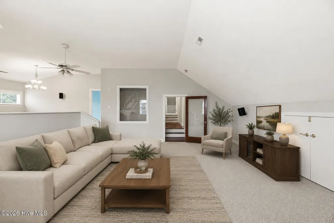
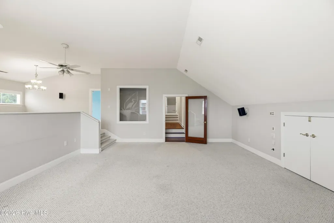
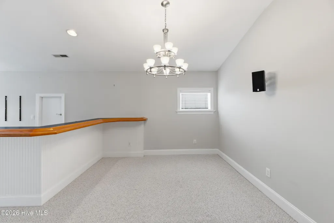
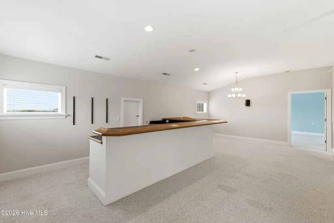
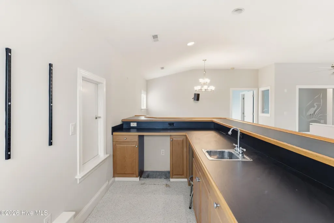
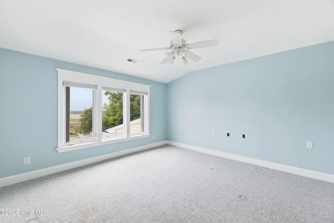
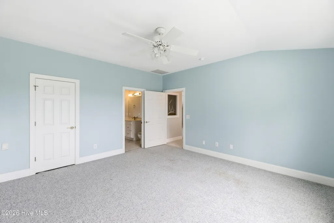
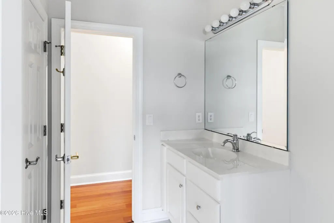
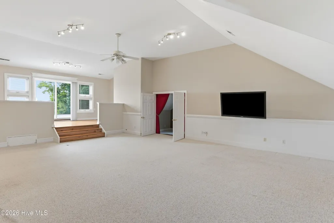
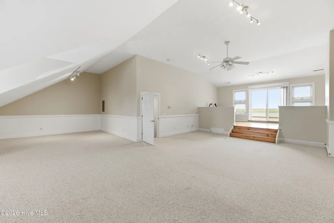
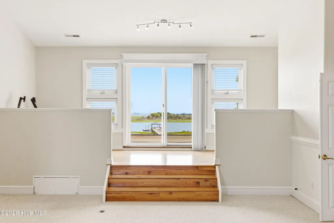
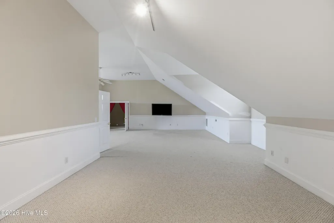
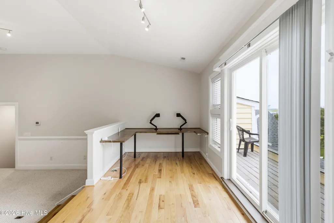
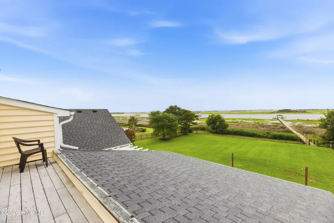
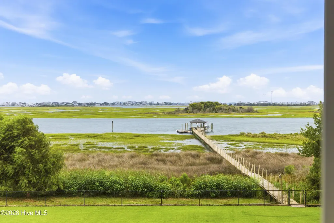
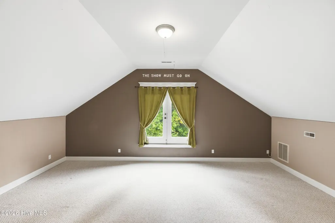
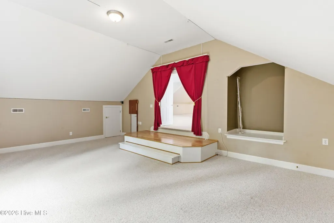
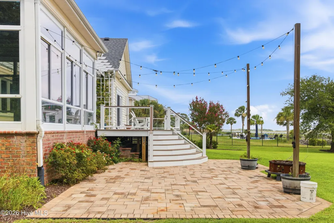
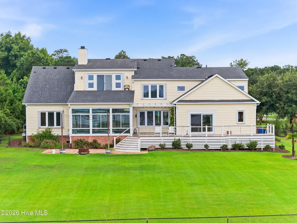
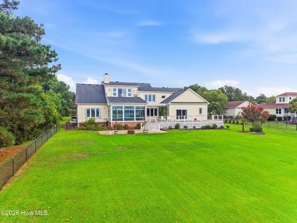
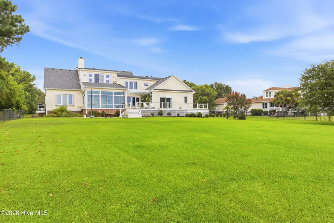
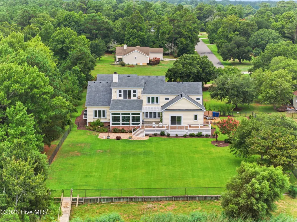
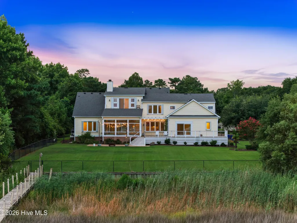
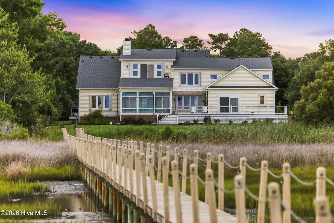
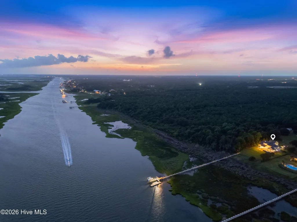
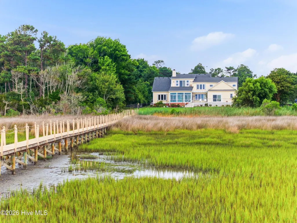
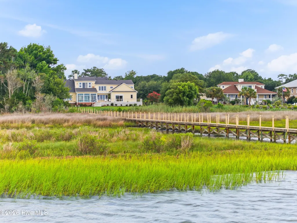
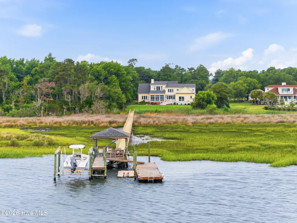
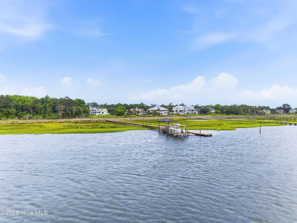
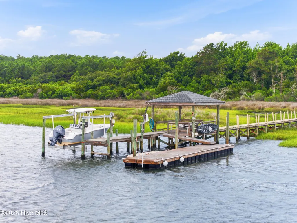
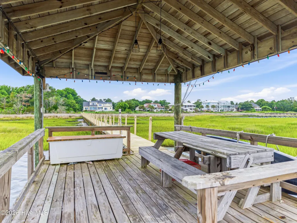
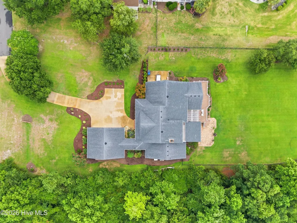
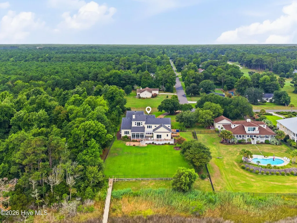
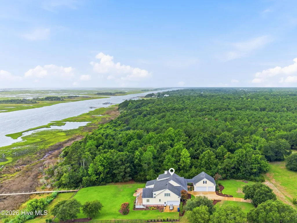
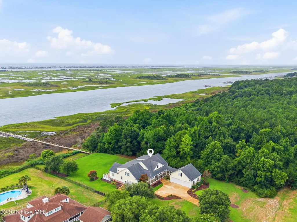
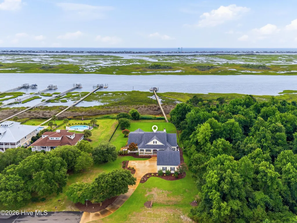
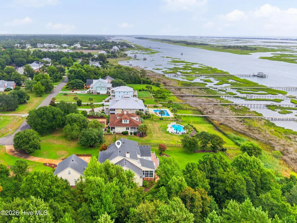
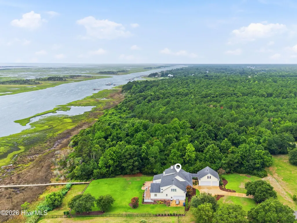
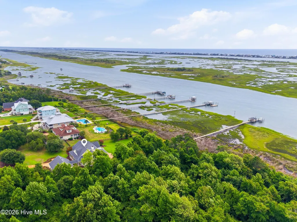
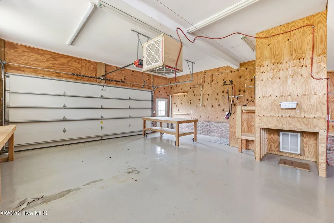
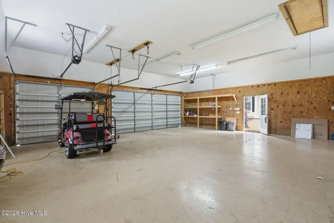
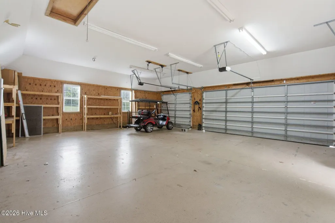
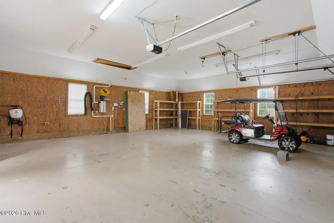
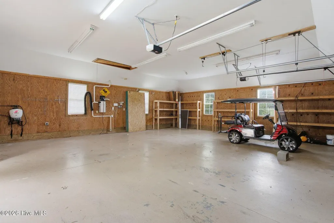
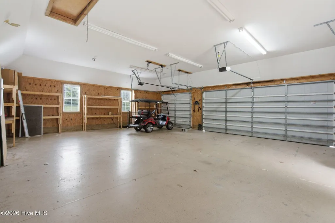
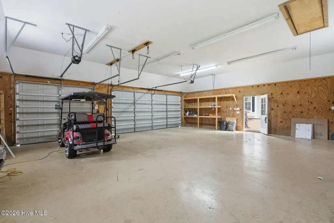
Welcome to 99 Soundview, where timeless coastal elegance meets one of Hampstead's most breathtaking Intracoastal Waterway settings. Nestled within the highly sought-after Belvedere Plantation community, this exceptional waterfront retreat is perfectly positioned on a beautifully landscaped homesite featuring a private dock, boat lift, floating dock, covered gazebo, and panoramic marsh-to-water views stretching toward Topsail Island. Just a short golf cart ride or leisurely walk away, you'll enjoy the Ironclad Golf Course, Shaka Taco, the community beer garden, seasonal farmers market, and live music--bringing together the very best of coastal living. Designed for comfortable everyday living, the thoughtfully planned main level features a spacious primary suite, two additional guest bedrooms, each with its own private en-suite full bath, a dedicated office with custom built-in desks, shelving, and storage, expansive living areas, and a kitchen perfectly positioned to capture the spectacular water views. Rich hardwood floors, custom trim work, granite countertops, abundant cabinetry, stainless steel appliances, and oversized windows fill the home with warmth and natural light while showcasing the incredible scenery. The heart of the home extends effortlessly outdoors through a stunning sunroom featuring soaring wood ceilings, walls of windows, and uninterrupted views of the Intracoastal Waterway. Just beyond, the expansive composite deck with cable railings creates the perfect setting for morning coffee, evening cocktails, or entertaining while overlooking the lush backyard, private dock, and ever-changing coastal landscape. Upstairs offers remarkable flexibility with two oversized bonus rooms, an additional bedroom, and a full bath--creating endless possibilities for recreation, media, fitness, hobbies, guest accommodations, or multigenerational living. One bonus space features a built-in wet bar, while the second includes custom built-in desks, a private balcony overlooking the water, and an adjoining flex room currently designed as a performance stage, making it equally well suited as a playroom, art studio, craft room, home office, or creative space. Car enthusiasts, hobbyists, and those needing exceptional storage will appreciate the unique garage configuration featuring an attached oversized three-car garage connected by a breezeway, along with an additional double-bay garage currently outfitted as a dedicated workshop. Additional highlights include a whole-house generator, expansive driveway, mature landscaping, generous storage throughout, and direct access to the Intracoastal Waterway from your private dock, floating dock, and boat lift, making it effortless to enjoy boating, fishing, paddleboarding, or sunset cruises. Whether you're spending the day on the water, entertaining family and friends from the expansive deck, or simply taking in the peaceful marsh views from nearly every room, 99 Soundview offers a rare combination of luxury, flexibility, and authentic coastal living in one of Hampstead's premier waterfront communities.
| Elementary School | Middle School | High School |
|---|---|---|
| Topsail Elementary School | Topsail Middle School | Topsail High School |
| Price History | |
|---|---|
| 7/27/2026 | Listed $2,300,000 |
General Features
| Living Area | 6213.0 |
|---|---|
| Heating | Electric,Heat Pump |
| Cooling | Central Air |
| Utilities | Water Connected |
| Possession | Close Of Escrow,At Closing |
| Roof | Shingle |
| Appliances | Refrigerator,Dishwasher,Water Purifier |
| Zoning | PD |
| HOA Fee | 45.0 |
| Garage Spaces | 5.0 |
| Patio/Porch Features | Deck,Patio,Porch |
| Construction Materials | Composition,Wood Frame |
| Year Built | 1999 |
| View | ICW |
| Levels | Two |
| Property Subtype | Single Family Residence |
| Tax Year | 2025 |
| Taxes | 8149.27 |
| Parcel Number | 4203-92-6634-0000 |
| Waterfront Features | Boat Lift,Water Access Comm |
| Assoc Fee Paid Per | Annually |
| County | Pender |
| Operating Expense | 0.0 |
| New Construction | No |
| Property Type | Residential |
| In City Limits? (Y/N) | No |
| Association Amenities | Maintenance Common Areas,Management |
| HOA | Yes |
| Attached Garage | Yes |
| Subdivision Name | Belvedere Plantation |
| Garage Y/N | Yes |
| Total Rooms | 13 |
| Full Baths | 4 |
| Status | Active |
| Directions | N on 17 to Hampstead,Take Right on Country Club,Take Right on S Belvedere. Keep and veer always to right. House at end of street on right. |
| High School | Topsail |
| City | Hampstead |
| Association Name | Belvedere Plantation |
| Lot Size Units | Acres |
| Lot Size Square Feet | 40511.0 |
| Carport Spaces | 0.0 |
| Carport Y/N | No |
| Elementary School | Topsail |
| Property Attached Y/N | No |
| Land Lease Y/N | No |
| Home Warranty Y/N | No |
| Middle/Junior High School | Topsail |
| Lease Considered Y/N | No |
| Virtual Tour | https://www.zillow.com/view-imx/8b1c33c8-4213-40f2-8fcd-483a67fb0144?setAttribution=mls&wl=true&initialViewType=pano&utm_source=dashboard |
| Structure Type | Wood Frame,Stick Built |
| Living Area Units | Square Feet |
| Standard Status | Active |
| Tax Assessed Value | 859381 |
| Legal Description | L56 Pb 12/43 Belvedere Plantation Sec 1 |
| IslandOrMainland | Mainland |
Interior Features
| Interior Amenities | Central Vacuum,Whole-Home Generator,Ceiling Fan(s),Pantry,Wet Bar,Gas Log |
|---|---|
| Basement | None |
| Flooring | Carpet,Tile,Wood |
| Total Fireplaces | 1 |
| Fireplace Features | Gas Log |
| Master Bed Level | Primary Living Area |
| Total Stories | 2 |
| Basement (Y/N) | No |
| Air Conditioning Y/N | Yes |
| Heating Y/N | Yes |
| Fireplace Y/N | Yes |
| Half Baths | 1 |
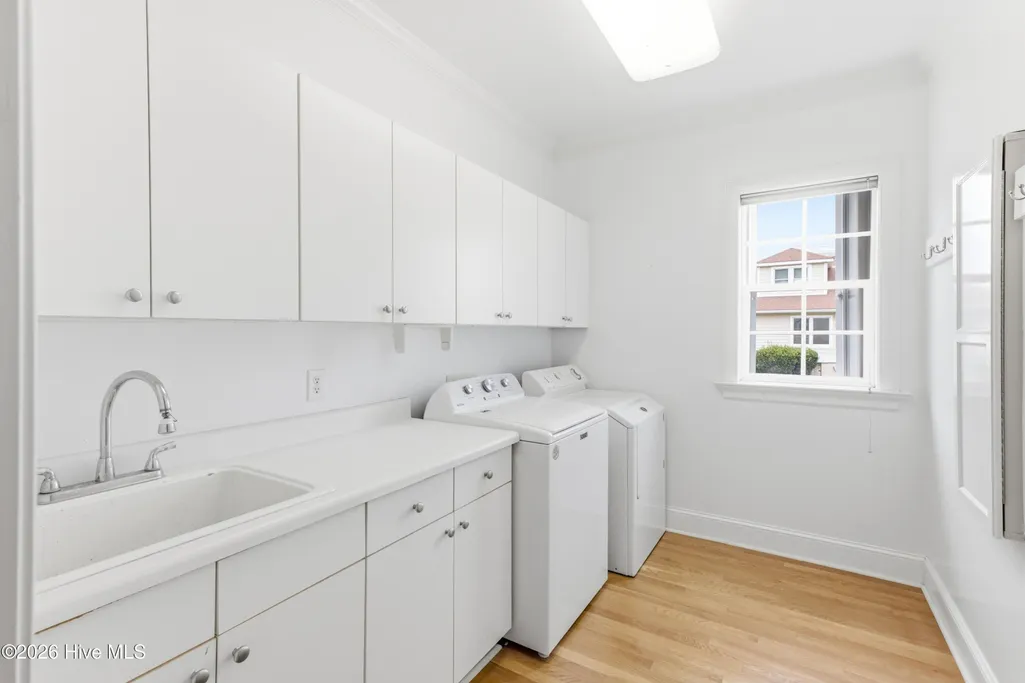
| Laundry Features | Laundry Room |
| Total Bedrooms | 4 |
| Attic Features | Pull-Down Stairs |
| Entry Level | 1 |
| Room Type | Dining Room,Living Room,Dining Area,Master Bedroom,Bedroom 1,Bedroom 2,Bedroom 3,Bonus Room,Office,Media Room,Family Room,Other |
| Total Baths | 5 |
| Living Area Range | 6000 - 6499 |
| SmokingYN | No |
Exterior Features
| Exterior Amenities | Shutters - Board/Hurricane,Irrigation System |
|---|---|
| Exterior Finish | Composition |
| Fencing | Chain Link,Back Yard |
| Parking Features | Workshop in Garage,Concrete,Garage |
| Lot Features | Corner Lot,Boat Slip,Boat Dock,Boat Lift,Water Access Comm |
| Water Source | Public |
| Total Parking | 5.0 |
| Lot Size Area | 0.93 |
| Foundation Details | Crawl Space |
| Spa | No |
| Building Area Total | 6213.0 |
| Lot Dimensions | 128x401x128x414 |
| Lot Size Acres | 0.93 |
| Road Surface Type | Paved |
| Frontage Type | ICW Front |
| Waterfront Y/N | Yes |
| Road Frontage Type | Paved |
| Crops Included Y/N | No |
| Horse Y/N | No |
Amenities
- Foreclosure
- Views
- Short Sale
- New Construction
- Adult 55+
- Lease To Own
- No HOA Fees
- Furnished
- Primary On Main
- Air Conditioning
- Seller Finance
- Green
- Fixer Upper
- Horse
- Golf
- Fireplace
- Deck
- Garage
- Basement
- Pool
Property vs Single Family Average in 28443
Price
Taxes
Year Built
Visits
 All information deemed reliable but not guaranteed. All properties are subject to prior sale, change or withdrawal. Neither listing broker(s) or information provider(s) shall be responsible for any typographical errors, misinformation, misprints and shall be held totally harmless. Listing(s) information is provided for consumer's personal, non-commercial use and may not be used for any purpose other than to identify prospective properties consumers may be interested in purchasing. The data relating
 Canopy MLS® Copyright ©2026 All rights reserved.
 © 2026 MLS of Goldsboro. All rights reserved. The data is deemed reliable but is not guaranteed accurate by the MLS. All properties are subject to prior sale, change or withdrawal. MLS of Goldsboro, the listing broker(s) nor information provider(s) shall be responsible for any typographical errors, misinformation, and misprints and shall be held totally harmless. Listing information is provided for consumers' personal, non-commercial use and may not be used for any purpose other than to identify
 The data relating to real estate for sale on this website comes in part from the (IDX)Internet Data Exchange Program of the Albemarle Area Association of Realtors, Multiple Listing Service. Real estate listings held by brokerage firms other than the Realtor owner of this website are marked with the Internet Data Exchange logo (IDX) or the Internet Data Exchange brief/thumbnail logo and detailed information about them includes the name of the listing firm.
Information on this website is provided
The data relating to real estate for sale on this website comes in part from the (IDX)Internet Data Exchange Program of the Albemarle Area Association of Realtors, Multiple Listing Service. Real estate listings held by brokerage firms other than the Realtor owner of this website are marked with the Internet Data Exchange logo (IDX) or the Internet Data Exchange brief/thumbnail logo and detailed information about them includes the name of the listing firm.
Information on this website is provided
 Copyright 2026 NCRMLS. All rights reserved. North Carolina Regional Multiple Listing Service, (NCRMLS), provides content displayed here on an as is basis and makes no representations or warranties regarding the provided content, including, but not limited to those of non-infringement, timeliness, accuracy, or completeness. Individuals and companies using information presented are responsible for verification and validation of information they utilize and present to their customers and clients. NCRMLS
 The data relating to real estate on this web site comes in part from the Internet Data Exchange program of Hive MLS LLC, and is updated as of September 21, 2026 2:12 AM UTC All information is deemed reliable but not guaranteed and should be independently verified. All properties are subject to prior sale, change, or withdrawal. Neither listing broker(s) nor eXp Realty in North Carolina Regional Multiple Listing Service shall be responsible for any typographical errors, misinformation, or misprints,
