
Golf Course

Address
845 Cherokee Place Sw, Lenoir, NC
Price
$ 395,000
Property Attributes
- ID#4425267
- TypeSingle Family
- Listing Status Active
- CountyCALDWELL
- CityLenoir
- AreaCaldwell County
- NeighborhoodCountry Club Acres
- Zip28645
- Style
- Year Built1967
- Price$ 395,000
- Bedrooms4
- Full Bathrooms3
- Half Bathrooms0
- Sqr Footage2522
- Lot Size0.5 Acres
Data Source:
Canopy MLS
Property Description
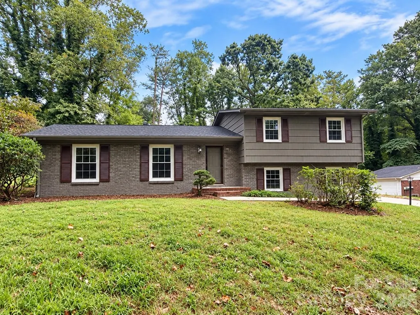
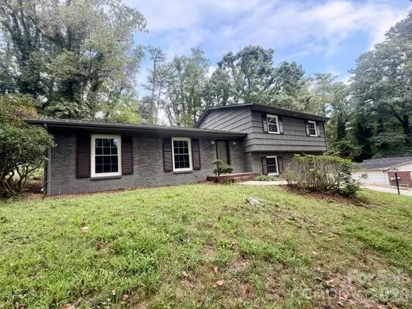
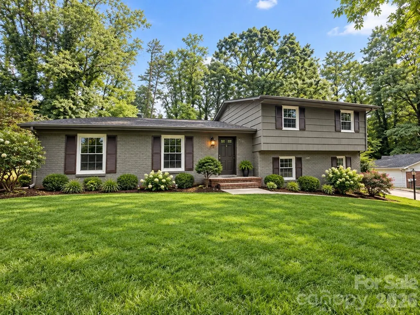
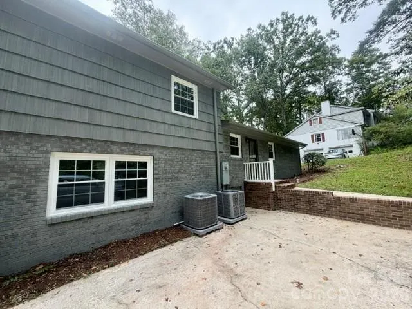
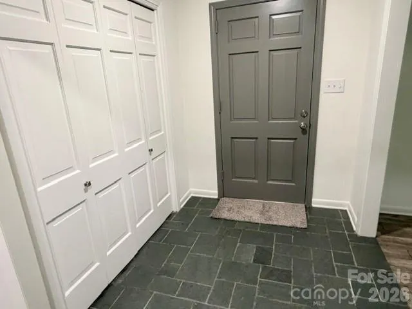
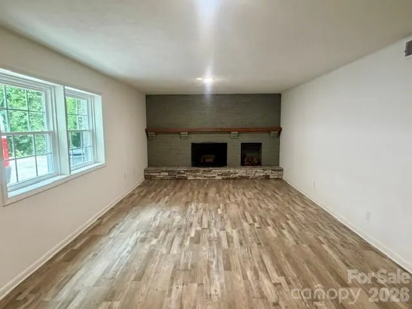
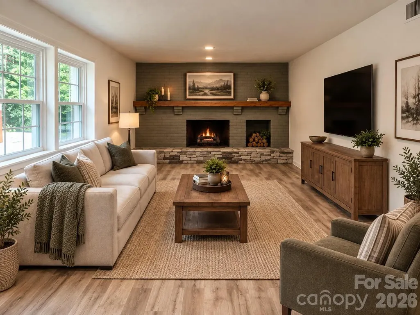
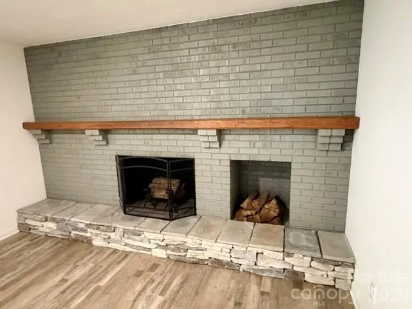
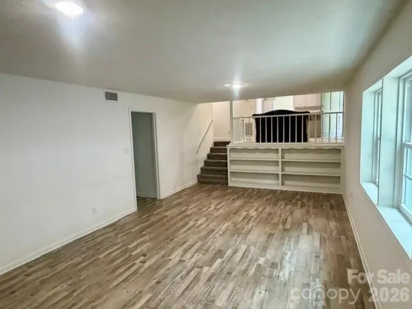
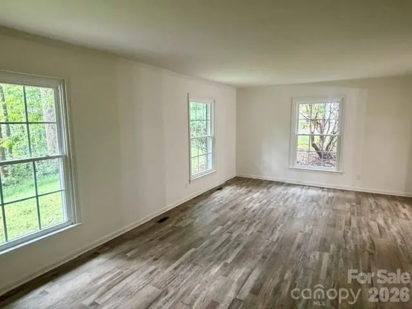
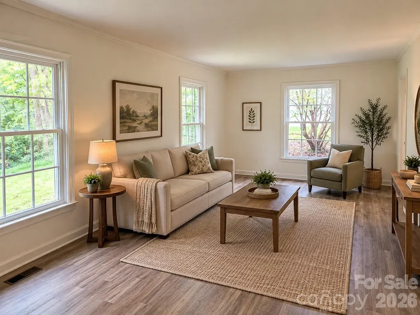
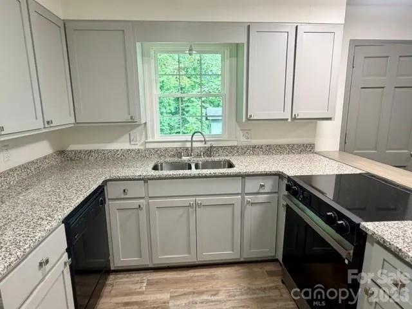
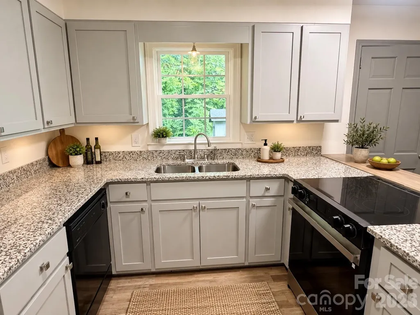
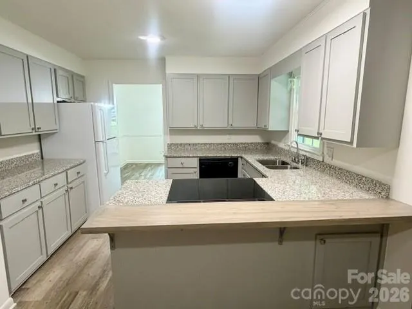
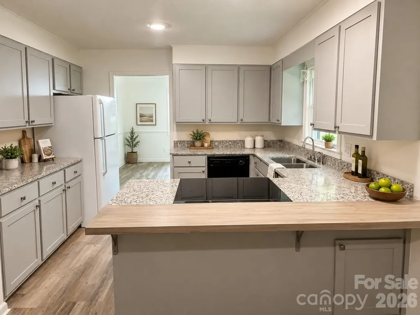
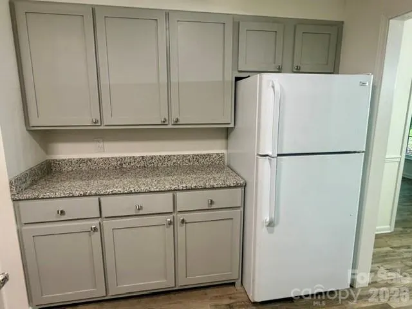
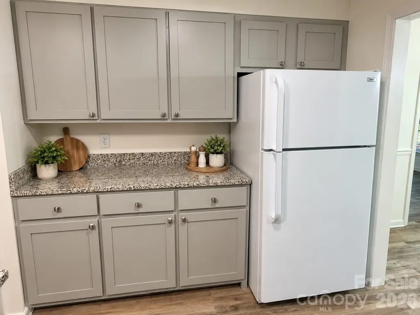
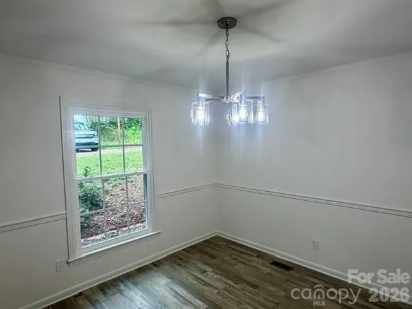
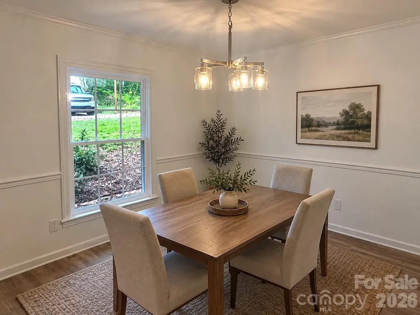
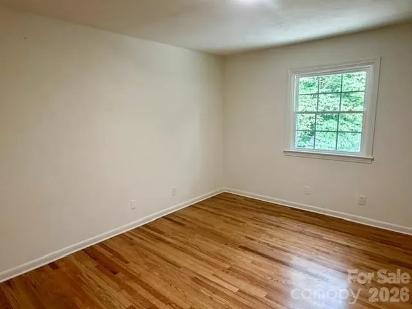
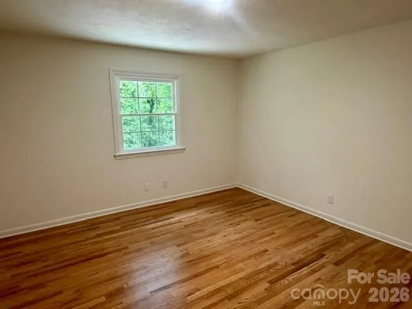
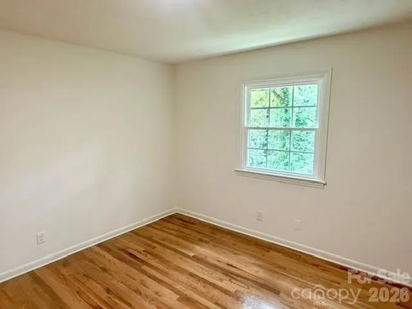
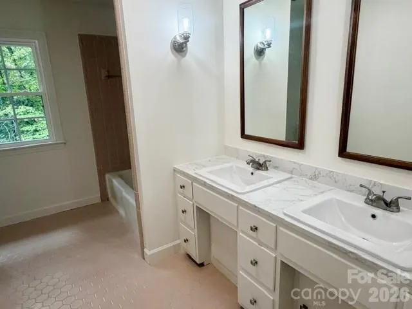
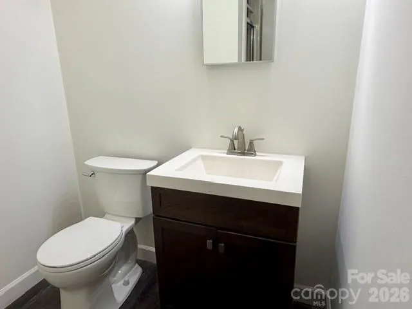
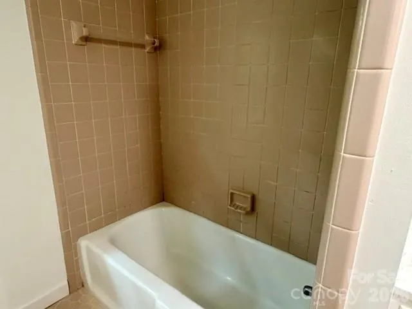
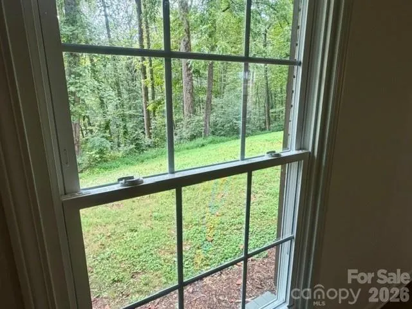
Wonderful Location Near Broyhill Walking Park & Lenoir Golf Course! Don't miss this beautifully updated 4-bedroom, 3-bath home in one of Lenoir's most sought-after locations! Move-in ready and in excellent condition, this home has undergone extensive recent improvements while retaining plenty of character. Major updates include a new roof and two newer heat pump units—one brand new and the second installed in November 2025. The interior has been extensively remodeled with new windows, fresh paint, LVP flooring, refinished hardwoods, new light fixtures, and updated electrical receptacles. The kitchen has a completely refreshed look with new granite countertops, cabinet doors, and front door, while both bathrooms have been freshened up with new sinks and other improvements. The fireplace is a standout feature, enhanced with beautiful stonework around the hearth. But perhaps the biggest attraction is the location! Situated in one of Lenoir's most sought-after areas, you're just moments from downtown Lenoir, Broyhill Walking Park, and Lenoir Golf Course. Enjoy the convenience of having recreation, golf, and downtown amenities practically at your doorstep. Beautifully updated, exceptionally located, and truly move-in ready—this is one you'll want to see!
| Elementary School | Middle School | High School |
|---|---|---|
| Davenport Elementary School | William Lenoir Middle School | Hibriten High School |
| Price History | |
|---|---|
| 9/17/2026 | Listed $395,000 |
General Features
| Living Area | 2522 |
|---|---|
| Sewer | Public Sewer |
| Heating | Heat Pump |
| Cooling | Heat Pump |
| Roof | Architectural Shingle |
| Appliances | Dishwasher,Electric Range,Refrigerator,Washer/Dryer |
| Construction Materials | Brick Partial,Wood |
| Year Built | 1967 |
| Levels | Split Level |
| Property Subtype | Single Family Residence |
| Parcel Number | 09 86 1 4 |
| Elevation | 1000 |
| County | Caldwell |
| New Construction | No |
| Property Type | Residential |
| HOA | No |
| Subdivision Name | Country Club Acres |
| Garage Y/N | No |
| Full Baths | 3 |
| High School | Hibriten |
| City | Lenoir |
| Senior Community Y/N | No |
| Lot Size Units | Acres |
| Carport Y/N | No |
| Elementary School | Davenport |
| Middle/Junior High School | William Lenoir |
| Additional Parcels Y/N | No |
| Standard Status | Active |
| CAR_HOASubjectTo | None |
| Construction Type | Site Built |
| Tax Assessed Value | 259700 |
| Listing Terms | Cash,Conventional,FHA,USDA Loan,VA Loan |
Interior Features
| Flooring | Carpet,Slate,Tile,Vinyl,Wood |
|---|---|
| Basement (Y/N) | No |
| Fireplace Y/N | Yes |
| Above Grade Finished Area | 1710 |
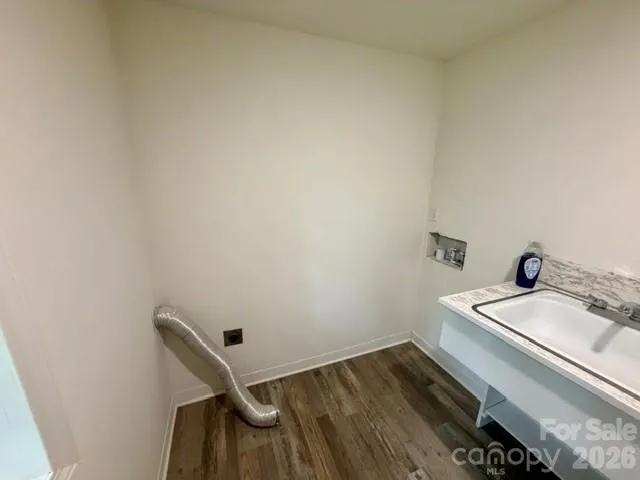
| Laundry Features | Inside,Lower Level |
| Total Bedrooms | 4 |
| Total Baths | 3 |
| SqFt Main | 860 |
| SqFt Lower | 812 |
| SqFt Upper | 850 |
Exterior Features
| Parking Features | Driveway |
|---|---|
| Lot Features | Hilly |
| Water Source | City |
| Lot Size Area | 0.5 |
| Foundation Details | Crawl Space |
| Road Surface Type | Concrete,Paved |
| Road Responsibility | Publicly Maintained Road |
| Main Level Garage YN | No |
Amenities
- Foreclosure
- Views
- Short Sale
- New Construction
- Adult 55+
- Lease To Own
- No HOA Fees
- Furnished
- Primary On Main
- Air Conditioning
- Seller Finance
- Green
- Fixer Upper
- Horse
- Golf
- Fireplace
- Deck
- Garage
- Basement
- Pool
Property vs Single Family Average in 28645
Price
Year Built

 All information deemed reliable but not guaranteed. All properties are subject to prior sale, change or withdrawal. Neither listing broker(s) or information provider(s) shall be responsible for any typographical errors, misinformation, misprints and shall be held totally harmless. Listing(s) information is provided for consumer's personal, non-commercial use and may not be used for any purpose other than to identify prospective properties consumers may be interested in purchasing. The data relating
 © 2026 MLS of Goldsboro. All rights reserved. The data is deemed reliable but is not guaranteed accurate by the MLS. All properties are subject to prior sale, change or withdrawal. MLS of Goldsboro, the listing broker(s) nor information provider(s) shall be responsible for any typographical errors, misinformation, and misprints and shall be held totally harmless. Listing information is provided for consumers' personal, non-commercial use and may not be used for any purpose other than to identify
 The data relating to real estate for sale on this website comes in part from the (IDX)Internet Data Exchange Program of the Albemarle Area Association of Realtors, Multiple Listing Service. Real estate listings held by brokerage firms other than the Realtor owner of this website are marked with the Internet Data Exchange logo (IDX) or the Internet Data Exchange brief/thumbnail logo and detailed information about them includes the name of the listing firm.
Information on this website is provided
The data relating to real estate for sale on this website comes in part from the (IDX)Internet Data Exchange Program of the Albemarle Area Association of Realtors, Multiple Listing Service. Real estate listings held by brokerage firms other than the Realtor owner of this website are marked with the Internet Data Exchange logo (IDX) or the Internet Data Exchange brief/thumbnail logo and detailed information about them includes the name of the listing firm.
Information on this website is provided
 Copyright 2026 NCRMLS. All rights reserved. North Carolina Regional Multiple Listing Service, (NCRMLS), provides content displayed here on an as is basis and makes no representations or warranties regarding the provided content, including, but not limited to those of non-infringement, timeliness, accuracy, or completeness. Individuals and companies using information presented are responsible for verification and validation of information they utilize and present to their customers and clients. NCRMLS
 The data relating to real estate on this web site comes in part from the Internet Data Exchange program of Hive MLS LLC, and is updated as of September 21, 2026 2:12 AM UTC All information is deemed reliable but not guaranteed and should be independently verified. All properties are subject to prior sale, change, or withdrawal. Neither listing broker(s) nor eXp Realty in North Carolina Regional Multiple Listing Service shall be responsible for any typographical errors, misinformation, or misprints,
