
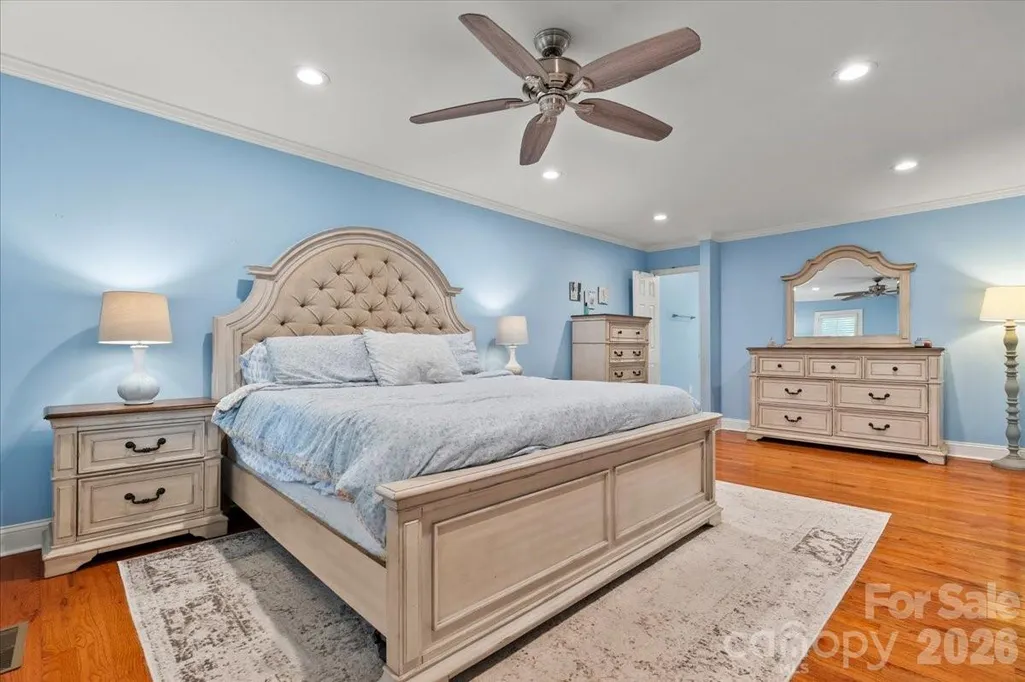
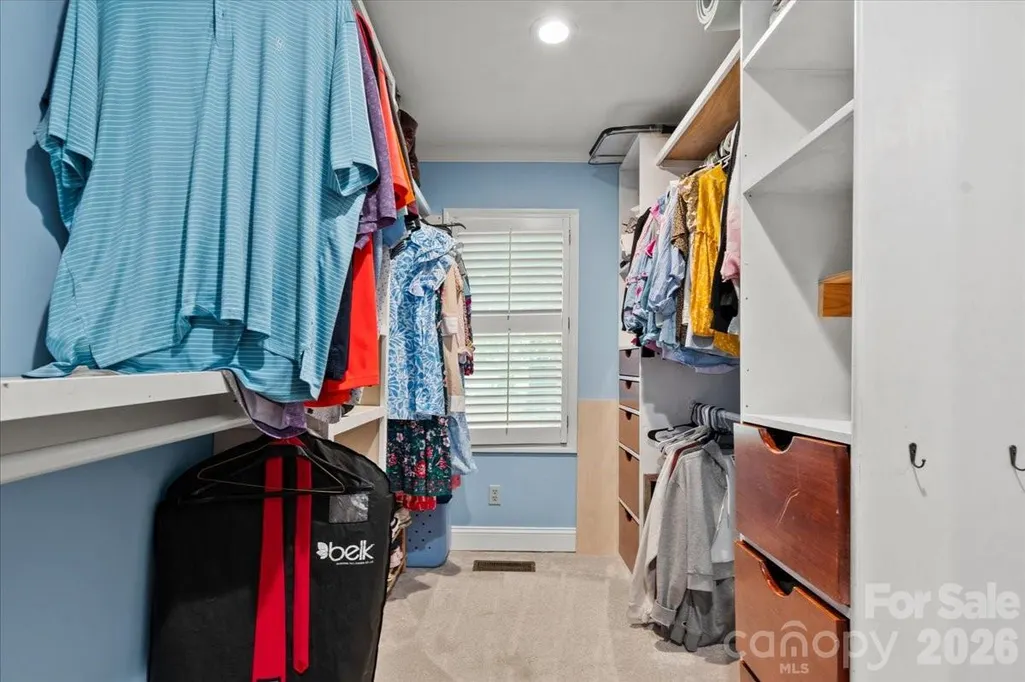
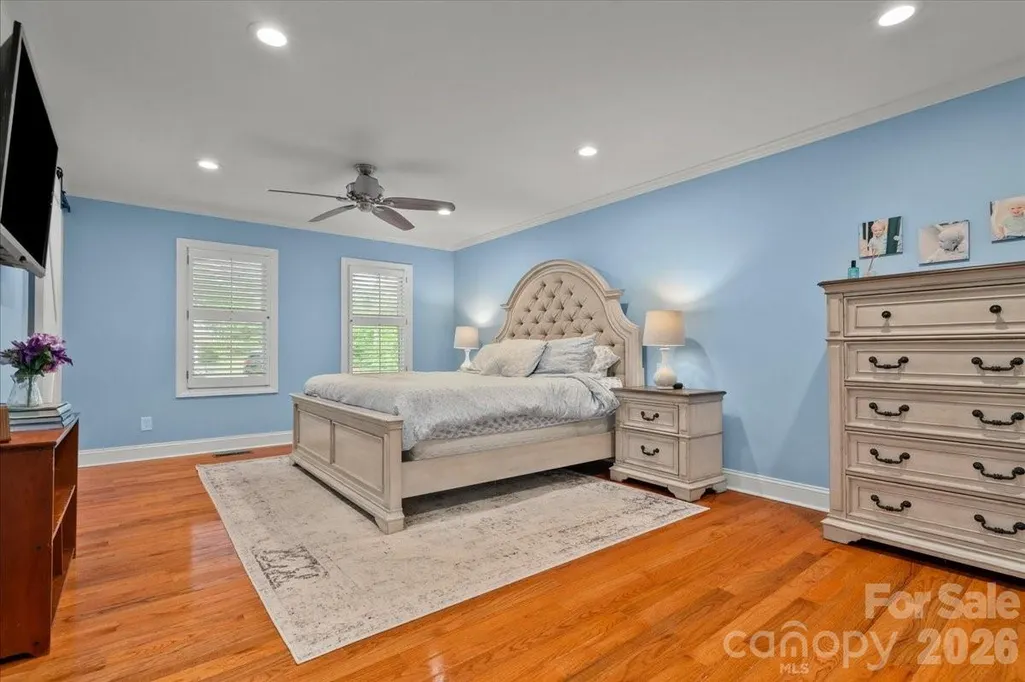
Primary on Main

Address
209 Fairway Road, Cheraw, SC
Price
$ 540,000
Property Attributes
- ID#4380014
- TypeSingle Family
- Listing Status Active
- CountyCHESTERFIELD
- CityCheraw
- AreaChesterfield County
- NeighborhoodCountry Club Acres
- Zip29520
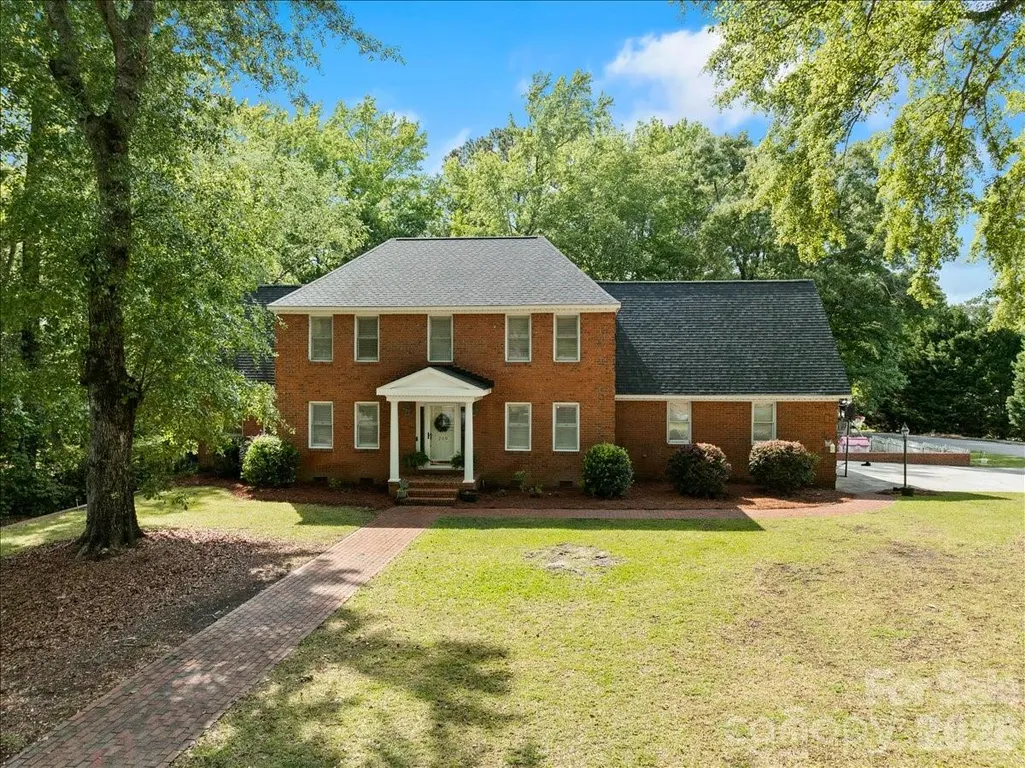
- StyleTraditional
- Year Built1986
- Price$ 540,000
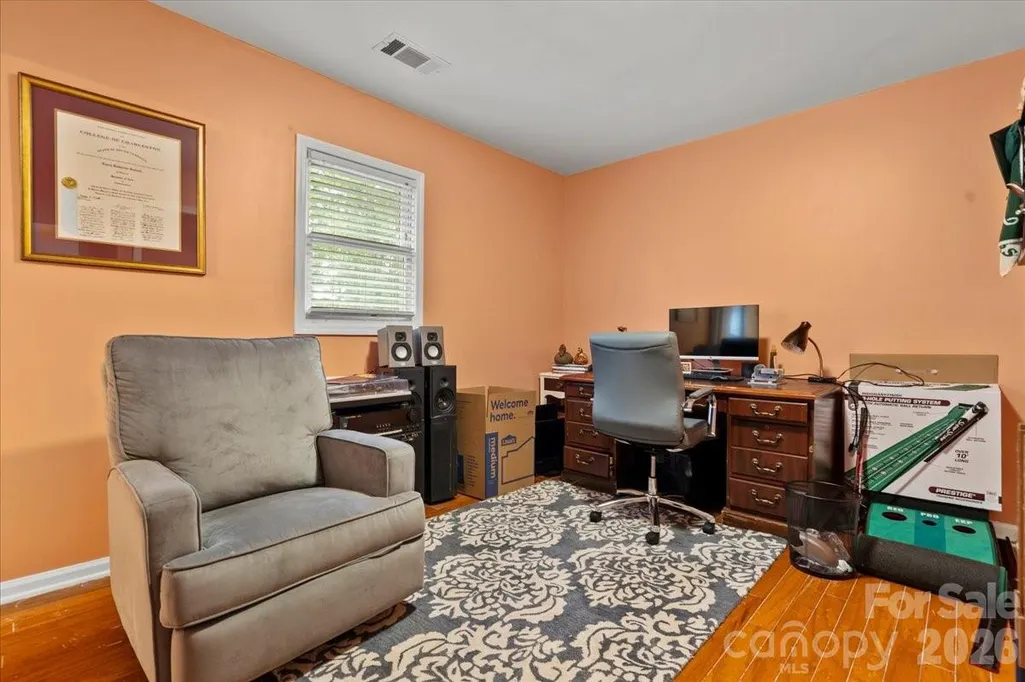
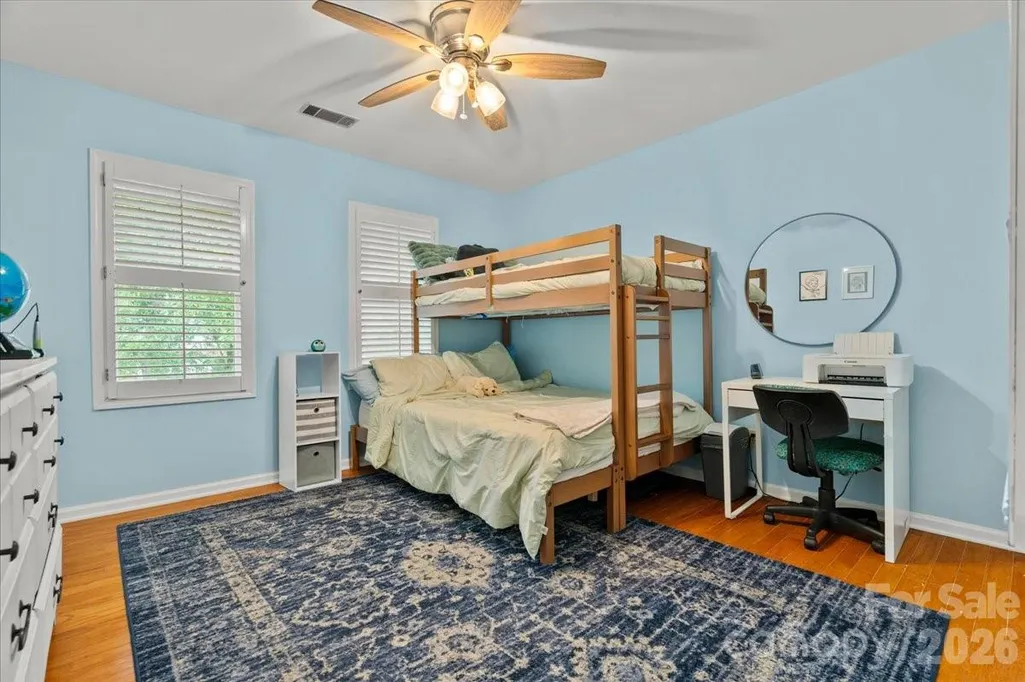
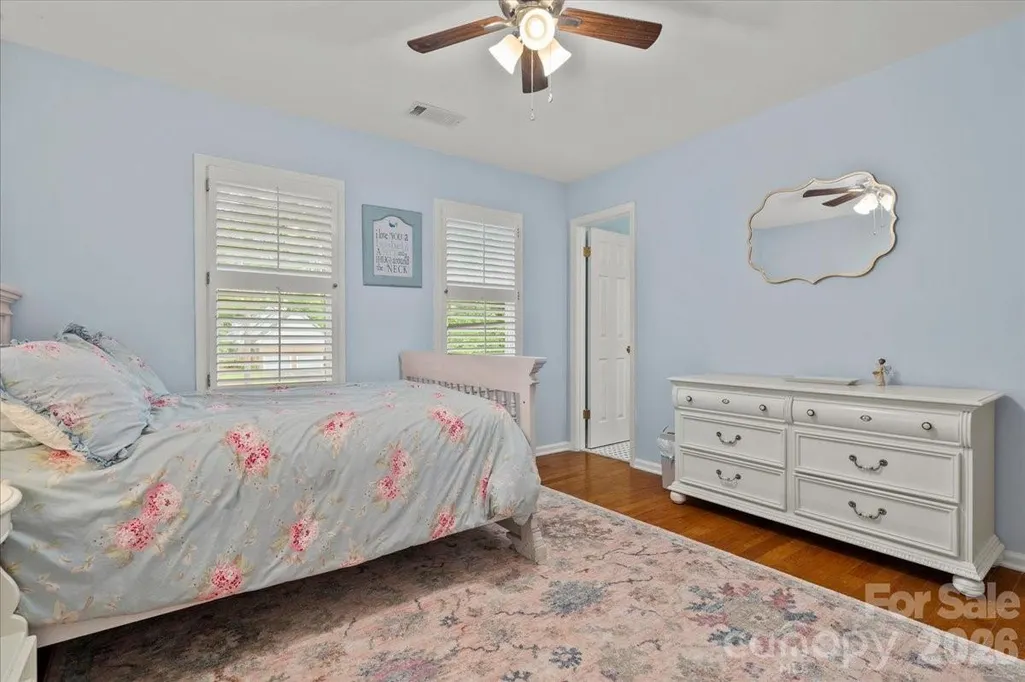
- Bedrooms5
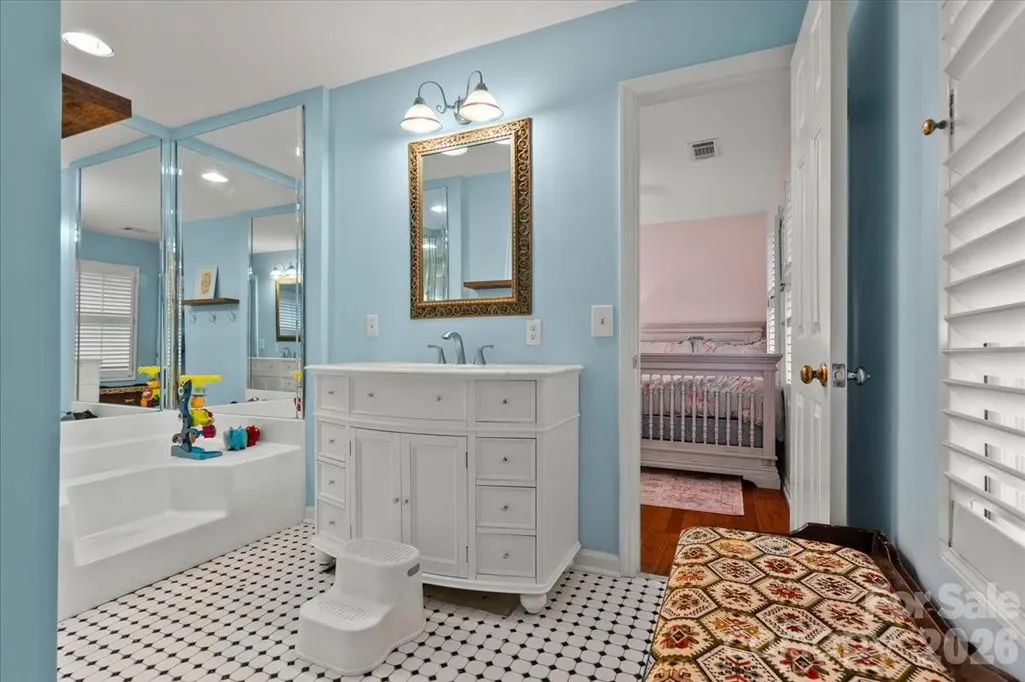
- Full Bathrooms3
- Half Bathrooms1
- Sqr Footage2790
- Lot Size2.45 Acres
Data Source:
Canopy MLS
Property Description
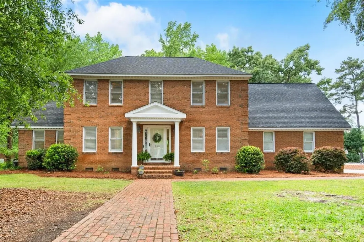
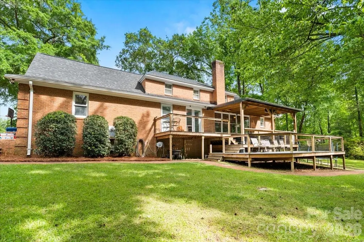
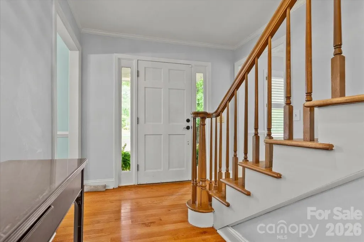
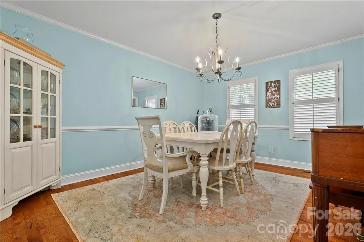
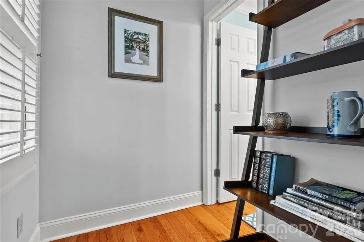
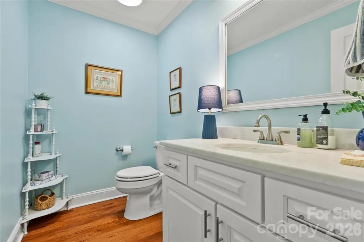
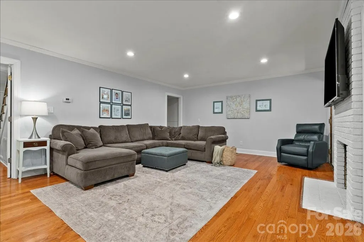
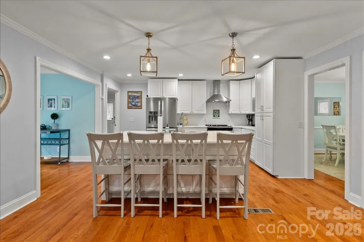
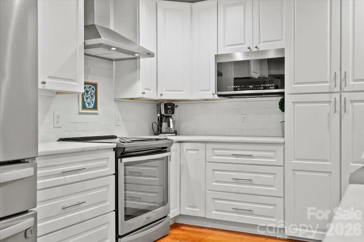
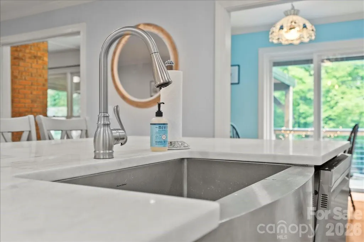
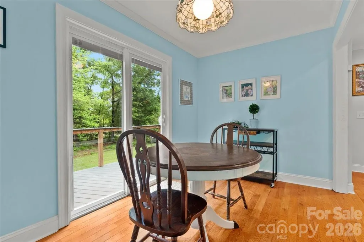
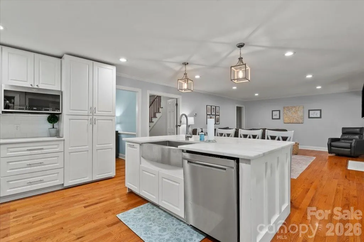
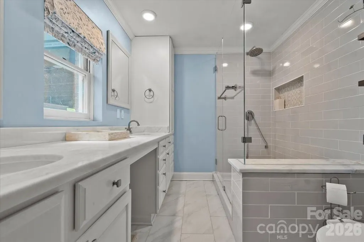
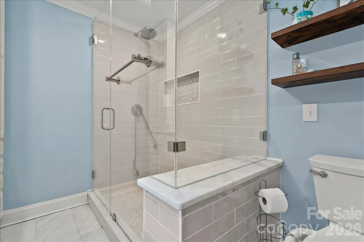
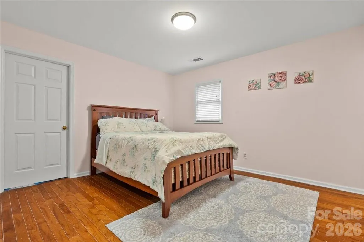
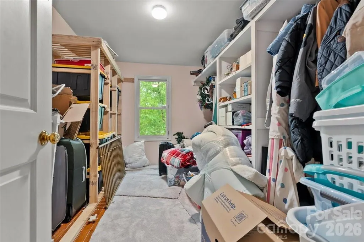
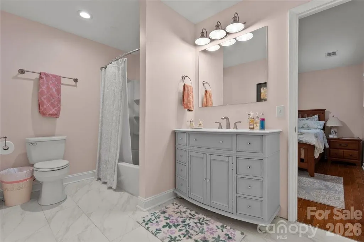
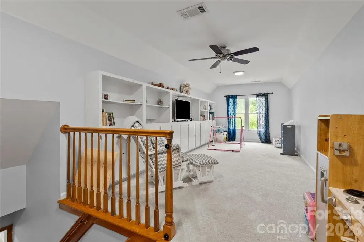
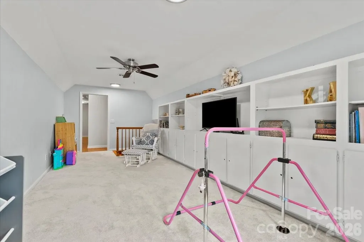
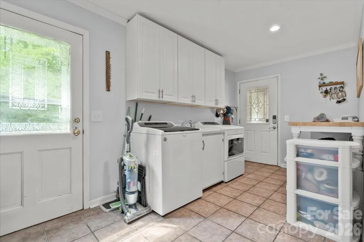
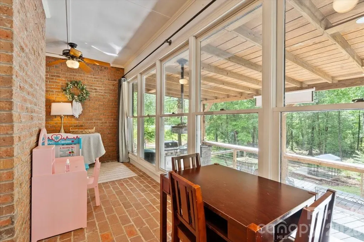
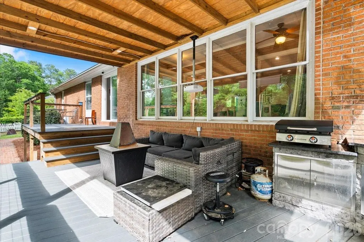
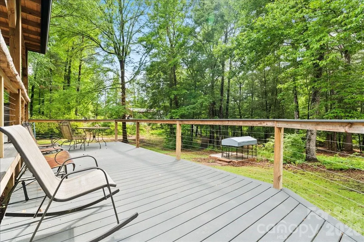
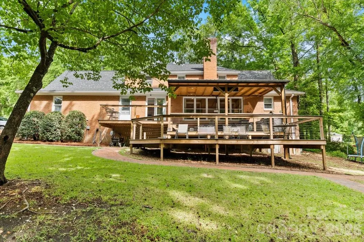
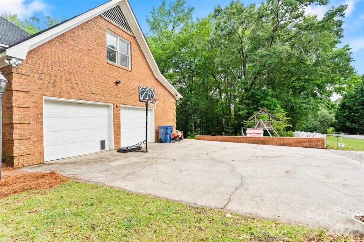
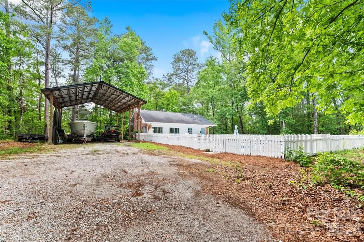
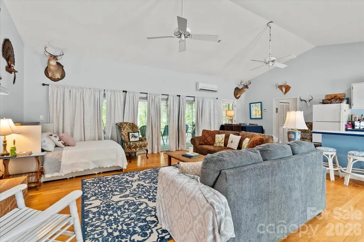
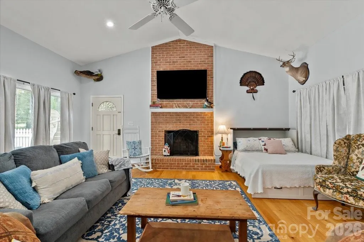
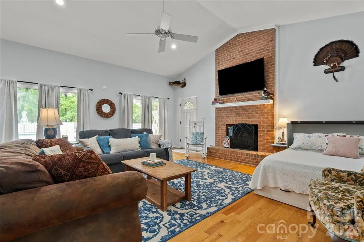
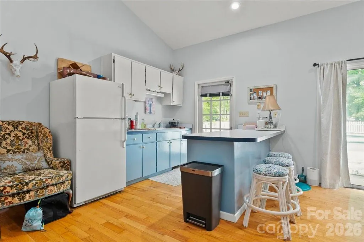
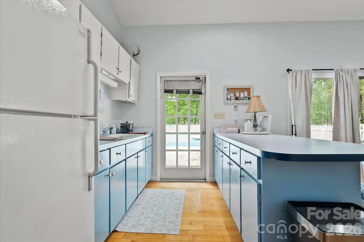
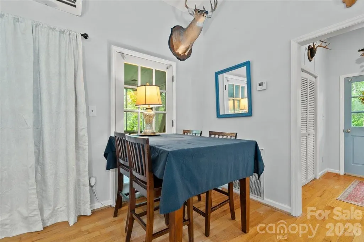
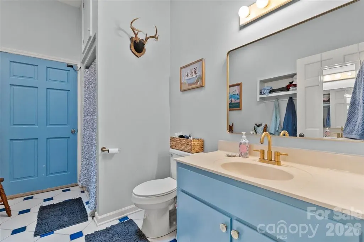
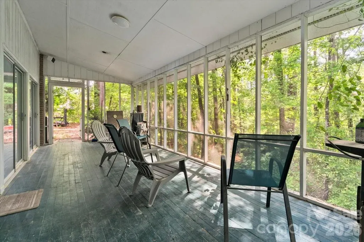
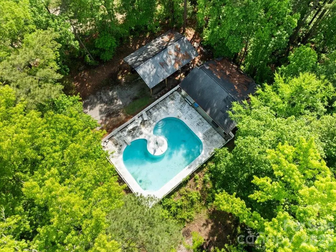
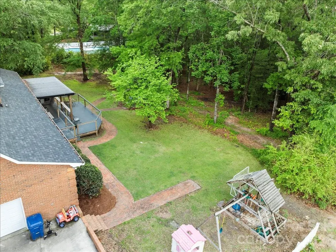
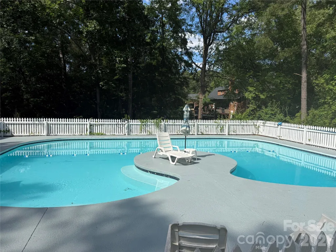
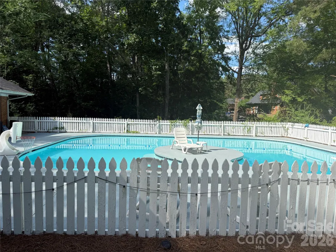
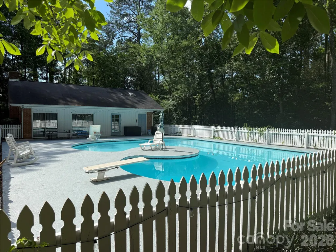
This incredible property spans a vast, corner lot in one of Cheraw’s most desirable neighborhoods. The primary residence offers 5 bedrooms and 3.5 bathrooms, with a flexible bonus room accessible from both the upstairs hallway and the downstairs kitchen area—ideal for a home office or extra living space. The downstairs features a beautifully renovated kitchen that opens to a spacious demand a cozy sun porch, along with a formal dining room, small powder room, and a generous primary suite with an updated bath. Outside, you’ll find a two-car, attached garage and one of the finest multi-level decks around! Constructed from engineered materials, it features an outdoor kitchen and plenty of room to entertain or unwind. A path out back leads to a separate guest/pool house with over 680 square feet and features a small kitchen, full bath, and a spacious living area with a fireplace, opening to a screened porch. The front of this guest house overlooks a uniquely shaped saltwater pool (31 by 43 feet). Its separate driveway and entrance make this part of the property perfectly suited for entertaining, private guest space, or even short-term rental. The pole barn(24x36x14)) provides great, sheltered space. Surrounded by mature trees, this oasis offers exceptional privacy. An additional lot behind the home also conveys, providing even more space and peaceful seclusion. Also important to know, there have been many recent, important updates including: a young roof (2020) and downstairs HVAC (2022), upstairs HVAC (2025), Pool house HVAC (2025), saltwater system for pool (2024). This one, truly, is as good in person as it is on paper! Shown by appointment only.
| Elementary School | Middle School | High School |
|---|---|---|
| Cheraw Primary Elementary School | Long Middle School | Cheraw High School |
| Price History | |
|---|---|
| 5/9/2026 | Listed $599,000 |
| 6/11/2026 | 3$584,000 |
| 8/4/2026 | 8$540,000 |
General Features
| Living Area | 2790 |
|---|---|
| Sewer | Septic Installed |
| Heating | Central |
| Cooling | Central Air |
| Appliances | Dishwasher,Electric Range,Refrigerator |
| Garage Spaces | 2 |
| Architectural Style | Traditional |
| Pool Features | In Ground,Salt Water |
| Construction Materials | Brick Full |
| Year Built | 1986 |
| Levels | Two |
| Property Subtype | Single Family Residence |
| Parcel Number | 274-000-000-043 |
| County | Chesterfield |
| New Construction | No |
| Property Type | Residential |
| HOA | No |
| Subdivision Name | Country Club Acres |
| Garage Y/N | Yes |
| Full Baths | 3 |
| High School | Cheraw |
| City | Cheraw |
| Senior Community Y/N | No |
| Lot Size Units | Acres |
| Carport Y/N | Yes |
| Elementary School | Cheraw Primary |
| Middle/Junior High School | Long |
| Additional Parcels Y/N | No |
| Standard Status | Active |
| CAR_HOASubjectTo | None |
| Construction Type | Site Built |
| Tax Assessed Value | 338000 |
| Listing Terms | Cash,Conventional,FHA,USDA Loan,VA Loan |
Interior Features
| Flooring | Wood |
|---|---|
| Basement (Y/N) | No |
| Fireplace Y/N | Yes |
| Above Grade Finished Area | 2790 |
| Half Baths | 1 |
| Laundry Features | Mud Room |
| Total Bedrooms | 5 |
| Total Baths | 4 |
| SqFt Main | 1395 |
| SqFt Upper | 1395 |
| Bedroom | 3 |
Exterior Features
| Parking Features | Attached Carport |
|---|---|
| Water Source | County Water |
| Lot Size Area | 2.45 |
| Foundation Details | Crawl Space |
| Road Surface Type | Concrete,Paved |
| Road Responsibility | Publicly Maintained Road |
| Main Level Garage YN | Yes |
Amenities
- Foreclosure
- Views
- Short Sale
- New Construction
- Adult 55+
- Lease To Own
- No HOA Fees
- Furnished
- Primary On Main
- Air Conditioning
- Seller Finance
- Green
- Fixer Upper
- Horse
- Golf
- Fireplace
- Deck
- Garage
- Basement
- Pool
Property vs Single Family Average in 29520
Price
Year Built
Visits

 All information deemed reliable but not guaranteed. All properties are subject to prior sale, change or withdrawal. Neither listing broker(s) or information provider(s) shall be responsible for any typographical errors, misinformation, misprints and shall be held totally harmless. Listing(s) information is provided for consumer's personal, non-commercial use and may not be used for any purpose other than to identify prospective properties consumers may be interested in purchasing. The data relating
 © 2026 MLS of Goldsboro. All rights reserved. The data is deemed reliable but is not guaranteed accurate by the MLS. All properties are subject to prior sale, change or withdrawal. MLS of Goldsboro, the listing broker(s) nor information provider(s) shall be responsible for any typographical errors, misinformation, and misprints and shall be held totally harmless. Listing information is provided for consumers' personal, non-commercial use and may not be used for any purpose other than to identify
 The data relating to real estate for sale on this website comes in part from the (IDX)Internet Data Exchange Program of the Albemarle Area Association of Realtors, Multiple Listing Service. Real estate listings held by brokerage firms other than the Realtor owner of this website are marked with the Internet Data Exchange logo (IDX) or the Internet Data Exchange brief/thumbnail logo and detailed information about them includes the name of the listing firm.
Information on this website is provided
The data relating to real estate for sale on this website comes in part from the (IDX)Internet Data Exchange Program of the Albemarle Area Association of Realtors, Multiple Listing Service. Real estate listings held by brokerage firms other than the Realtor owner of this website are marked with the Internet Data Exchange logo (IDX) or the Internet Data Exchange brief/thumbnail logo and detailed information about them includes the name of the listing firm.
Information on this website is provided
 Copyright 2026 NCRMLS. All rights reserved. North Carolina Regional Multiple Listing Service, (NCRMLS), provides content displayed here on an as is basis and makes no representations or warranties regarding the provided content, including, but not limited to those of non-infringement, timeliness, accuracy, or completeness. Individuals and companies using information presented are responsible for verification and validation of information they utilize and present to their customers and clients. NCRMLS
 The data relating to real estate on this web site comes in part from the Internet Data Exchange program of Hive MLS LLC, and is updated as of September 21, 2026 2:12 AM UTC All information is deemed reliable but not guaranteed and should be independently verified. All properties are subject to prior sale, change, or withdrawal. Neither listing broker(s) nor eXp Realty in North Carolina Regional Multiple Listing Service shall be responsible for any typographical errors, misinformation, or misprints,
