
Price Reduction - Primary on Main



Address
2504 Brentwood Circle, Lenoir, NC
Price
$ 344,000
Property Attributes
- ID#4406132
- TypeSingle Family
- Listing Status Active
- CountyCALDWELL
- CityLenoir
- AreaCaldwell County
- NeighborhoodSutton Place
- Zip28645
- Style
- Year Built1940
- Price$ 344,000
- Bedrooms4
- Full Bathrooms2
- Half Bathrooms0
- Sqr Footage2268
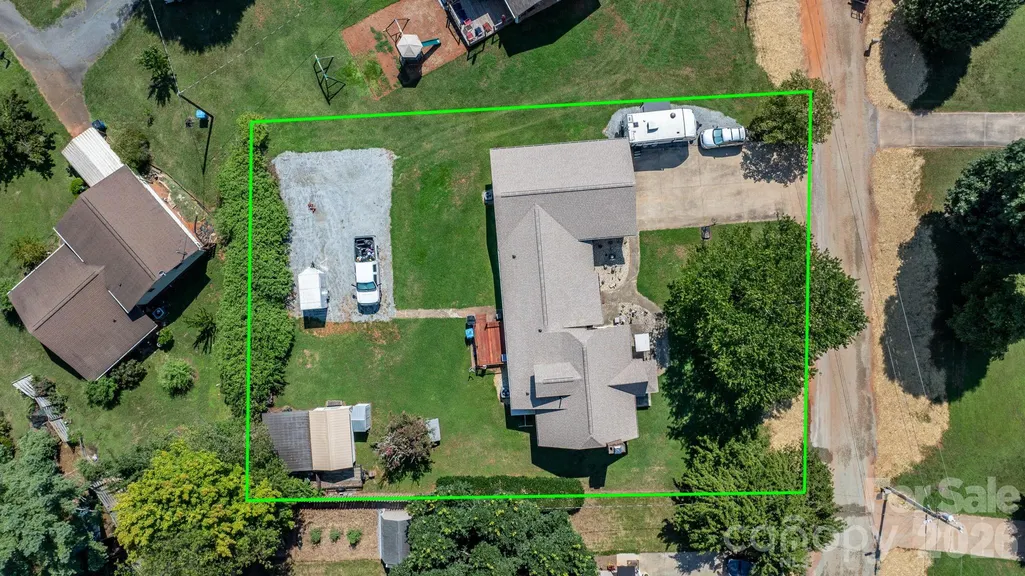
- Lot Size0.41 Acres
Data Source:
Canopy MLS
Property Description
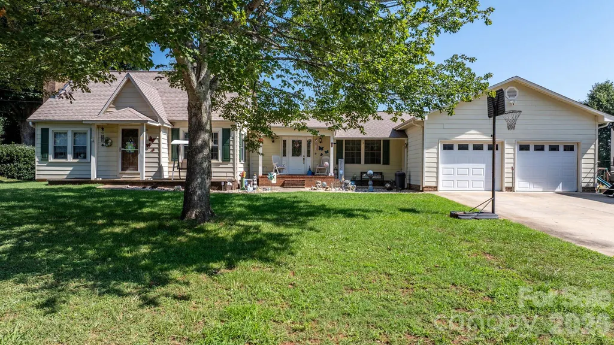
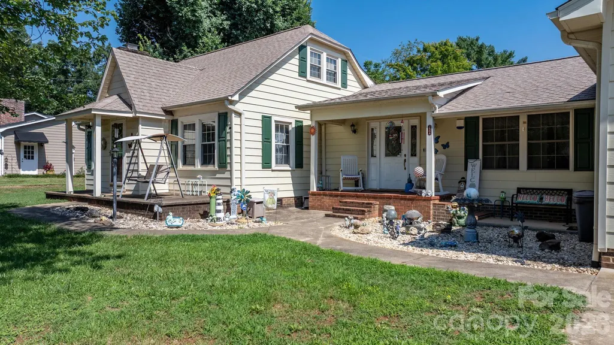
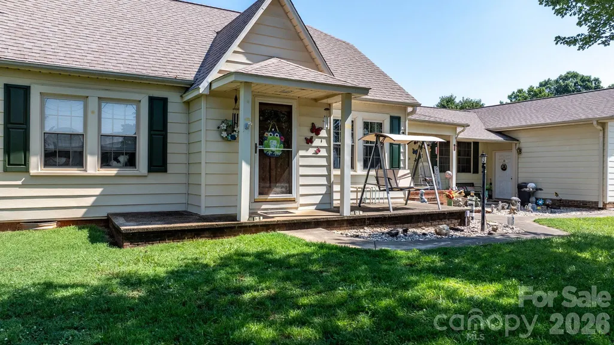
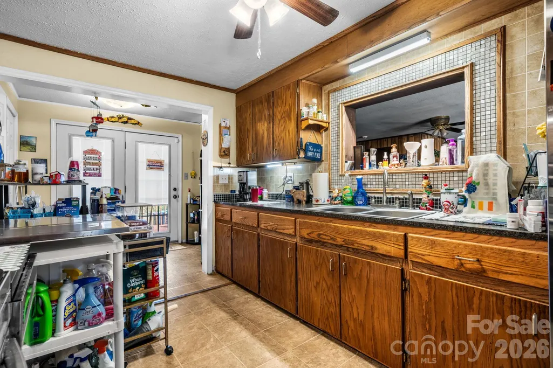
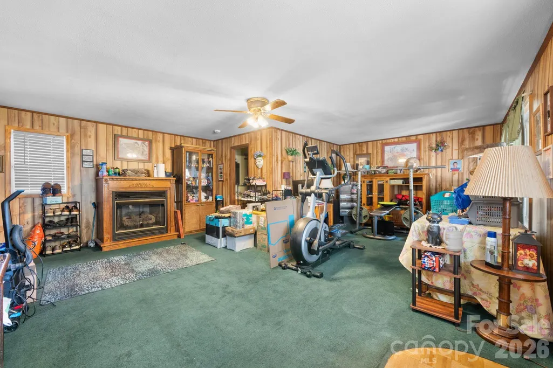
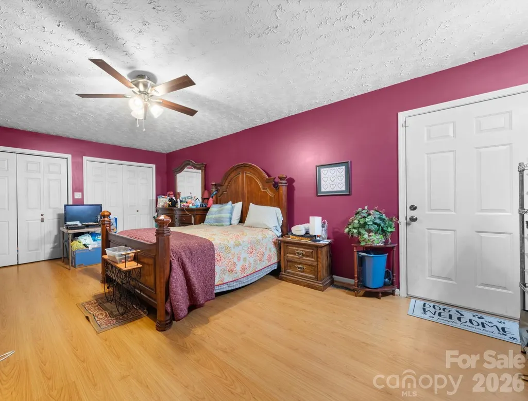
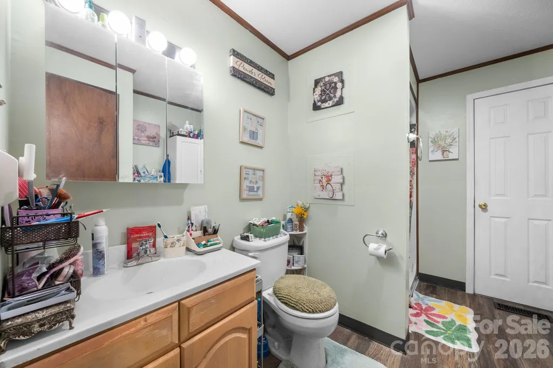
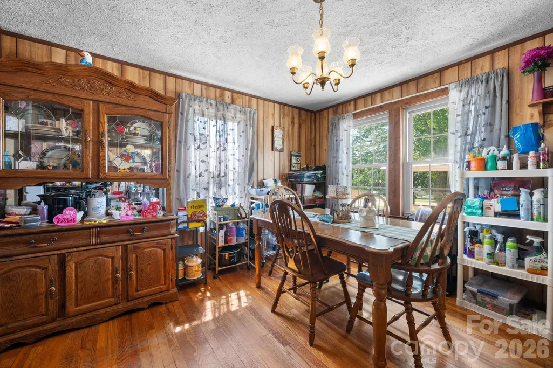
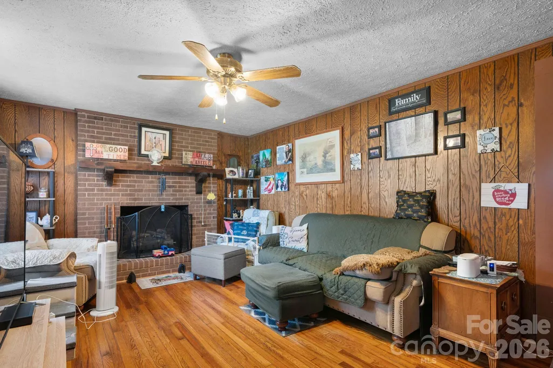
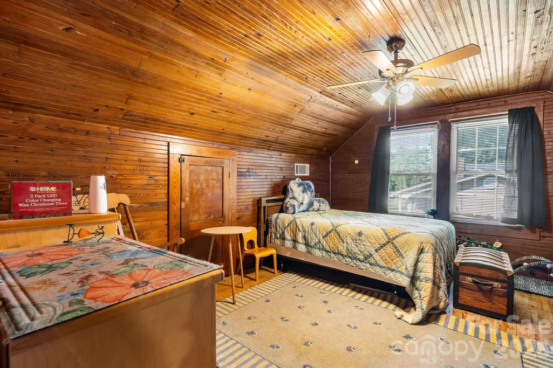
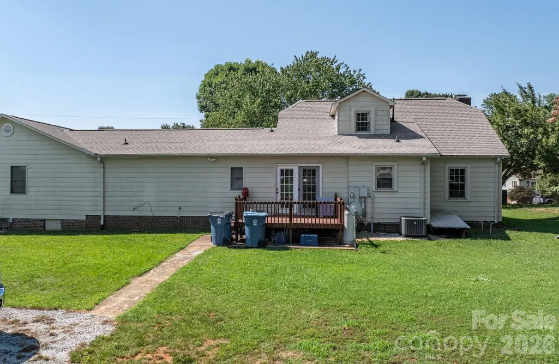
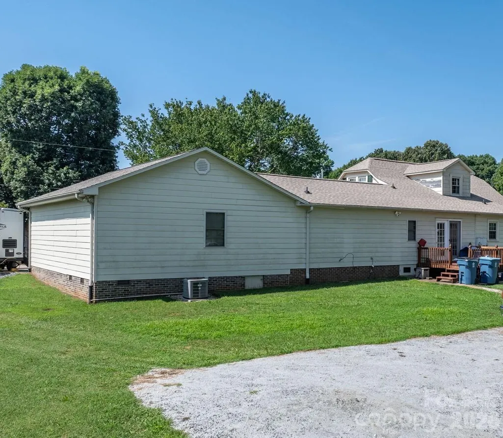
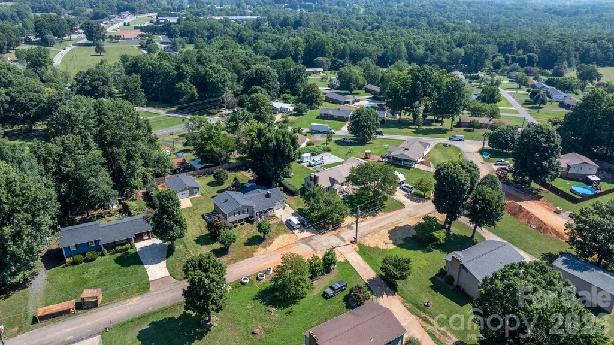
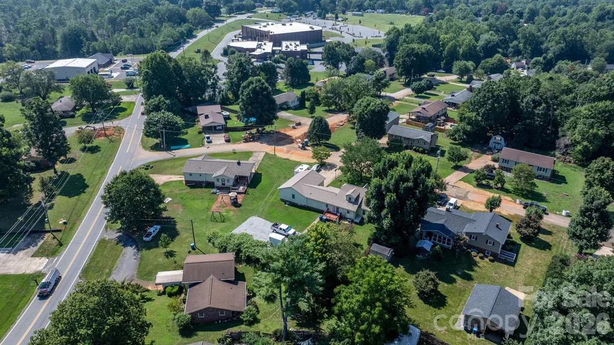
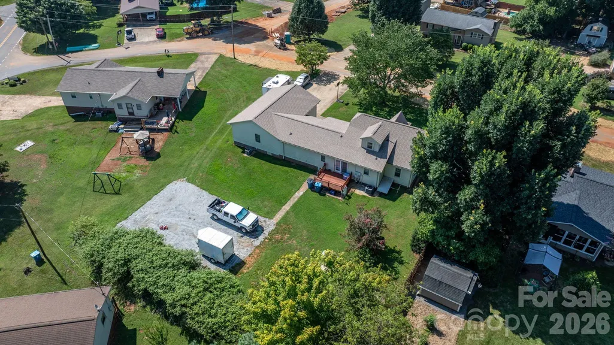
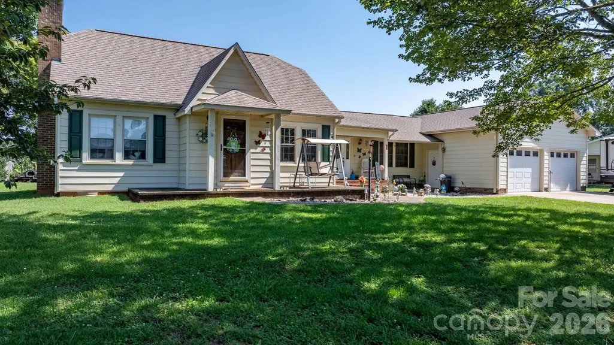
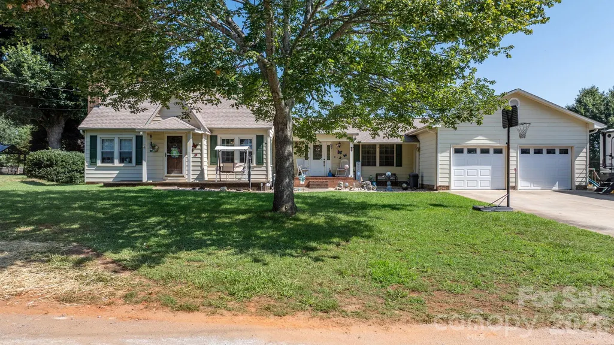
Step inside this charming 4-bedroom, 2-bath home that blends timeless character with thoughtful additions offering the perfect blend of character, space, and modern updates Located just outside the city limits, you’ll enjoy all the conveniences of city living without paying city taxes. City water, trash and recycling services are available, and public sewer is currently being installed. This well-maintained home features two fireplaces, creating warm and inviting spaces to gather with family and friends. A spacious primary bedroom and bath provides a comfortable private retreat, while the thoughtful additions throughout the home offer extra rooms to fit your lifestyle. Outside, you’ll find a large deck perfect for entertaining, an outbuilding with electricity for storage, hobbies, or a workshop, and attached double garage complete with a 30-amp camper hookup. Conveniently located near shopping, dining, schools, and major roadways, this property offers the space you want with the location you’ve been looking for.
| Elementary School | Middle School | High School |
|---|---|---|
| Baton Elementary School | Gamewell Middle School | West Caldwell High School |
| Price History | |
|---|---|
| 7/22/2026 | Listed $349,000 |
| 9/22/2026 | 2$344,000 |
General Features
| Living Area | 2268 |
|---|---|
| Sewer | Public Sewer,Septic Installed,Other - See Remarks |
| Heating | Heat Pump |
| Cooling | Central Air |
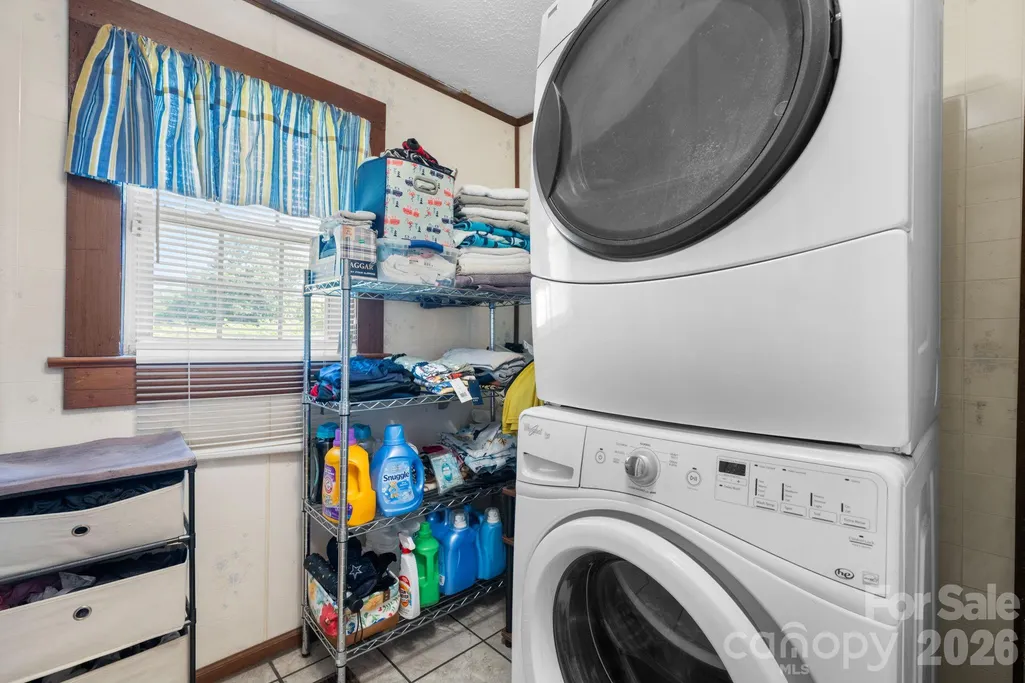
| Appliances | Dishwasher,Electric Range,Refrigerator,Washer/Dryer |
| Garage Spaces | 2 |
| Construction Materials | Aluminum,Hardboard Siding |
| Year Built | 1940 |
| Levels | One and One Half |
| Property Subtype | Single Family Residence |
| Parcel Number | 2747617600 |
| County | Caldwell |
| New Construction | No |
| Property Type | Residential |
| HOA | No |
| Subdivision Name | Sutton Place |
| Garage Y/N | Yes |
| Full Baths | 2 |
| High School | West Caldwell |
| City | Lenoir |
| Senior Community Y/N | No |
| Lot Size Units | Acres |
| Carport Y/N | No |
| Elementary School | Baton |
| Middle/Junior High School | Gamewell |
| Additional Parcels Y/N | No |
| Virtual Tour | https://tourwizard.net/57c7cf04/ |
| Standard Status | Active |
| CAR_HOASubjectTo | None |
| Construction Type | Site Built |
| Tax Assessed Value | 259100 |
| Virtual Tour | https://tourwizard.net/57c7cf04/ |
Interior Features
| Fireplace Features | Den,Living Room |
|---|---|
| Basement (Y/N) | No |
| Fireplace Y/N | Yes |
| Above Grade Finished Area | 2268 |
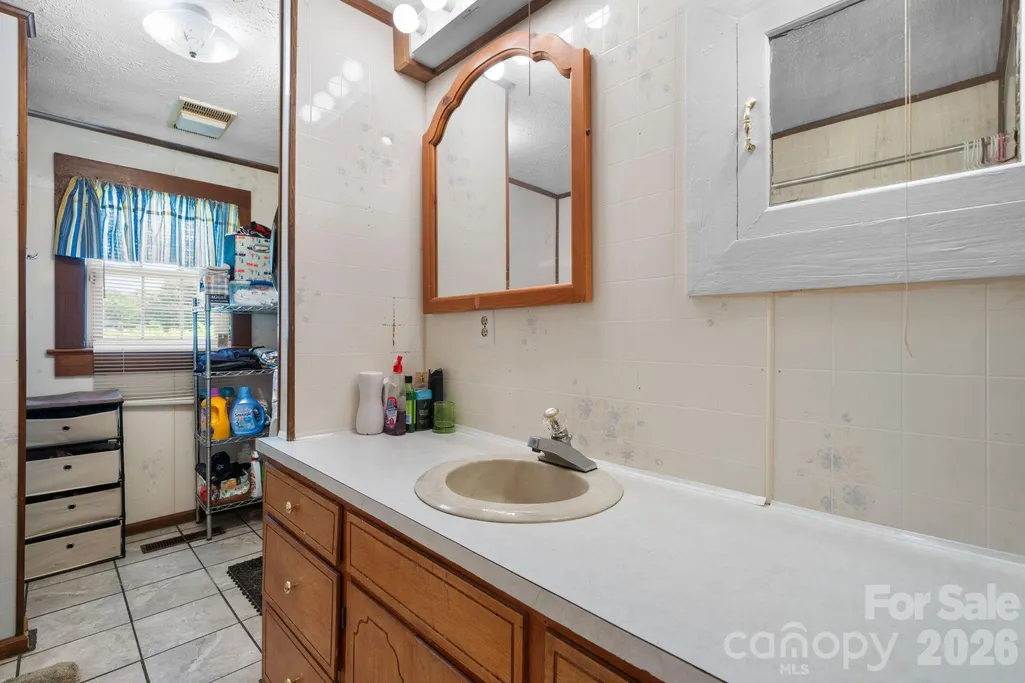
| Laundry Features | In Bathroom,Main Level |
| Total Bedrooms | 4 |
| Total Baths | 2 |
| SqFt Main | 1864 |
| SqFt Garage | 515 |
| SqFt Upper | 404 |
| Bedroom | 2 |
Exterior Features
| Parking Features | Attached Garage |
|---|---|
| Water Source | Public |
| Lot Size Area | 0.41 |
| Foundation Details | Crawl Space,Slab |
| Road Surface Type | Concrete,Paved |
| Road Responsibility | Private Maintained Road,Other - See Remarks |
| Main Level Garage YN | Yes |
Amenities
- Foreclosure
- Views
- Short Sale
- New Construction
- Adult 55+
- Lease To Own
- No HOA Fees
- Furnished
- Primary On Main
- Air Conditioning
- Seller Finance
- Green
- Fixer Upper
- Horse
- Golf
- Fireplace
- Deck
- Garage
- Basement
- Pool
Property vs Single Family Average in 28645
Price
Year Built
Visits

 All information deemed reliable but not guaranteed. All properties are subject to prior sale, change or withdrawal. Neither listing broker(s) or information provider(s) shall be responsible for any typographical errors, misinformation, misprints and shall be held totally harmless. Listing(s) information is provided for consumer's personal, non-commercial use and may not be used for any purpose other than to identify prospective properties consumers may be interested in purchasing. The data relating
 © 2026 MLS of Goldsboro. All rights reserved. The data is deemed reliable but is not guaranteed accurate by the MLS. All properties are subject to prior sale, change or withdrawal. MLS of Goldsboro, the listing broker(s) nor information provider(s) shall be responsible for any typographical errors, misinformation, and misprints and shall be held totally harmless. Listing information is provided for consumers' personal, non-commercial use and may not be used for any purpose other than to identify
 The data relating to real estate for sale on this website comes in part from the (IDX)Internet Data Exchange Program of the Albemarle Area Association of Realtors, Multiple Listing Service. Real estate listings held by brokerage firms other than the Realtor owner of this website are marked with the Internet Data Exchange logo (IDX) or the Internet Data Exchange brief/thumbnail logo and detailed information about them includes the name of the listing firm.
Information on this website is provided
The data relating to real estate for sale on this website comes in part from the (IDX)Internet Data Exchange Program of the Albemarle Area Association of Realtors, Multiple Listing Service. Real estate listings held by brokerage firms other than the Realtor owner of this website are marked with the Internet Data Exchange logo (IDX) or the Internet Data Exchange brief/thumbnail logo and detailed information about them includes the name of the listing firm.
Information on this website is provided
 Copyright 2026 NCRMLS. All rights reserved. North Carolina Regional Multiple Listing Service, (NCRMLS), provides content displayed here on an as is basis and makes no representations or warranties regarding the provided content, including, but not limited to those of non-infringement, timeliness, accuracy, or completeness. Individuals and companies using information presented are responsible for verification and validation of information they utilize and present to their customers and clients. NCRMLS
 The data relating to real estate on this web site comes in part from the Internet Data Exchange program of Hive MLS LLC, and is updated as of September 22, 2026 1:45 AM UTC All information is deemed reliable but not guaranteed and should be independently verified. All properties are subject to prior sale, change, or withdrawal. Neither listing broker(s) nor eXp Realty in North Carolina Regional Multiple Listing Service shall be responsible for any typographical errors, misinformation, or misprints,
