
Price Reduction
Address
2330 Harvester Avenue, Fort Mill, SC
Price
$ 620,000
Property Attributes
- ID#4398415
- TypeSingle Family
- Listing Status Active
- CountyYORK
- CityFort Mill
- AreaYork County
- NeighborhoodSutton Place
- Zip29708
- Style
- Year Built2006
- Price$ 620,000
- Bedrooms4
- Full Bathrooms2
- Half Bathrooms1
- Sqr Footage3332
- Lot Size0.25 Acres
Data Source:
Canopy MLS
Property Description
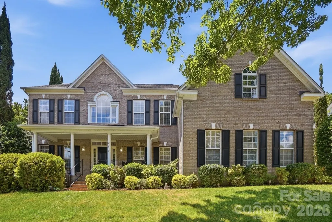
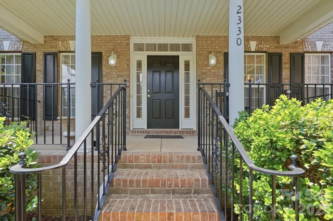
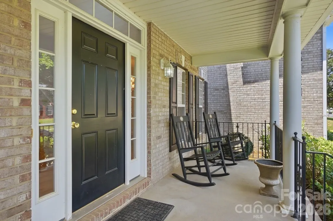
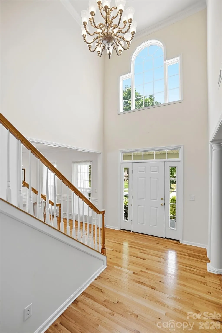
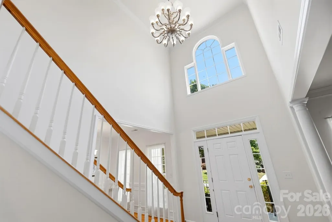
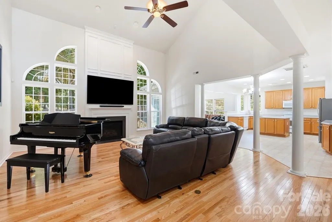
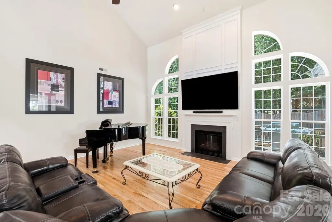
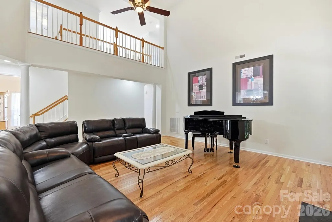
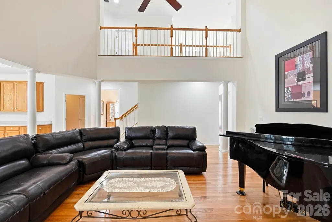
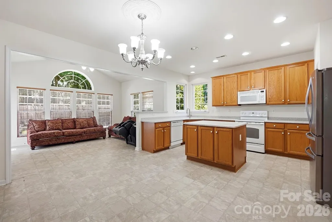
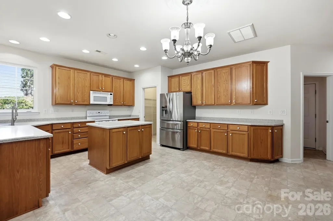
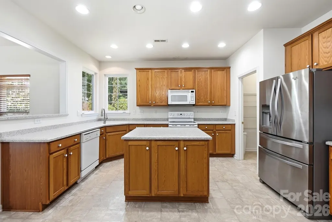
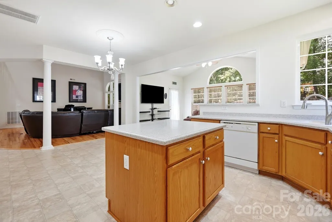
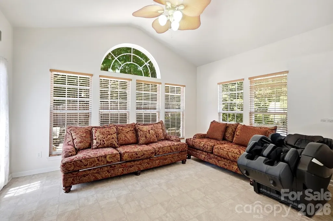
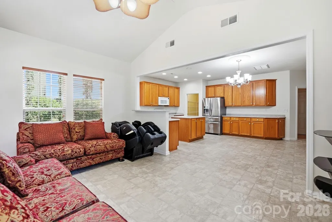
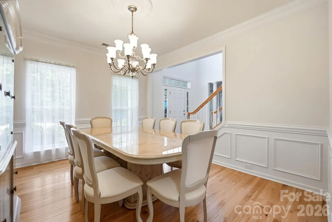
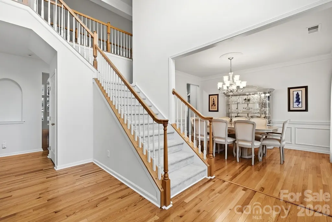
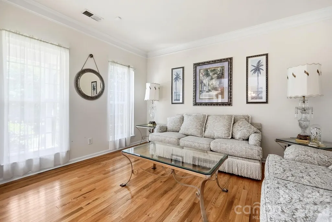
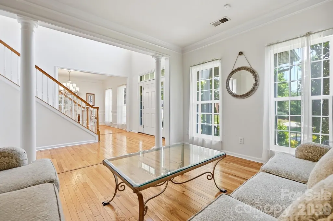
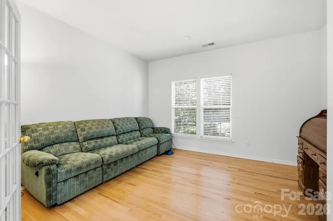
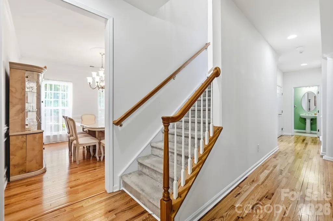
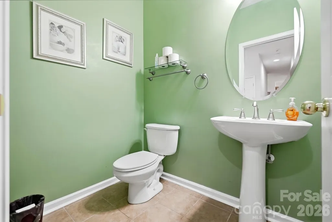
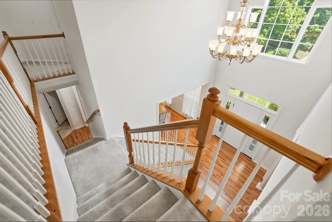
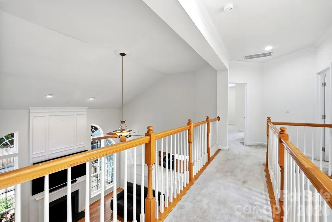
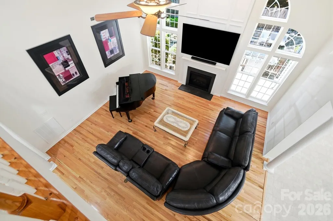
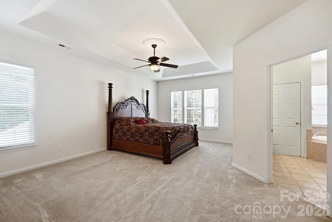
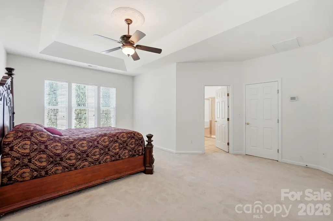
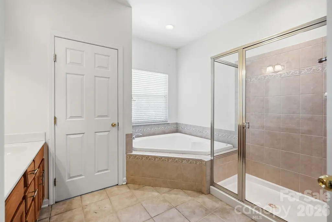
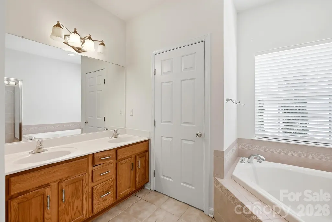
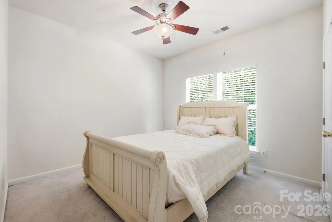
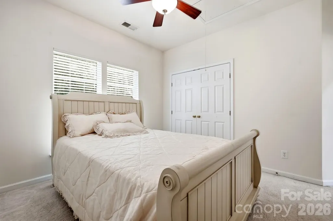
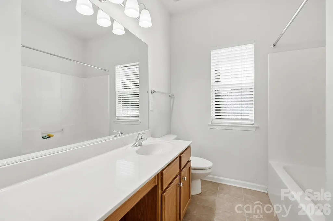
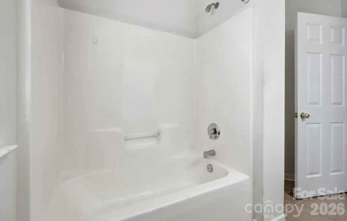
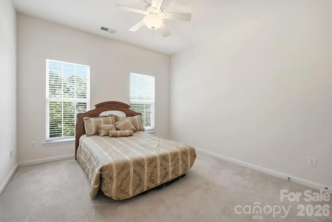
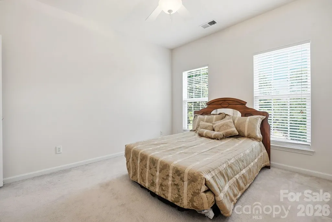
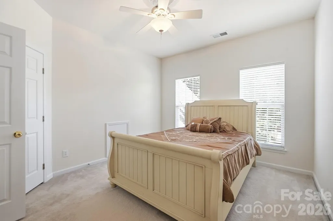
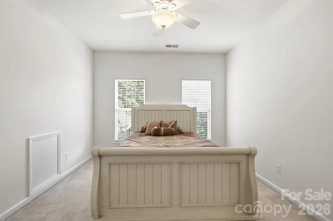
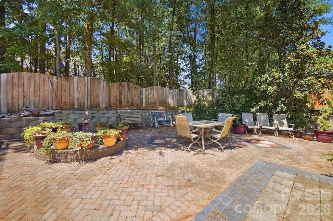
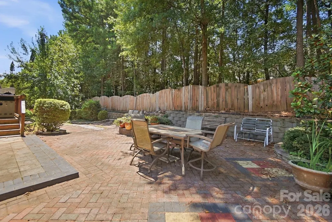
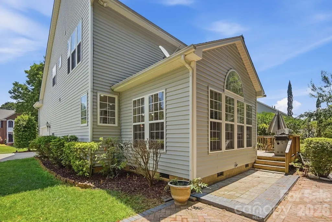
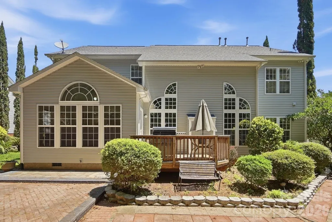
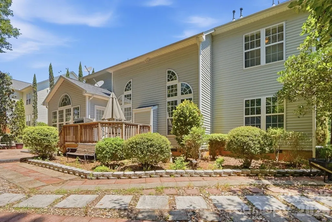
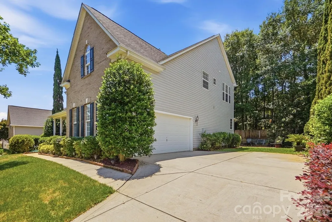
Welcome home to one of Fort Mill's most sought-after communities where award-winning schools, vibrant neighborhood life, and an unbeatable location come together in one exceptional package. Step inside and be greeted by a dramatic two-story foyer that sets the tone for the open, airy living spaces throughout. The main floor is thoughtfully designed for real life a true open-concept layout keeps everyone connected whether you're prepping in the kitchen or relaxing in the soaring two-story family room. Hosting is effortless with a convenient half bath for guests, and the added bonus of a private bedroom and full bathroom on the main level offers ideal flexibility for multigenerational living or visiting guests. Upstairs, escape to a generous primary suite complete with a beautiful ensuite featuring a like-new corner jacuzzi tub the perfect place to unwind after a long day. Three additional nicely sized secondary bedrooms and a full bath round out the upper level, offering plenty of room for everyone. Outside your front door, the community delivers a true resort lifestyle: splash away at the resort-style pool, let the kids play at the playground, and take advantage of a full calendar of neighborhood events from food truck nights and a springtime egg hunt to the beloved back-to-school ice cream social, Halloween parade, and movies by the pool. This is the kind of neighborhood where neighbors become friends. The location is simply unmatched. Just minutes from downtown Fort Mill's restaurants, the local library, and scenic Greenway trails, with easy access to the Lake Wylie boat ramp for weekend adventures on the water. Commuters will love being only 20 minutes from Uptown Charlotte and Charlotte Douglas International Airport. Add in the benefit of low South Carolina property taxes and attendance in Fort Mill's award-winning school district, and this home truly checks every box. Come see why Fort Mill is one of the Carolinas' most desirable places to call home and make this incredible property yours!
| Elementary School | Middle School | High School |
|---|---|---|
| Riverview Elementary School | Banks Trail Middle School | Fort Mill High School |
| Price History | |
|---|---|
| 6/28/2026 | Listed $715,000 |
| 7/28/2026 | 7$665,000 |
| 8/31/2026 | 7$620,000 |
General Features
| Living Area | 3332 |
|---|---|
| Sewer | Public Sewer |
| Heating | Central,Natural Gas |
| Cooling | Central Air |
| Roof | Architectural Shingle |
| Appliances | Dishwasher,Disposal,Electric Range,Microwave,Refrigerator |
| HOA Fee | 345 |
| Garage Spaces | 2 |
| Construction Materials | Brick Partial,Vinyl |
| Year Built | 2006 |
| Levels | Two |
| Property Subtype | Single Family Residence |
| Parcel Number | 657-02-01-098 |
| Assoc Fee Paid Per | Semi-Annually |
| County | York |
| New Construction | No |
| Property Type | Residential |
| HOA | Yes |
| Subdivision Name | Sutton Place |
| Garage Y/N | Yes |
| Full Baths | 2 |
| High School | Fort Mill |
| City | Fort Mill |
| Association Name | Sutton Place HOA |
| Senior Community Y/N | No |
| Lot Size Units | Acres |
| Carport Y/N | No |
| Elementary School | Riverview |
| Middle/Junior High School | Banks Trail |
| Additional Parcels Y/N | No |
| Virtual Tour | https://view.wowvideotours.com/order/012b0366-00c2-4eee-c119-08dee0d92783 |
| Standard Status | Active |
| CAR_HOASubjectTo | Required |
| Construction Type | Site Built |
| Tax Assessed Value | 423861 |
| Virtual Tour | https://view.wowvideotours.com/order/012b0366-00c2-4eee-c119-08dee0d92783 |
| Listing Terms | Cash,Conventional,FHA,VA Loan |
Interior Features
| Flooring | Carpet,Hardwood |
|---|---|
| Fireplace Features | Family Room |
| Basement (Y/N) | No |
| Fireplace Y/N | Yes |
| Above Grade Finished Area | 3332 |
| Half Baths | 1 |
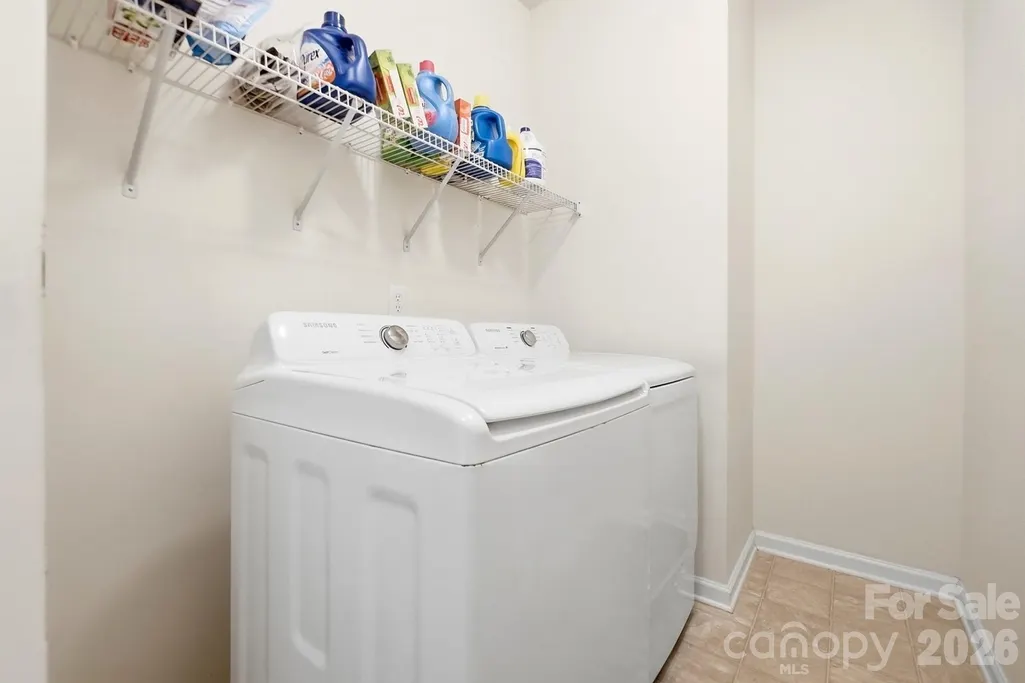
| Laundry Features | Main Level |
| Total Bedrooms | 4 |
| Total Baths | 3 |
| SqFt Main | 1961 |
| SqFt Garage | 491 |
| SqFt Upper | 1371 |
Exterior Features
| Parking Features | Driveway,Attached Garage |
|---|---|
| Water Source | City |
| Lot Size Area | 0.25 |
| Foundation Details | Crawl Space |
| Road Surface Type | Concrete,Paved |
| Road Responsibility | Publicly Maintained Road |
| Main Level Garage YN | Yes |
Amenities
- Foreclosure
- Views
- Short Sale
- New Construction
- Adult 55+
- Lease To Own
- No HOA Fees
- Furnished
- Primary On Main
- Air Conditioning
- Seller Finance
- Green
- Fixer Upper
- Horse
- Golf
- Fireplace
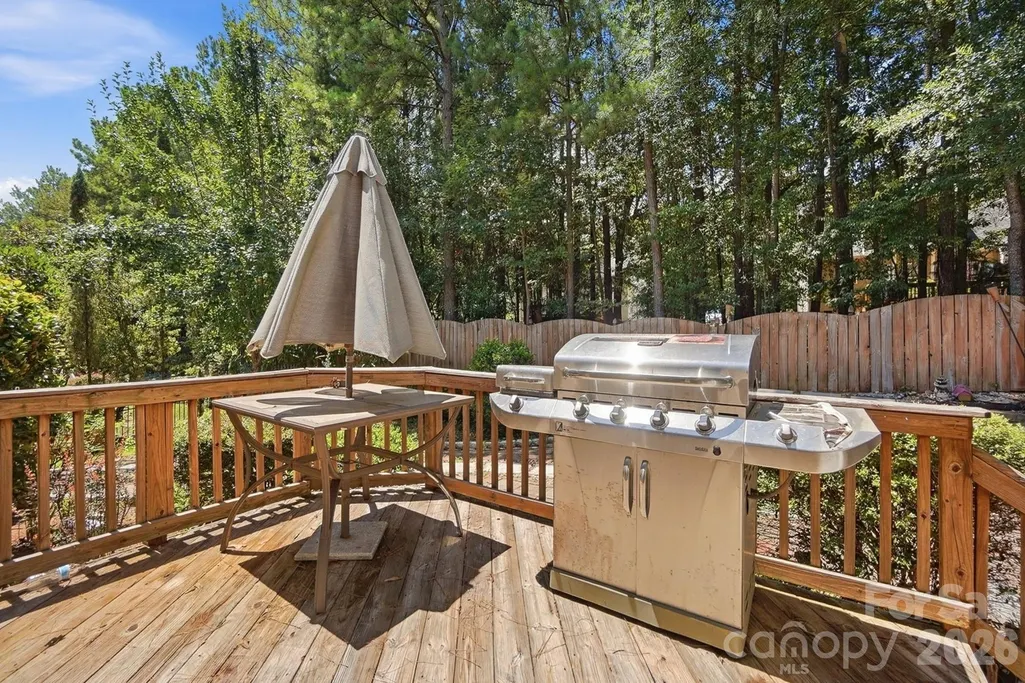
- Deck
- Garage
- Basement
- Pool
Property vs Single Family Average in 29708
Price
Year Built
Visits

 All information deemed reliable but not guaranteed. All properties are subject to prior sale, change or withdrawal. Neither listing broker(s) or information provider(s) shall be responsible for any typographical errors, misinformation, misprints and shall be held totally harmless. Listing(s) information is provided for consumer's personal, non-commercial use and may not be used for any purpose other than to identify prospective properties consumers may be interested in purchasing. The data relating
 © 2026 MLS of Goldsboro. All rights reserved. The data is deemed reliable but is not guaranteed accurate by the MLS. All properties are subject to prior sale, change or withdrawal. MLS of Goldsboro, the listing broker(s) nor information provider(s) shall be responsible for any typographical errors, misinformation, and misprints and shall be held totally harmless. Listing information is provided for consumers' personal, non-commercial use and may not be used for any purpose other than to identify
 The data relating to real estate for sale on this website comes in part from the (IDX)Internet Data Exchange Program of the Albemarle Area Association of Realtors, Multiple Listing Service. Real estate listings held by brokerage firms other than the Realtor owner of this website are marked with the Internet Data Exchange logo (IDX) or the Internet Data Exchange brief/thumbnail logo and detailed information about them includes the name of the listing firm.
Information on this website is provided
The data relating to real estate for sale on this website comes in part from the (IDX)Internet Data Exchange Program of the Albemarle Area Association of Realtors, Multiple Listing Service. Real estate listings held by brokerage firms other than the Realtor owner of this website are marked with the Internet Data Exchange logo (IDX) or the Internet Data Exchange brief/thumbnail logo and detailed information about them includes the name of the listing firm.
Information on this website is provided
 Copyright 2026 NCRMLS. All rights reserved. North Carolina Regional Multiple Listing Service, (NCRMLS), provides content displayed here on an as is basis and makes no representations or warranties regarding the provided content, including, but not limited to those of non-infringement, timeliness, accuracy, or completeness. Individuals and companies using information presented are responsible for verification and validation of information they utilize and present to their customers and clients. NCRMLS
 The data relating to real estate on this web site comes in part from the Internet Data Exchange program of Hive MLS LLC, and is updated as of September 23, 2026 1:51 AM UTC All information is deemed reliable but not guaranteed and should be independently verified. All properties are subject to prior sale, change, or withdrawal. Neither listing broker(s) nor eXp Realty in North Carolina Regional Multiple Listing Service shall be responsible for any typographical errors, misinformation, or misprints,
