
Views - Primary on Main















Address
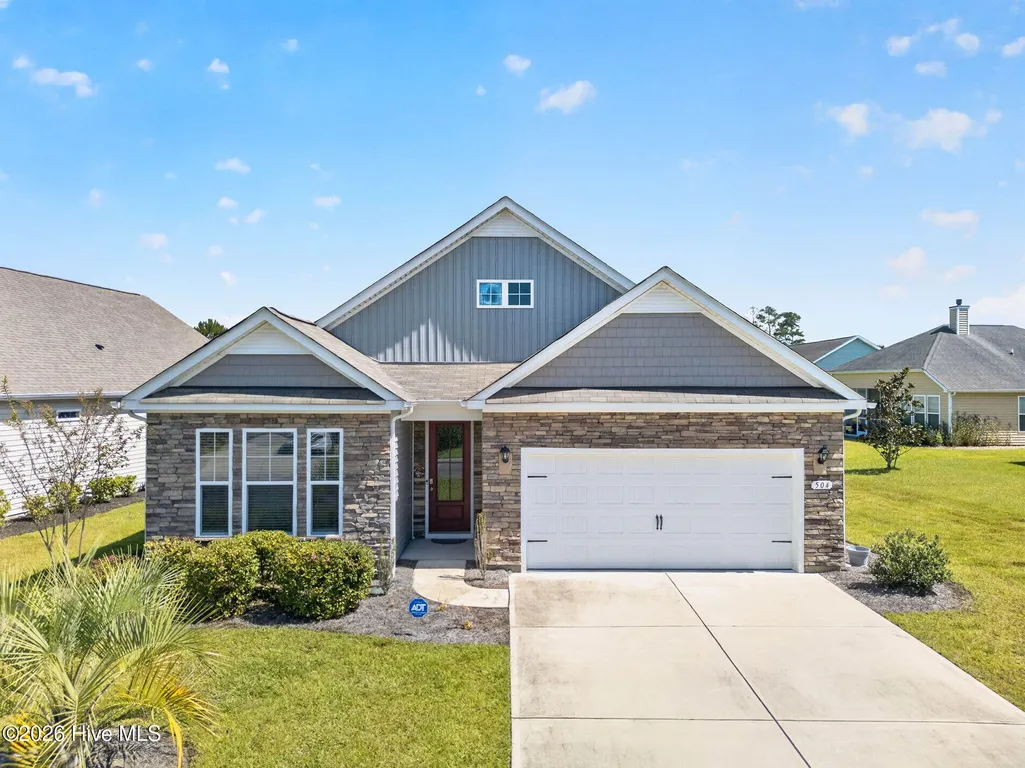
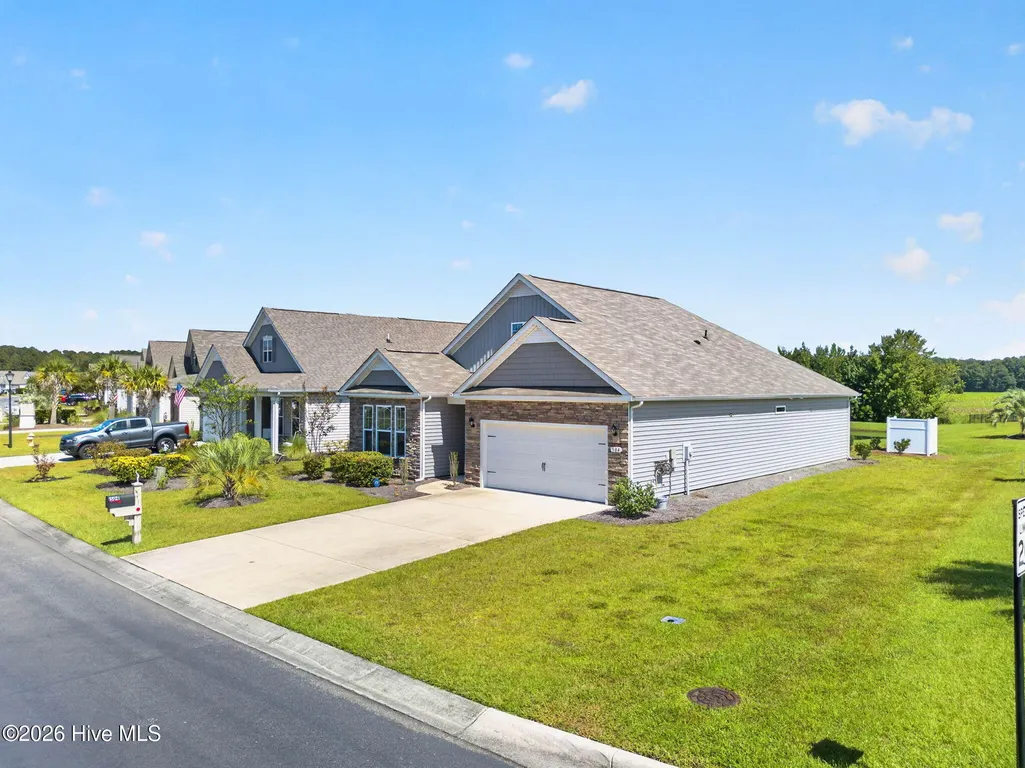
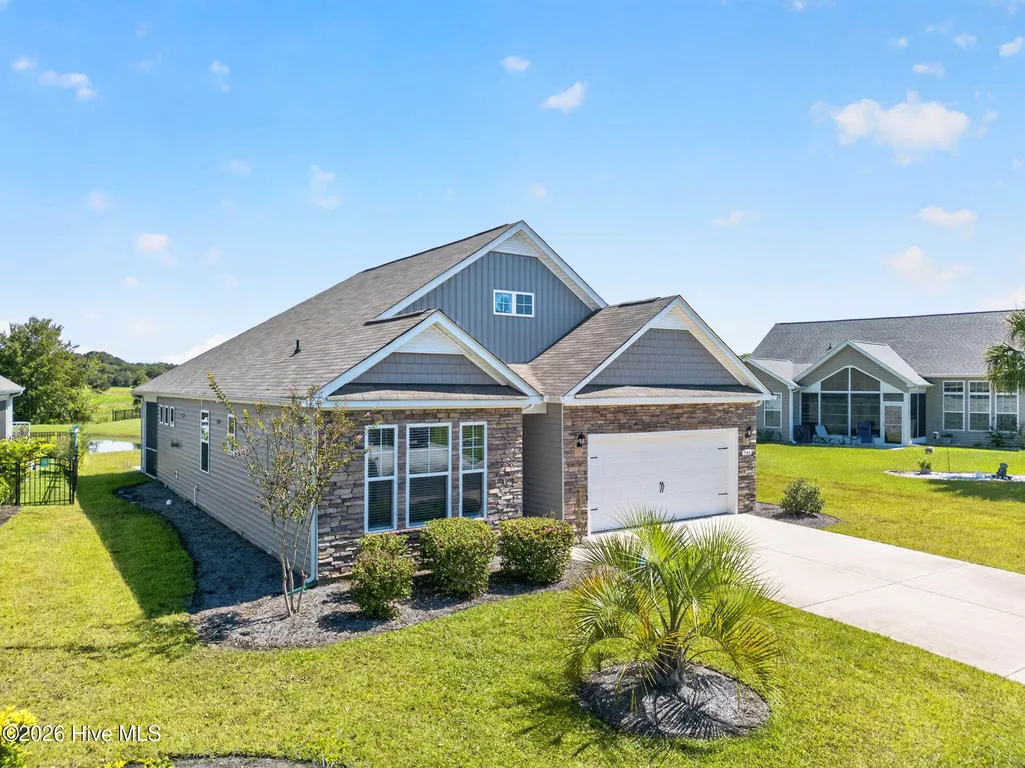
504 Slippery Rock Way, Calabash, NC
Price
$ 335,000
Property Attributes
- ID#100605782
- TypeSingle Family
- Listing Status Active
- CountyBRUNSWICK
- CityCalabash
- AreaGrove at The Farm at Brunswick
- NeighborhoodCalabash
- Zip28467
- StyleSingle Family Residence
- Year Built2022
- Taxes$ 1721
- Price$ 335,000
- Bedrooms3
- Full Bathrooms2
- Half Bathrooms0
- Sqr Footage1684
- Lot Size0.19 Acres
Data Source:
Brunswick County AOR (BRWC) - NCRMLS
Property Description
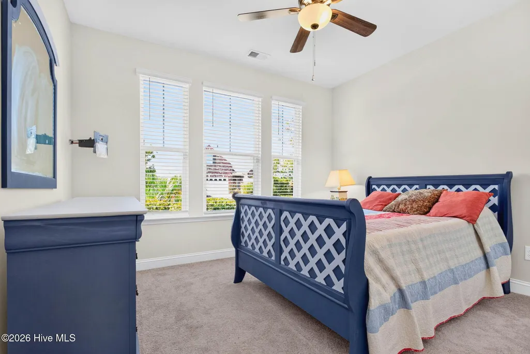
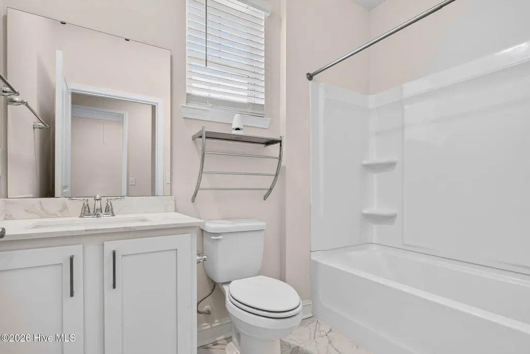
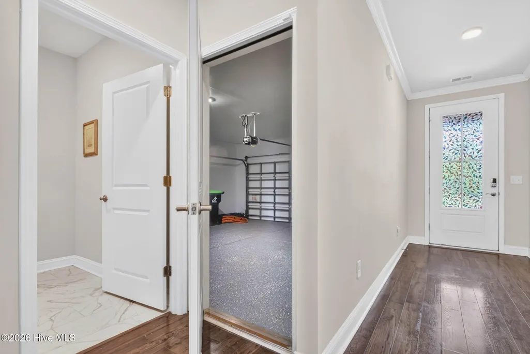
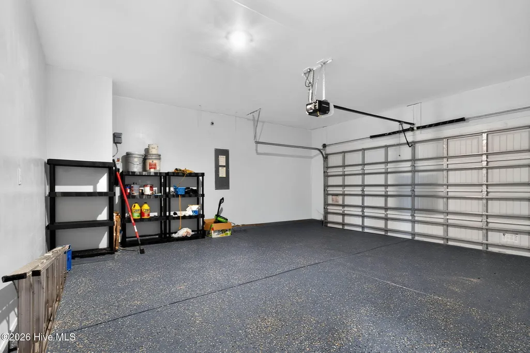
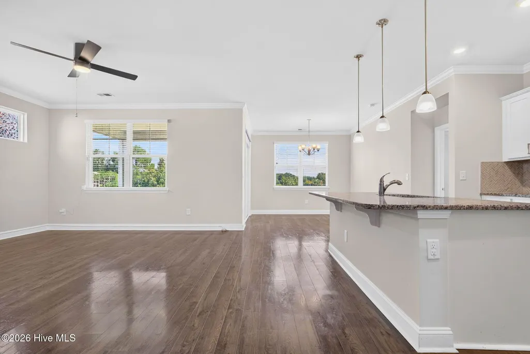
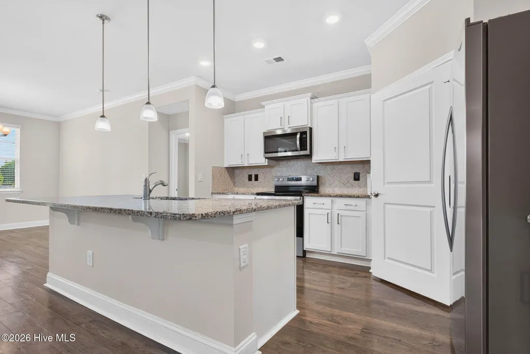
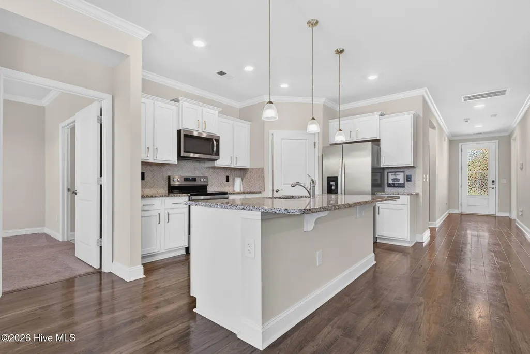
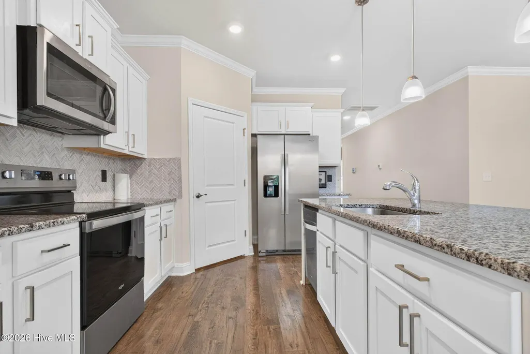
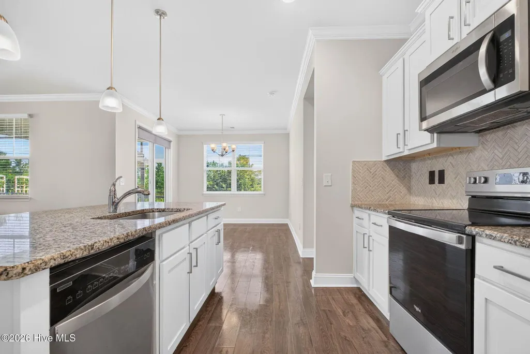
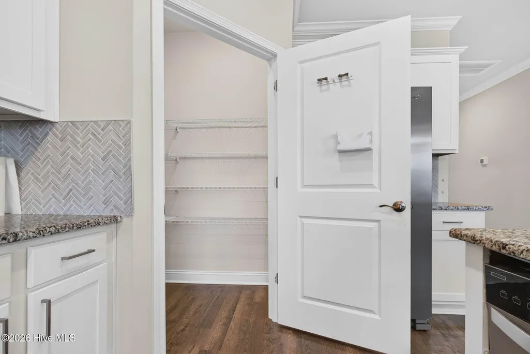
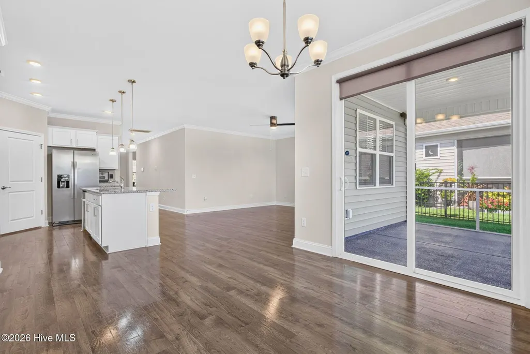
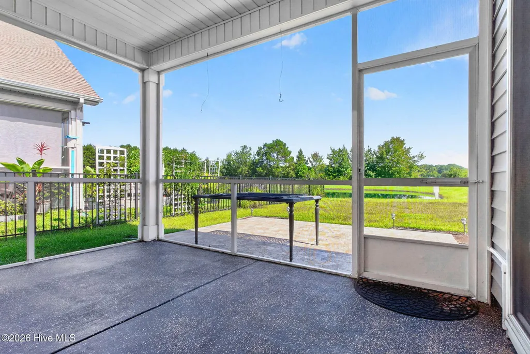
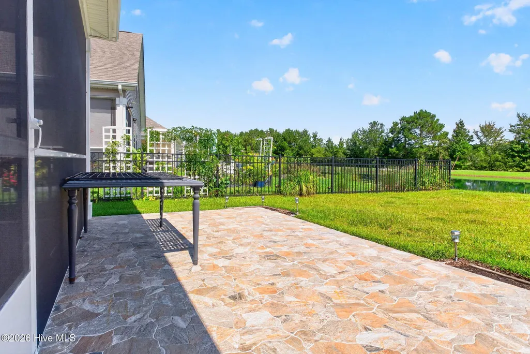
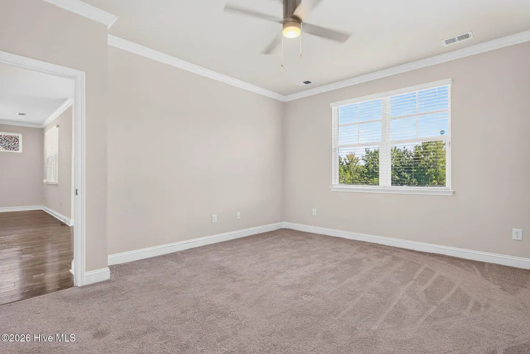
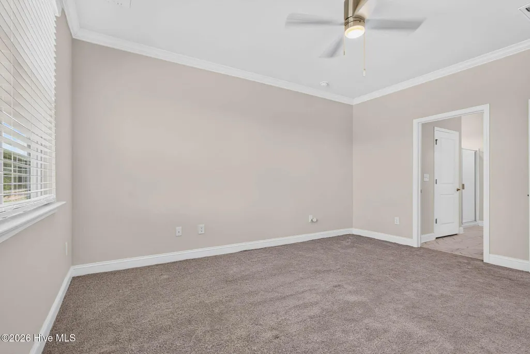
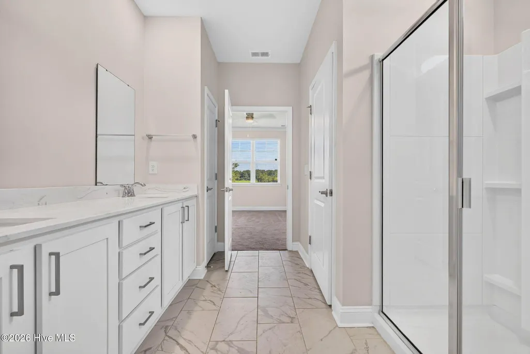
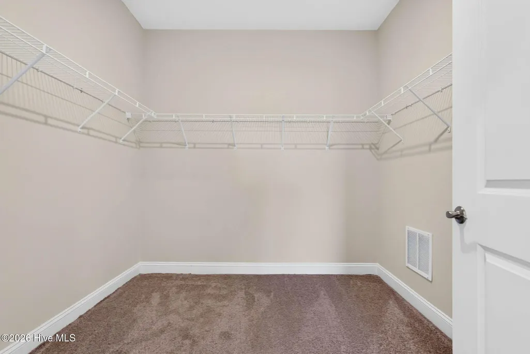
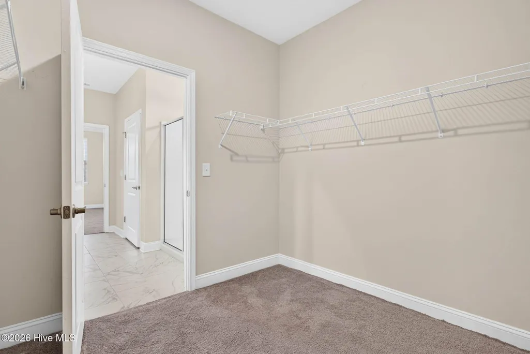
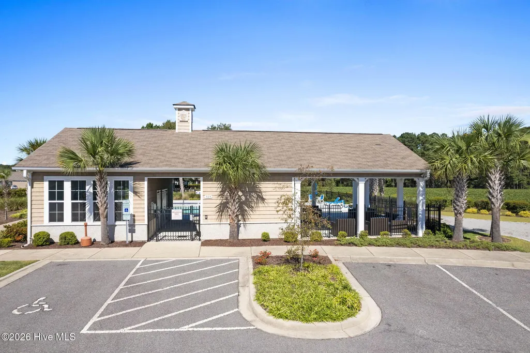
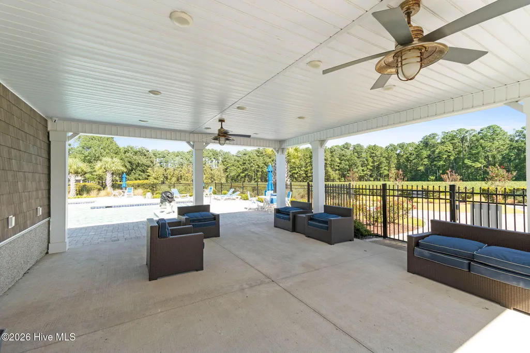
Modern comfort with peaceful pond views. This beautifully designed single-story home in The Grove at The Farm, where modern finishes meet easy coastal living and an appealing combination of style, comfort and location. The bright open concept kitchen features granite countertops, 36'' white cabinetry, tile backsplash, stainless Whirlpool appliances, a generous pantry and a large center island with bar seating. The primary private suite offers a spacious walk-in closet, dual vanities, a walk-in shower and windows over looking the backyard. The screened rear porch where you'll enjoy morning coffee, quiet evenings or casual gatherings while watching wildlife and the pond or grilling on your patio. Smart home technology adds everyday convenience with smartphone control of select lighting, front door lock and thermostat. Lawn care including mowing, pruning, mulching and spraying as well as high speed internet is covered by the HOA and is only 210.00 a month Shops, dining, medical facilities and more are just minutes away. Four miles to the white sandy beaches of Sunset Beach Island and with all the markets and concerts of the adjacent towns, you may never leave the area. But if you want more dining and entertainment, the access to Hwy 17 for travel to Myrtle Beach and Wilmington is within minutes.
| Elementary School | Middle School | High School |
|---|---|---|
| Jessie Mae Monroe Elementary | Shallotte Middle | West Brunswick High School |
| Price History | |
|---|---|
| 9/23/2026 | Listed $335,000 |
General Features
| Living Area | 1684.0 |
|---|---|
| Heating | Electric,Heat Pump |
| Cooling | Central Air |
| Utilities | Sewer Connected,Water Connected,High Speed Internet |
| Possession | Close Of Escrow,At Closing |
| Roof | Shingle |
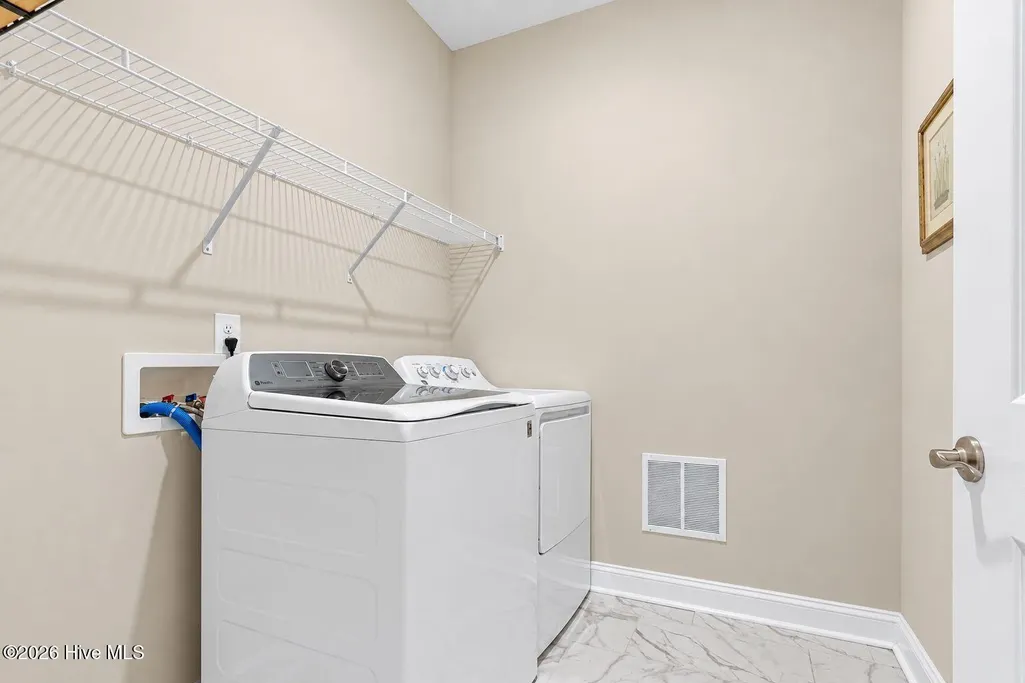
| Appliances | Built-In Microwave,Washer,Refrigerator,Dryer,Dishwasher,Electric Range |
| Zoning | Cs-Prd |
| HOA Fee | 2520.0 |
| Garage Spaces | 2.0 |
| Patio/Porch Features | Covered,Patio,Screened |
| Construction Materials | Brick Veneer,Vinyl Siding,Wood Frame |
| Year Built | 2022 |
| View | Pond |
| Levels | One |
| Property Subtype | Single Family Residence |
| Tax Year | 2026 |
| Taxes | 1721.35 |
| Parcel Number | 226mh001 |
| Waterfront Features | None |
| Assoc Fee Paid Per | Annually |
| County | Brunswick |
| Operating Expense | 0.0 |
| New Construction | No |
| Property Type | Residential |
| In City Limits? (Y/N) | No |
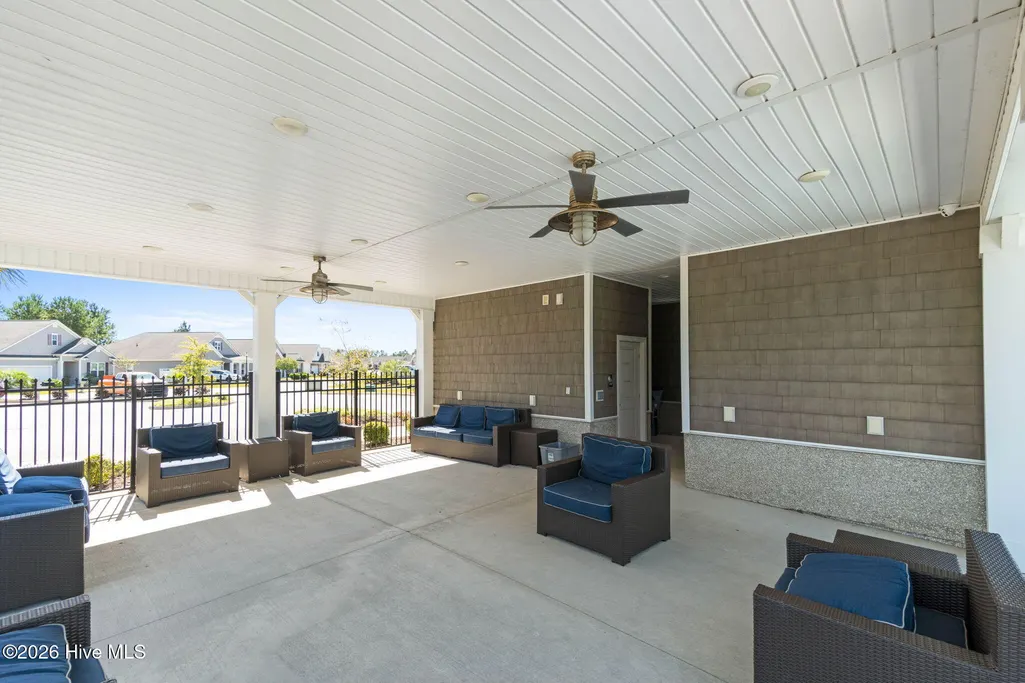
| Association Amenities | Clubhouse,Community Pool,Fitness Center,Maintenance Common Areas,Maintenance Grounds,Management,Street Lights |
| HOA | Yes |
| Attached Garage | Yes |
| Subdivision Name | Grove at The Farm at Brunswick |
| Garage Y/N | Yes |
| Total Rooms | 6 |
| Full Baths | 2 |
| Status | Active |
| Directions | From Calabash take Thomasboro Rd,turn left into The Farm,.6 turn right onto Slippery Rock Way,house is on the Right |
| High School | West Brunswick |
| City | Calabash |
| Association Name | CAMS |
| High School District | Brunswick County Schools |
| Lot Size Units | Acres |
| Lot Size Square Feet | 8276.0 |
| Carport Spaces | 0.0 |
| Carport Y/N | No |
| Elementary School | Jessie Mae Monroe Elementary |
| Property Attached Y/N | No |
| Land Lease Y/N | No |
| Home Warranty Y/N | No |
| Middle/Junior High School | Shallotte Middle |
| Lease Considered Y/N | No |
| Structure Type | Wood Frame,Stick Built |
| Living Area Units | Square Feet |
| Standard Status | Active |
| Tax Assessed Value | 337410 |
| Legal Description | L-513 Ph-11 Farm At Brunswick Pl 95/75 |
Interior Features
| Interior Amenities | Walk-in Closet(s),Solid Surface,Kitchen Island,Ceiling Fan(s),Pantry,Walk-in Shower,Blinds/Shades,Smart Thermostat,Walk-In Closet(s) |
|---|---|
| Flooring | LVT/LVP,Carpet,Tile |
| Master Bed Level | Primary Living Area |
| Total Stories | 1 |
| Basement (Y/N) | No |
| Air Conditioning Y/N | Yes |
| Heating Y/N | Yes |
| Fireplace Y/N | No |
| Laundry Features | Laundry Room |
| Total Bedrooms | 3 |
| Entry Level | 1 |
| Room Type | Living Room,Dining Area,Bedroom 1,Bedroom 2,Bedroom 3,Bathroom 1 |
| Total Baths | 2 |
| Living Area Range | 1600 - 1799 |
| SmokingYN | No |
Exterior Features
| Exterior Amenities | Irrigation System,DP50 Windows,Storm Doors,Thermal Doors |
|---|---|
| Exterior Finish | Brick Veneer,Vinyl Siding |
| Fencing | None |
| Parking Features | Attached,Concrete,On Site |
| Water Source | Public |
| Total Parking | 2.0 |
| Lot Size Area | 0.19 |
| Foundation Details | Slab |
| Spa | No |
| Building Area Total | 1684.0 |
| Lot Dimensions | 79x122x60x120 |
| Lot Size Acres | 0.19 |
| Road Surface Type | Paved |
| Frontage Type | Pond Front |
| Waterfront Y/N | No |
| Door Features | Thermal Doors,Storm Door(s) |
| Road Frontage Type | Maintained,City Street,State Road,Paved |
| Crops Included Y/N | No |
| Horse Y/N | No |
Amenities
- Foreclosure
- Views
- Short Sale
- New Construction
- Adult 55+
- Lease To Own
- No HOA Fees
- Furnished
- Primary On Main
- Air Conditioning
- Seller Finance
- Green
- Fixer Upper
- Horse
- Golf
- Fireplace
- Deck
- Garage
- Basement
- Pool
Property vs Single Family Average in 28467
Price
Taxes
Year Built
 All information deemed reliable but not guaranteed. All properties are subject to prior sale, change or withdrawal. Neither listing broker(s) or information provider(s) shall be responsible for any typographical errors, misinformation, misprints and shall be held totally harmless. Listing(s) information is provided for consumer's personal, non-commercial use and may not be used for any purpose other than to identify prospective properties consumers may be interested in purchasing. The data relating
 Canopy MLS® Copyright ©2026 All rights reserved.
 © 2026 MLS of Goldsboro. All rights reserved. The data is deemed reliable but is not guaranteed accurate by the MLS. All properties are subject to prior sale, change or withdrawal. MLS of Goldsboro, the listing broker(s) nor information provider(s) shall be responsible for any typographical errors, misinformation, and misprints and shall be held totally harmless. Listing information is provided for consumers' personal, non-commercial use and may not be used for any purpose other than to identify
 The data relating to real estate for sale on this website comes in part from the (IDX)Internet Data Exchange Program of the Albemarle Area Association of Realtors, Multiple Listing Service. Real estate listings held by brokerage firms other than the Realtor owner of this website are marked with the Internet Data Exchange logo (IDX) or the Internet Data Exchange brief/thumbnail logo and detailed information about them includes the name of the listing firm.
Information on this website is provided
The data relating to real estate for sale on this website comes in part from the (IDX)Internet Data Exchange Program of the Albemarle Area Association of Realtors, Multiple Listing Service. Real estate listings held by brokerage firms other than the Realtor owner of this website are marked with the Internet Data Exchange logo (IDX) or the Internet Data Exchange brief/thumbnail logo and detailed information about them includes the name of the listing firm.
Information on this website is provided
 Copyright 2026 NCRMLS. All rights reserved. North Carolina Regional Multiple Listing Service, (NCRMLS), provides content displayed here on an as is basis and makes no representations or warranties regarding the provided content, including, but not limited to those of non-infringement, timeliness, accuracy, or completeness. Individuals and companies using information presented are responsible for verification and validation of information they utilize and present to their customers and clients. NCRMLS
 The data relating to real estate on this web site comes in part from the Internet Data Exchange program of Hive MLS LLC, and is updated as of September 24, 2026 1:37 AM UTC All information is deemed reliable but not guaranteed and should be independently verified. All properties are subject to prior sale, change, or withdrawal. Neither listing broker(s) nor eXp Realty in North Carolina Regional Multiple Listing Service shall be responsible for any typographical errors, misinformation, or misprints,
