
Waterfront - Primary on Main


Address
706 W Wilson Creek Drive, Trent Woods, NC
Price
$ 950,000
Property Attributes
- ID#100605485
- TypeSingle Family
- Listing Status Active
- CountyCRAVEN
- CityTrent Woods
- AreaNot In Subdivision
- NeighborhoodTrent Woods
- Zip28562
- StyleSingle Family Residence
- Year Built2018
- Taxes$ 4625
- Price$ 950,000
- Bedrooms3
- Full Bathrooms3
- Half Bathrooms1
- Sqr Footage3320
- Lot Size0.94 Acres
Data Source:
North Carolina Regional MLS (NCRMLS)
Property Description
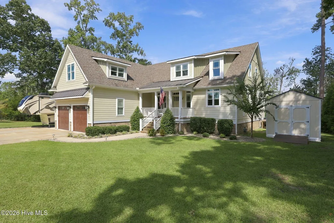
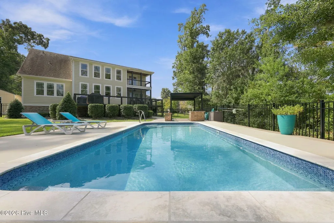
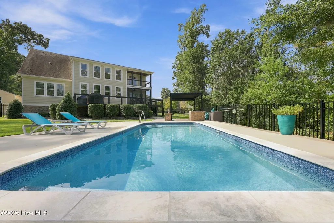
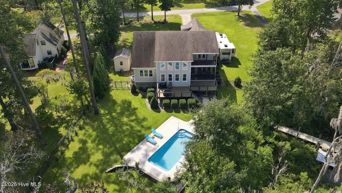
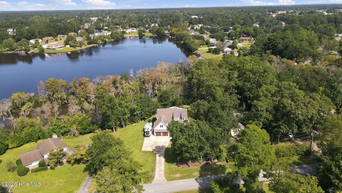
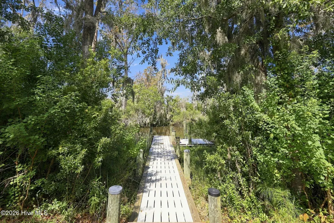
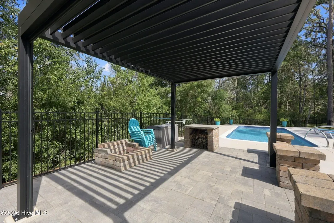
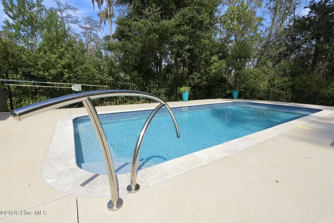
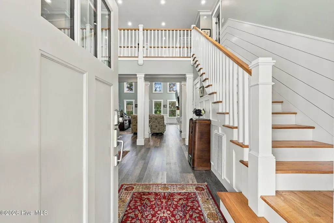
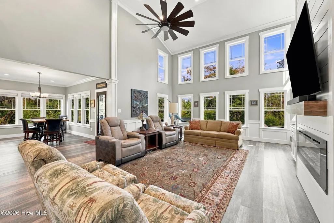
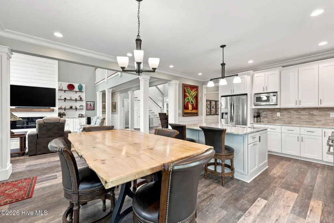
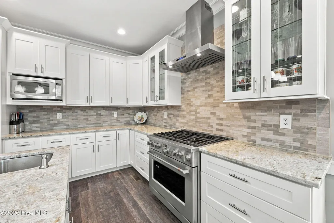
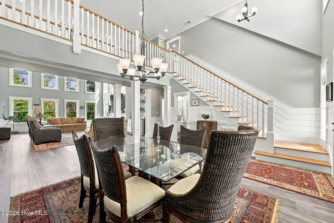
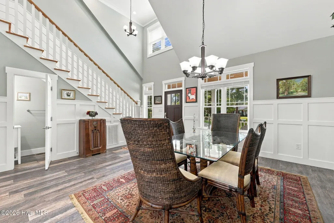
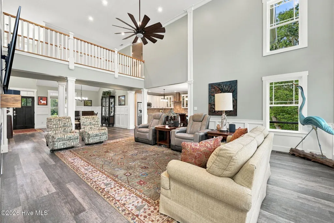
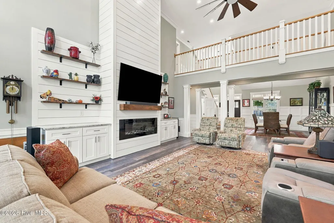
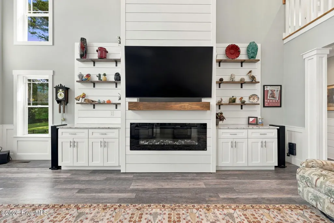
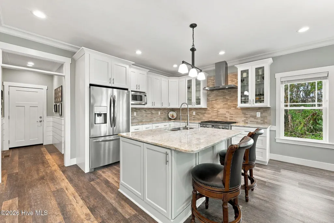
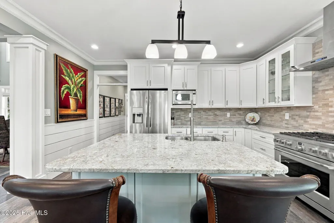
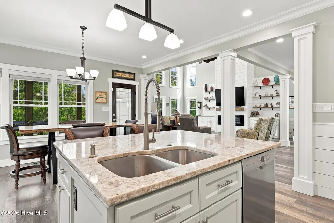
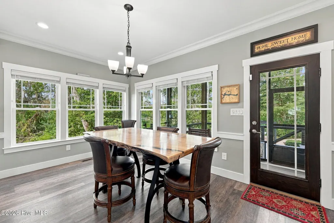
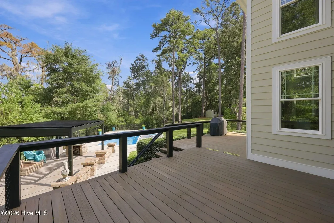
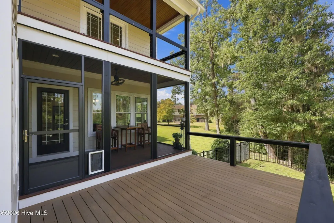
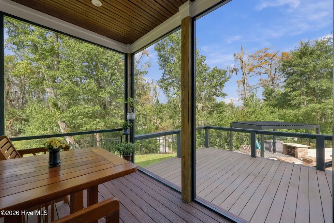
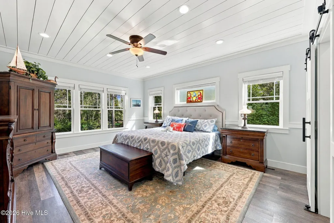
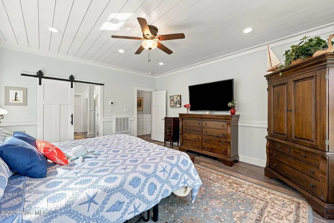
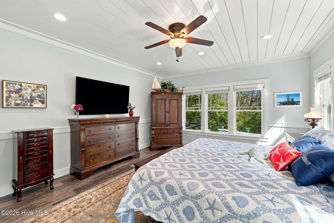
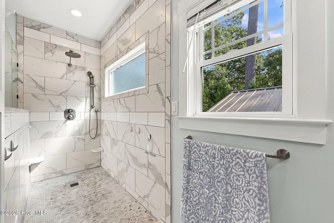
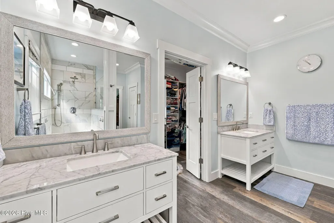
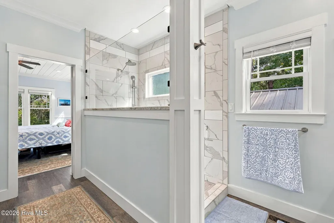
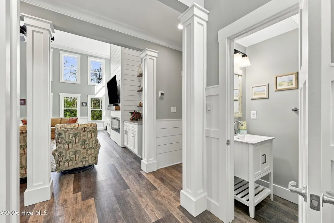
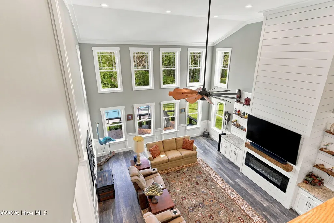
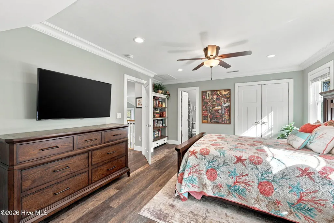
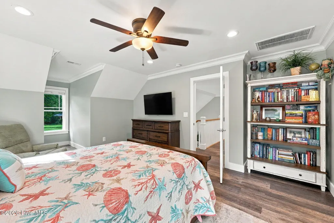
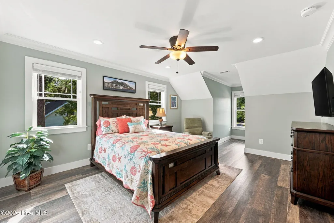
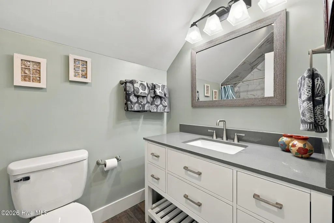
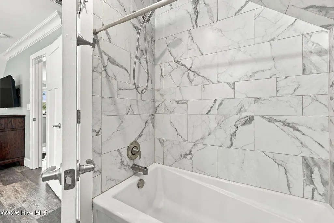
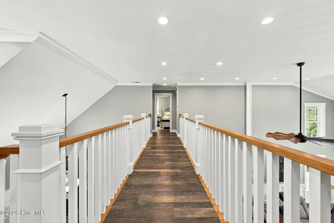
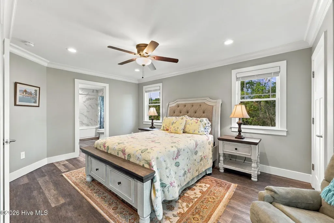
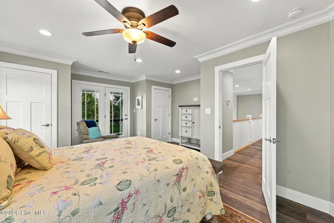
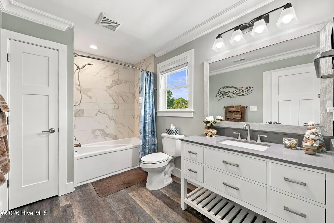
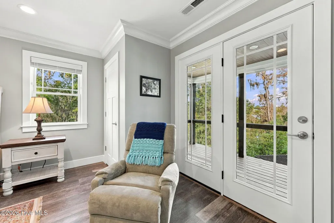
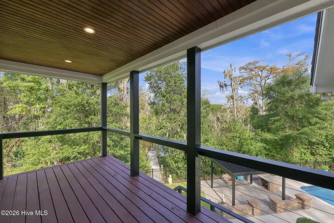
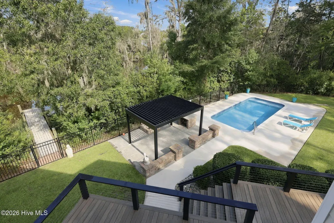
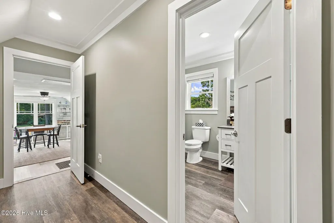
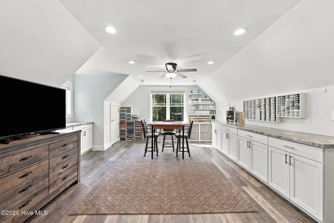
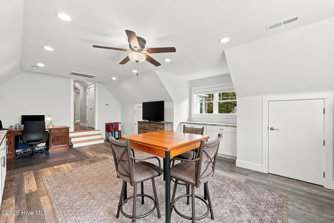
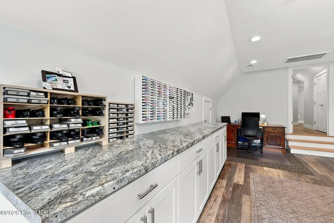
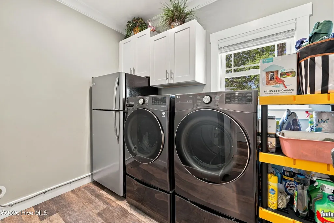
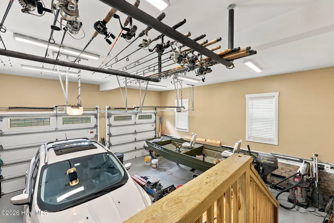
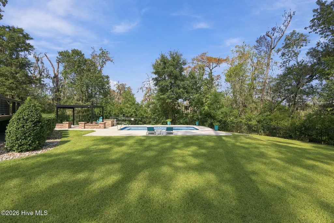
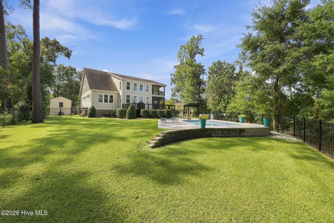
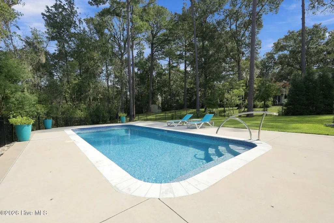
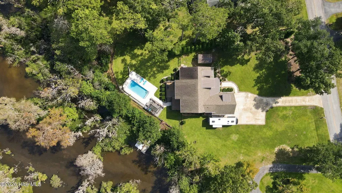
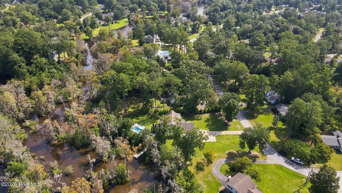
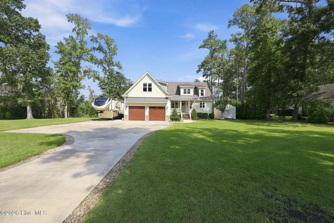
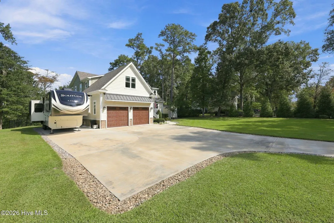
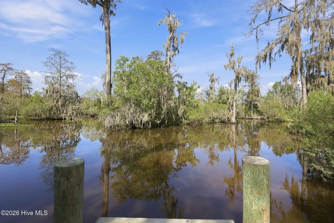
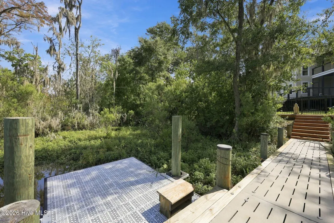
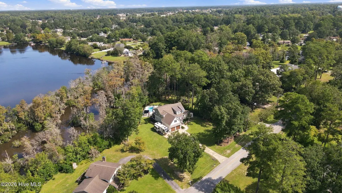
Nestled on nearly an acre along the natural shoreline of Wilson Creek in the heart of Trent Woods, this classic Craftsman-style home offers a rare combination of space, privacy, water access, and exceptional outdoor living. With 3 bedrooms, 3.5 baths, a saltwater swimming pool, private dock with floating lift, and beautiful creek views, this property is designed to enjoy both the indoors and out. Step inside to a welcoming foyer where custom wood trim and thoughtful architectural details set the tone. The open floor plan creates a seamless transition through the living, dining, and breakfast areas, extending all the way to the rear of the home where the natural beauty of Wilson Creek becomes the backdrop. Vaulted ceilings enhance the spacious living room, while the open kitchen and breakfast area provide an inviting gathering space for everyday living and entertaining. The first-floor primary suite offers comfort and privacy with a generous walk-in closet and spacious bath featuring an oversized walk-in shower. A conveniently located laundry room and pantry storage adds functionality to the main level. Upstairs, you'll find two additional bedrooms, each with its own private bath, along with an OVERSIZED finished bonus room offering endless possibilities for a media room, game room, home office, gym, or additional gathering space. One of the upstairs bedrooms opens directly onto a 16' x 7' balcony overlooking Wilson Creek--a peaceful spot to enjoy morning coffee or take in the surrounding natural beauty. Outdoor living is truly a highlight of this .94-acre property. Relax on the covered front porch, enjoy the 16' x 7' screened porch, or entertain on the impressive 55-foot-wide open deck overlooking the creek and mature cypress trees. The saltwater swimming pool creates your own private backyard retreat, while the recently added pergola and fire pit area provide the perfect setting for evenings with family and friends. For those who love being on the water, the property includes a private dock with a floating lift suitable for a small boat or jet ski. Wilson Creek also provides a wonderful setting for kayaking and canoeing, making it easy to launch from home and enjoy the peaceful waterways right from your backyard. Adding even more versatility is an additional parking pad with RV hookup, providing convenient space for an RV, boat, or additional vehicles. A detached storage building provides dedicated space for lawn equipment, tools, and outdoor gear, helping keep everything organized and easily accessible. An irrigation system supplied by well water adds convenience for maintaining the established landscape. Located in desirable Trent Woods, this distinctive waterfront property combines Craftsman character, generous living spaces, a private bath for every bedroom, exceptional outdoor amenities, and direct access to the natural beauty of Wilson Creek. From poolside afternoons and evenings around the fire pit to launching a kayak, jet ski, or boat from your own dock, this is a home designed to embrace the best of the coastal Carolina lifestyle.
| Elementary School | Middle School | High School |
|---|---|---|
| A. H. Bangert Elementary School | H. J. MacDonald Middle School | New Bern High School |
| Price History | |
|---|---|
| 9/22/2026 | Listed $950,000 |
General Features
| Living Area | 3320.0 |
|---|---|
| Heating | Other,Heat Pump,Fireplace(s),Electric,Forced Air,Natural Gas,Zoned |
| Cooling | Zoned,Heat Pump |
| Utilities | Cable Available,Natural Gas Connected,Sewer Connected,Water Connected,Fiber Optic,High Speed Internet |
| Possession | Close Of Escrow,At Closing |
| Roof | Architectural Shingle |
| Appliances | Vented Exhaust Fan,Refrigerator,Disposal,Dishwasher,Tankless Water Heater,Gas Range |
| Zoning | RES |
| Garage Spaces | 2.0 |
| Patio/Porch Features | Deck,Patio,Porch,Screened,Balcony,Front Porch,Rear Porch |
| Pool Features | In Ground,Vinyl |
| Construction Materials | Fiber Cement,Wood Frame |
| Year Built | 2018 |
| View | Creek,Creek/Stream |
| Levels | Two |
| Property Subtype | Single Family Residence |
| Tax Year | 2026 |
| Taxes | 4625.87 |
| Parcel Number | 8-207 -134 |
| Waterfront Features | Bulkhead |
| County | Craven |
| Operating Expense | 0.0 |
| New Construction | No |
| Property Type | Residential |
| In City Limits? (Y/N) | Yes |
| Association Amenities | None |
| HOA | No |
| Attached Garage | Yes |
| Energy Efficient | Lighting,LED Lighting |
| Subdivision Name | Not In Subdivision |
| Garage Y/N | Yes |
| Other Structures | Covered Area,Shed(s),Gazebo,Outbuilding |
| Total Rooms | 8 |
| Full Baths | 3 |
| Status | Active |
| Directions | From Trent Woods Drive turn onto Hawthorne Rd. to the end turn right West Wilson Creek Drive,house will be on immediate left. |
| High School | New Bern |
| City | Trent Woods |
| Lot Size Units | Acres |
| Lot Size Square Feet | 40946.0 |
| Carport Spaces | 0.0 |
| Carport Y/N | No |
| Elementary School | A. H. Bangert |
| Property Attached Y/N | No |
| Land Lease Y/N | No |
| Home Warranty Y/N | No |
| Middle/Junior High School | H. J. MacDonald |
| Lease Considered Y/N | No |
| Virtual Tour | https://listings.lighthousevisuals.com/sites/eygkaqpk/unbranded |
| Structure Type | Wood Frame,Stick Built |
| Living Area Units | Square Feet |
| Standard Status | Active |
| Legal Description | WARREN LD |
| IslandOrMainland | Mainland |
Interior Features
| Interior Amenities | Walk-in Closet(s),Vaulted Ceiling(s),High Ceilings,Entrance Foyer,Solid Surface,Bookcases,Kitchen Island,Ceiling Fan(s),Pantry,Walk-in Shower,Blinds/Shades,Eat-in Kitchen,Walk-In Closet(s) |
|---|---|
| Flooring | LVT/LVP,Vinyl |
| Water Heater | Natural Gas,Tankless |
| Master Bed Level | Primary Living Area |
| Total Stories | 2 |
| Basement (Y/N) | No |
| Air Conditioning Y/N | Yes |
| Heating Y/N | Yes |
| Fireplace Y/N | Yes |
| Half Baths | 1 |
| Laundry Features | Laundry Room |
| Total Bedrooms | 3 |
| Attic Features | Eave Storage,Pull-Down Stairs |
| Entry Level | 1 |
| Room Type | Master Bedroom,Bedroom 2,Bedroom 3,Living Room,Dining Room,Dining Area,Breakfast Nook,Bonus Room,Laundry |
| Total Baths | 4 |
| Living Area Range | 3000 - 3499 |
| SmokingYN | No |
Exterior Features
| Exterior Amenities | Irrigation System |
|---|---|
| Exterior Finish | Fiber Cement |
| Fencing | Metal/Ornamental,Back Yard |
| Parking Features | Garage Faces Front,On Site,Paved |
| Lot Features | Wetlands,Boat Slip,Boat Dock,Bulkhead,Creek,Irregular Lot,Landscaped,Secluded,Shopping Nearby,Sprinklers in Front,Sprinklers in Rear |
| Water Source | Public |
| Total Parking | 2.0 |
| Lot Size Area | 0.94 |
| Foundation Details | Crawl Space |
| Spa | No |
| Building Area Total | 3320.0 |
| Lot Dimensions | Irregular |
| Lot Size Acres | 0.94 |
| Frontage Type | Creek |
| Waterfront Y/N | Yes |
| Road Frontage Type | Maintained,City Street,State Road |
| Crops Included Y/N | No |
| Horse Y/N | No |
Amenities
- Foreclosure
- Views
- Short Sale
- New Construction
- Adult 55+
- Lease To Own
- No HOA Fees
- Furnished
- Primary On Main
- Air Conditioning
- Seller Finance
- Green
- Fixer Upper
- Horse
- Golf
- Fireplace
- Deck
- Garage
- Basement
- Pool
Property vs Single Family Average in 28562
Price
Taxes
Year Built
 All information deemed reliable but not guaranteed. All properties are subject to prior sale, change or withdrawal. Neither listing broker(s) or information provider(s) shall be responsible for any typographical errors, misinformation, misprints and shall be held totally harmless. Listing(s) information is provided for consumer's personal, non-commercial use and may not be used for any purpose other than to identify prospective properties consumers may be interested in purchasing. The data relating
 Canopy MLS® Copyright ©2026 All rights reserved.
 © 2026 MLS of Goldsboro. All rights reserved. The data is deemed reliable but is not guaranteed accurate by the MLS. All properties are subject to prior sale, change or withdrawal. MLS of Goldsboro, the listing broker(s) nor information provider(s) shall be responsible for any typographical errors, misinformation, and misprints and shall be held totally harmless. Listing information is provided for consumers' personal, non-commercial use and may not be used for any purpose other than to identify
 The data relating to real estate for sale on this website comes in part from the (IDX)Internet Data Exchange Program of the Albemarle Area Association of Realtors, Multiple Listing Service. Real estate listings held by brokerage firms other than the Realtor owner of this website are marked with the Internet Data Exchange logo (IDX) or the Internet Data Exchange brief/thumbnail logo and detailed information about them includes the name of the listing firm.
Information on this website is provided
The data relating to real estate for sale on this website comes in part from the (IDX)Internet Data Exchange Program of the Albemarle Area Association of Realtors, Multiple Listing Service. Real estate listings held by brokerage firms other than the Realtor owner of this website are marked with the Internet Data Exchange logo (IDX) or the Internet Data Exchange brief/thumbnail logo and detailed information about them includes the name of the listing firm.
Information on this website is provided
 Copyright 2026 NCRMLS. All rights reserved. North Carolina Regional Multiple Listing Service, (NCRMLS), provides content displayed here on an as is basis and makes no representations or warranties regarding the provided content, including, but not limited to those of non-infringement, timeliness, accuracy, or completeness. Individuals and companies using information presented are responsible for verification and validation of information they utilize and present to their customers and clients. NCRMLS
 The data relating to real estate on this web site comes in part from the Internet Data Exchange program of Hive MLS LLC, and is updated as of September 23, 2026 1:51 AM UTC All information is deemed reliable but not guaranteed and should be independently verified. All properties are subject to prior sale, change, or withdrawal. Neither listing broker(s) nor eXp Realty in North Carolina Regional Multiple Listing Service shall be responsible for any typographical errors, misinformation, or misprints,
