
Primary on Main - Eco Friendly - Adult 55+










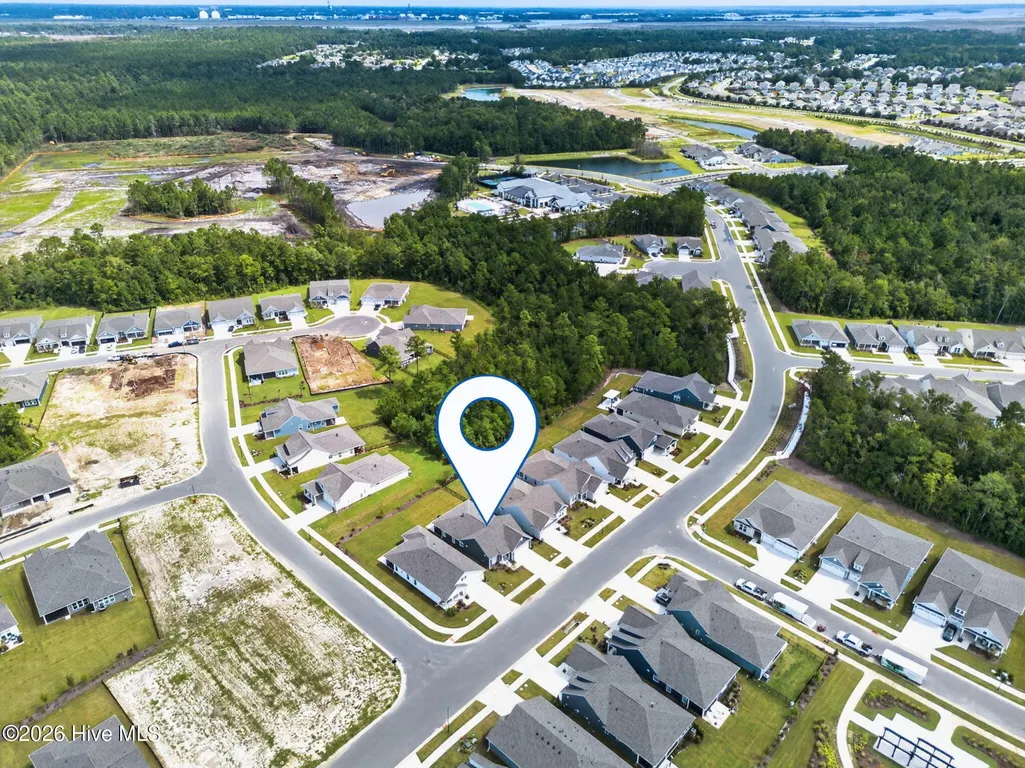


Address
7592 Gorse Drive, Winnabow, NC
Price
$ 495,000
Property Attributes
- ID#100604133
- TypeSingle Family
- Listing Status Active
- CountyBRUNSWICK
- CityWinnabow
- AreaDel Webb Mallory Creek
- NeighborhoodWinnabow
- Zip28479
- StyleSingle Family Residence
- Year Built2025
- Taxes$ 540
- Price$ 495,000
- Bedrooms2
- Full Bathrooms2
- Half Bathrooms0
- Sqr Footage1872
- Lot Size0.16 Acres
Data Source:
North Carolina Regional MLS (NCRMLS)
Property Description
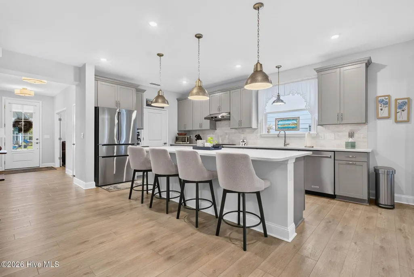
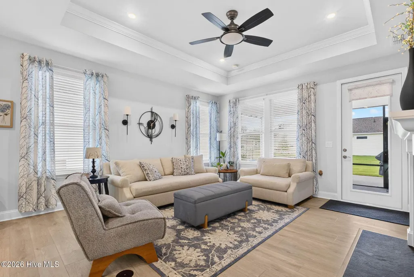
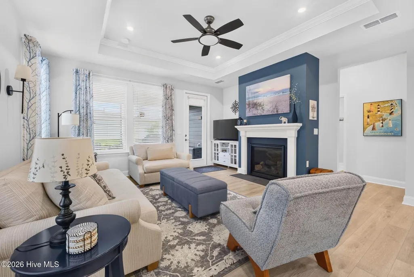
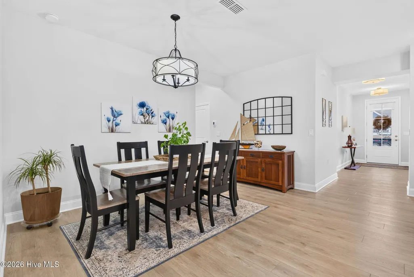
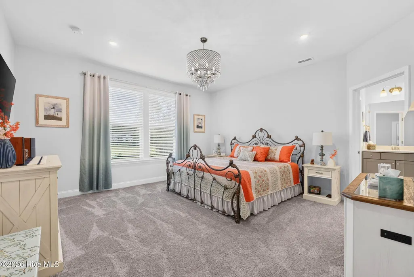
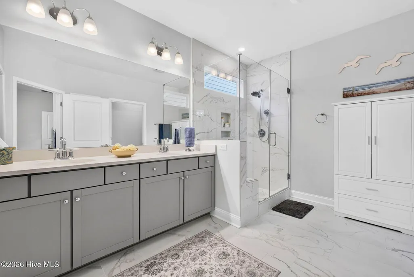
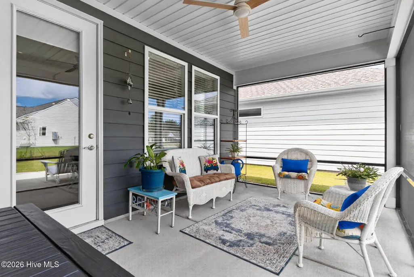
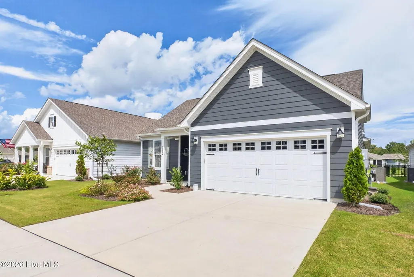
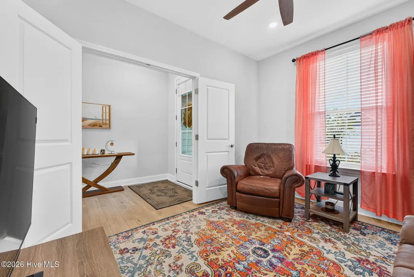
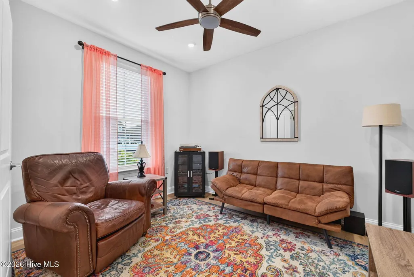
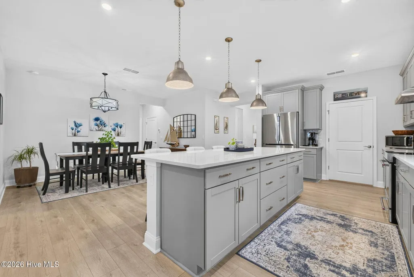
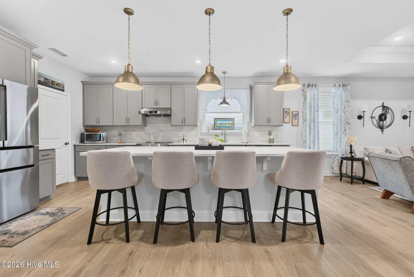
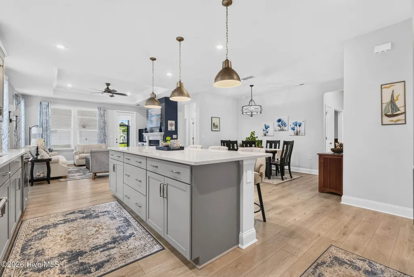
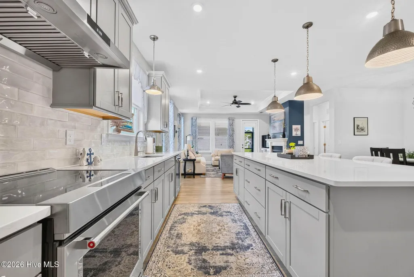
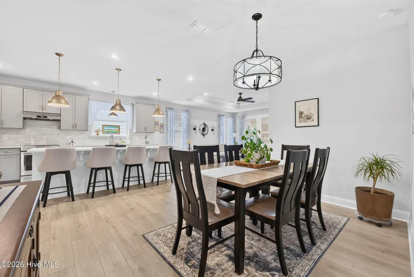
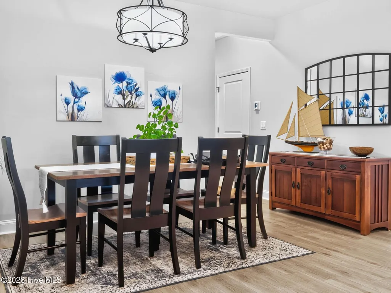
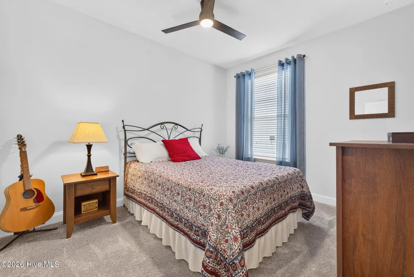
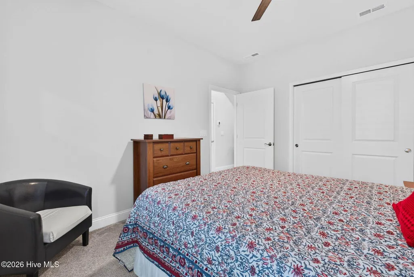
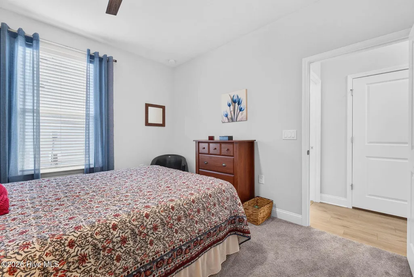
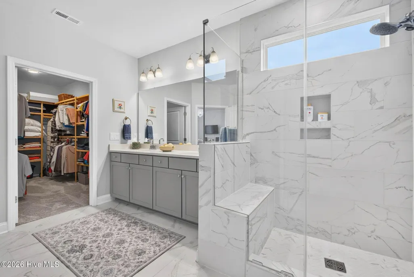
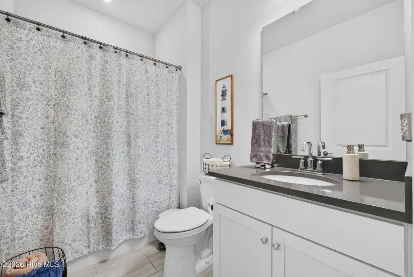
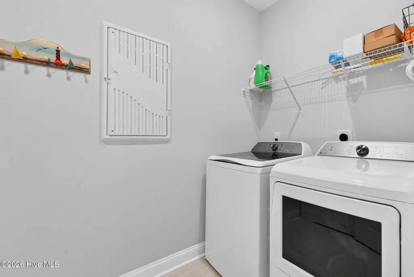
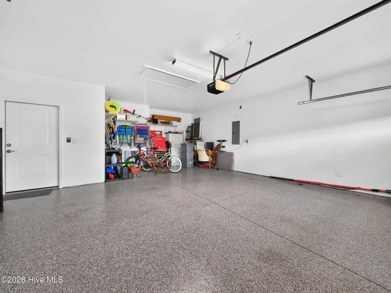
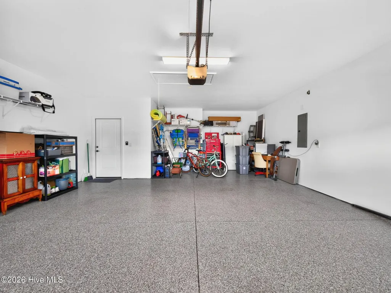
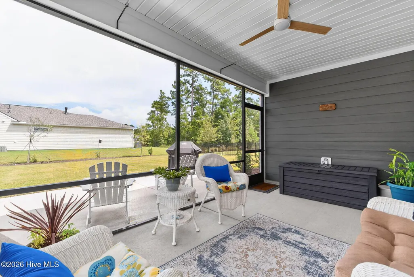
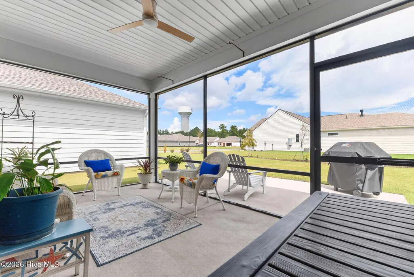
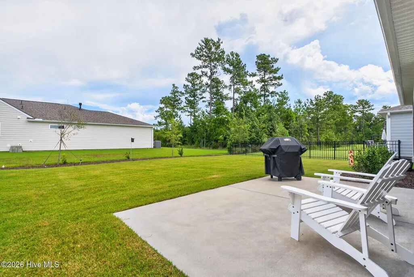
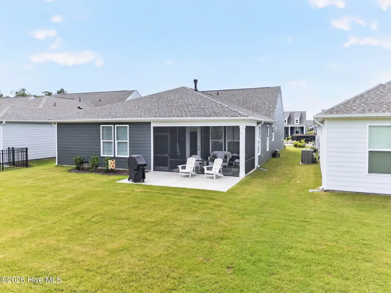
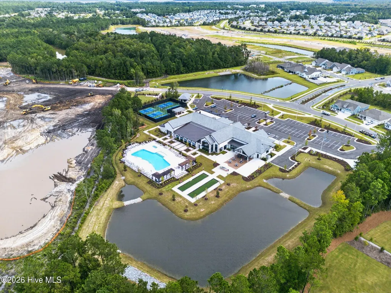
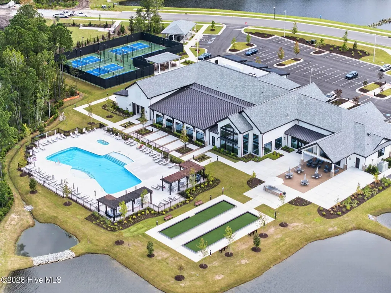
Welcome to easy, low maintenance living in Del Webb at Mallory Creek, a sought after 55+ community in Leland. Just one year old and thoughtfully upgraded, this 2 bedroom, 2 bath home with study offers the fresh feel of new construction without the wait. The spacious floorplan is designed for comfortable single level living, featuring 9 foot ceilings, beautiful natural light, a gas fireplace, and a tray ceiling in the living room. The bright kitchen is truly the heart of the home, with a large island, oversized window, walk in pantry, Aristokraft soft close cabinetry with lower pull outs, induction slide in range with convection oven, under cabinet lighting, stainless vent hood, and custom cabinetry above the refrigerator. The spacious primary suite offers an upgraded bath with a large custom wood walk in closet. A flexible study provides the perfect space for a home office, hobby room, or guest space, while the large screened in porch invites you to slow down and enjoy your morning or evenings. Thoughtful upgrades continue throughout, including updated light fixtures, a finished garage with epoxy flooring and shelving and room for a golf cart. Gas heat, a tankless gas water heater, irrigation, and HOA maintained lawn care add even more convenience. Del Webb at Mallory Creek offers an active, connected lifestyle with walking trails, sidewalks, streetlights, a pocket park, dog park, and a completed 20,000+ square foot resort style amenities center featuring indoor and outdoor pools, spa, fitness and yoga spaces, pickleball, bocce, billiards, gathering spaces, a community garden, clubs, and activities. The location is hard to beat. Enjoy nearby shopping and dining in Leland, easy access to Highway 17 and the new Publix coming soon, a quick drive to Wilmington, and several area beaches approximately 30 minutes away. If you've been looking for a newer construction home with all the upgrades already in place and none of the stress of building, this one is move in ready for you. Schedule your private tour today!
| Elementary School | Middle School | High School |
|---|---|---|
| Belville Elementary School | Leland Middle School | North Brunswick High School |
| Price History | |
|---|---|
| 9/17/2026 | Listed $495,000 |
General Features
| Living Area | 1872.0 |
|---|---|
| Heating | Forced Air,Natural Gas |
| Cooling | Central Air |
| Utilities | Natural Gas Connected,Water Available |
| Possession | Close Of Escrow,At Closing |
| Roof | Architectural Shingle |
| Appliances | Electric Oven,Electric Cooktop,Disposal,Dishwasher,ENERGY STAR Qualified Appliances,Tankless Water Heater |
| Zoning | R-75 |
| HOA Fee | 3540.0 |
| Garage Spaces | 2.0 |
| Patio/Porch Features | Covered,Patio,Screened |
| Security Features | Smoke Detector(s) |
| Construction Materials | Fiber Cement,Wood Frame |
| Year Built | 2025 |
| View | See Remarks |
| Levels | One |
| Property Subtype | Single Family Residence |
| Tax Year | 2025 |
| Taxes | 540.2 |
| Parcel Number | 058ee007 |
| Assoc Fee Paid Per | Annually |
| County | Brunswick |
| Operating Expense | 0.0 |
| New Construction | No |
| Property Type | Residential |
| In City Limits? (Y/N) | Yes |
| Association Amenities | Clubhouse,Community Pool,Dog Park,Fitness Center,Indoor Pool,Jogging Path,Maintenance Common Areas,Maintenance Grounds,Pickleball,Sidewalks,Street Lights,Trail(s) |
| HOA | Yes |
| Attached Garage | Yes |
| Energy Efficient | Lighting,Thermostat,LED Lighting |
| Subdivision Name | Del Webb Mallory Creek |
| Garage Y/N | Yes |
| Green Indoor Air Quality | Ventilation,Fresh Air Vent |
| Green Water Conservation | High Efficiency Toilets |
| Total Rooms | 5 |
| Full Baths | 2 |
| Status | Active |
| Directions | From Downtown Wilmington:Take US-17 S / US-76 W / US-421 N across the Cape Fear River. Take the exit for NC-133 S / River Road SE toward Southport/Oak Island. Turn left onto NC-133 S / River Rd SE |
| High School | North Brunswick |
| City | Winnabow |
| Association Name | Mallory Creek at Del Webb |
| High School District | Brunswick County Schools |
| Lot Size Units | Acres |
| Lot Size Square Feet | 6970.0 |
| Carport Spaces | 0.0 |
| Carport Y/N | No |
| Green Building Verification Type | ENERGY STAR Certified Homes |
| Elementary School | Belville |
| Property Attached Y/N | No |
| Land Lease Y/N | No |
| Home Warranty Y/N | No |
| Middle/Junior High School | Leland |
| Lease Considered Y/N | No |
| Virtual Tour | https://visithome.ai/Jahp5WaRGnF3a4JLzf5Pdm?mu=ft |
| Structure Type | Wood Frame,Stick Built |
| Living Area Units | Square Feet |
| Standard Status | Active |
| Tax Assessed Value | 85000 |
| Tax Lot | 54 |
| Legal Description | L-54 Ph-1C Del Webb at Mallory Creek PL - 159/61 |
| IslandOrMainland | Mainland |
Interior Features
| Interior Amenities | Walk-in Closet(s),Tray Ceiling(s),High Ceilings,Kitchen Island,Ceiling Fan(s),Pantry,Walk-in Shower,Blinds/Shades,Built-in Features,Walk-In Closet(s) |
|---|---|
| Flooring | LVT/LVP,Carpet,Tile |
| Water Heater | Natural Gas,Tankless |
| Master Bed Level | Primary Living Area |
| Total Stories | 1 |
| Basement (Y/N) | No |
| Air Conditioning Y/N | Yes |
| Heating Y/N | Yes |
| Fireplace Y/N | Yes |
| Laundry Features | Laundry Room |
| Total Bedrooms | 2 |
| Attic Features | Pull-Down Stairs |
| Entry Level | 1 |
| Room Type | Dining Room,Family Room,Master Bedroom,Bedroom 2,Bedroom 1,Other |
| Unit Type | 2 Bedroom |
| Total Baths | 2 |
| Living Area Range | 1800 - 1999 |
| SmokingYN | No |
Exterior Features
| Exterior Amenities | Cluster Mailboxes |
|---|---|
| Exterior Finish | Fiber Cement |
| Fencing | None |
| Parking Features | Garage Faces Front,Attached,Concrete,Paved,Garage |
| Water Source | Community Water |
| Total Parking | 4.0 |
| Lot Size Area | 0.16 |
| Foundation Details | Slab |
| Spa | No |
| Building Area Total | 1872.0 |
| Lot Dimensions | See Plat |
| Lot Size Acres | 0.16 |
| Road Surface Type | Paved |
| Other Parking | 2 Driveway Spaces |
| Frontage Type | See Remarks |
| Waterfront Y/N | No |
| Road Frontage Type | Paved |
| Crops Included Y/N | No |
| Horse Y/N | No |
Amenities
- Foreclosure
- Views
- Short Sale
- New Construction
- Adult 55+
- Lease To Own
- No HOA Fees
- Furnished
- Primary On Main
- Air Conditioning
- Seller Finance
- Green
- Fixer Upper
- Horse
- Golf
- Fireplace
- Deck
- Garage
- Basement
- Pool
Property vs Single Family Average in 28479
Price
Taxes
Year Built
Visits
 All information deemed reliable but not guaranteed. All properties are subject to prior sale, change or withdrawal. Neither listing broker(s) or information provider(s) shall be responsible for any typographical errors, misinformation, misprints and shall be held totally harmless. Listing(s) information is provided for consumer's personal, non-commercial use and may not be used for any purpose other than to identify prospective properties consumers may be interested in purchasing. The data relating
 Canopy MLS® Copyright ©2026 All rights reserved.
 © 2026 MLS of Goldsboro. All rights reserved. The data is deemed reliable but is not guaranteed accurate by the MLS. All properties are subject to prior sale, change or withdrawal. MLS of Goldsboro, the listing broker(s) nor information provider(s) shall be responsible for any typographical errors, misinformation, and misprints and shall be held totally harmless. Listing information is provided for consumers' personal, non-commercial use and may not be used for any purpose other than to identify
 The data relating to real estate for sale on this website comes in part from the (IDX)Internet Data Exchange Program of the Albemarle Area Association of Realtors, Multiple Listing Service. Real estate listings held by brokerage firms other than the Realtor owner of this website are marked with the Internet Data Exchange logo (IDX) or the Internet Data Exchange brief/thumbnail logo and detailed information about them includes the name of the listing firm.
Information on this website is provided
The data relating to real estate for sale on this website comes in part from the (IDX)Internet Data Exchange Program of the Albemarle Area Association of Realtors, Multiple Listing Service. Real estate listings held by brokerage firms other than the Realtor owner of this website are marked with the Internet Data Exchange logo (IDX) or the Internet Data Exchange brief/thumbnail logo and detailed information about them includes the name of the listing firm.
Information on this website is provided
 Copyright 2026 NCRMLS. All rights reserved. North Carolina Regional Multiple Listing Service, (NCRMLS), provides content displayed here on an as is basis and makes no representations or warranties regarding the provided content, including, but not limited to those of non-infringement, timeliness, accuracy, or completeness. Individuals and companies using information presented are responsible for verification and validation of information they utilize and present to their customers and clients. NCRMLS
 The data relating to real estate on this web site comes in part from the Internet Data Exchange program of Hive MLS LLC, and is updated as of September 22, 2026 1:45 AM UTC All information is deemed reliable but not guaranteed and should be independently verified. All properties are subject to prior sale, change, or withdrawal. Neither listing broker(s) nor eXp Realty in North Carolina Regional Multiple Listing Service shall be responsible for any typographical errors, misinformation, or misprints,
