
New Construction - Primary on Main
Address
331 Mill Road, Vanceboro, NC
Price
$ 235,000
Property Attributes
- ID#100599195
- TypeSingle Family
- Listing Status Active
- CountyCRAVEN
- CityVanceboro
- AreaStewart Park
- NeighborhoodVanceboro
- Zip28586
- StyleSingle Family Residence
- Year Built2026
- Taxes$ 60
- Price$ 235,000
- Bedrooms3
- Full Bathrooms2
- Half Bathrooms0
- Sqr Footage1349
- Lot Size0.19 Acres
Data Source:
North Carolina Regional MLS (NCRMLS)
Property Description
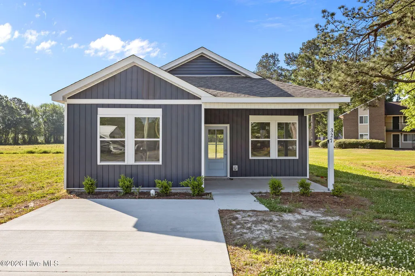
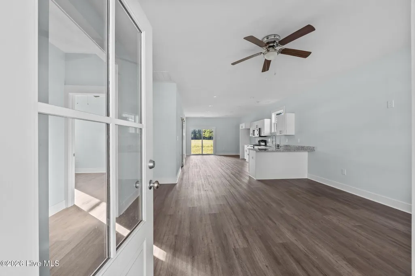
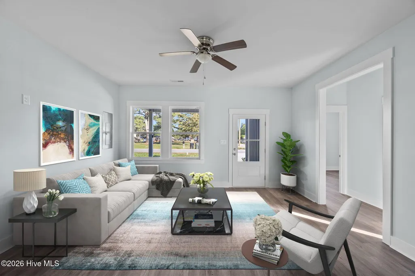
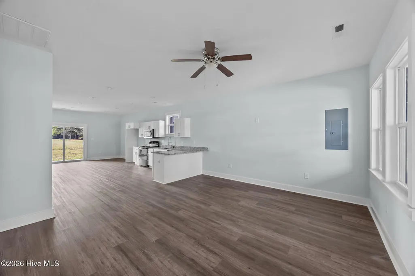
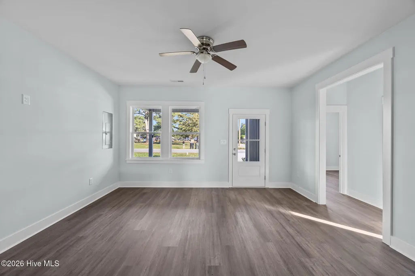
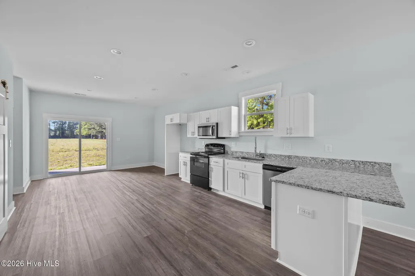
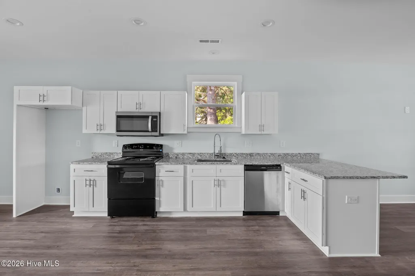
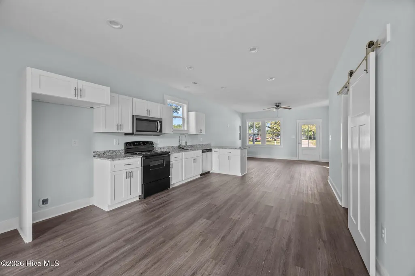
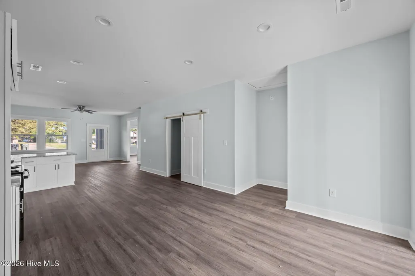
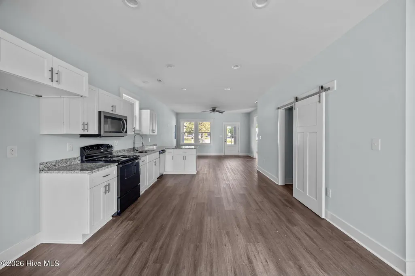
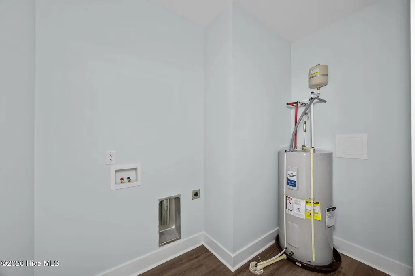
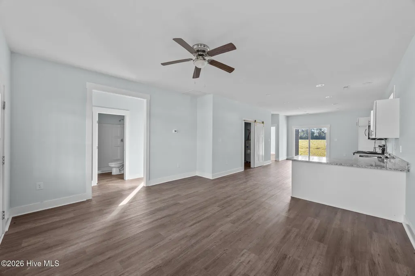
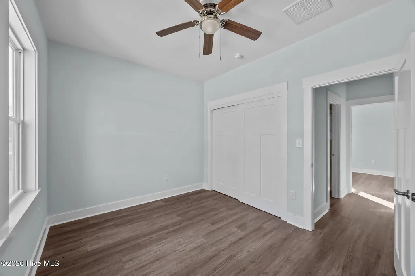
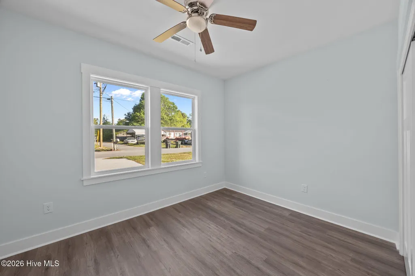
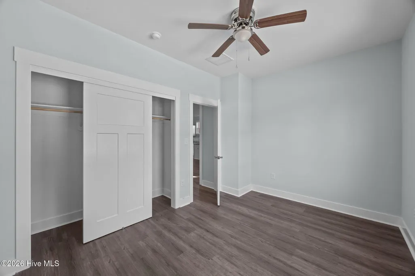
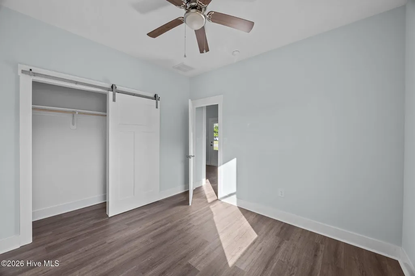
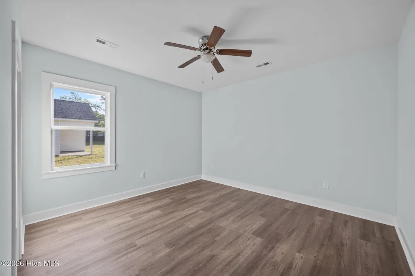
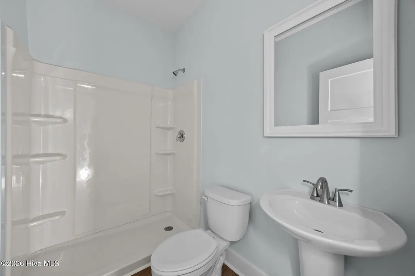
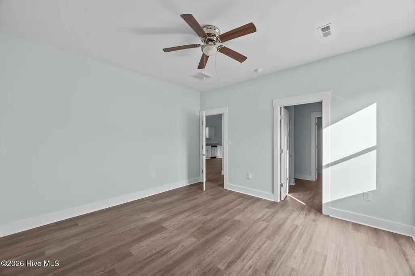
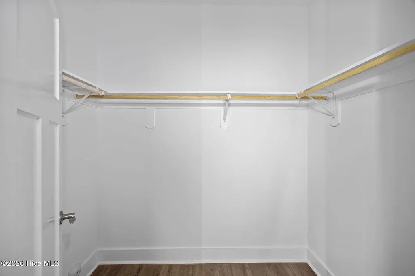
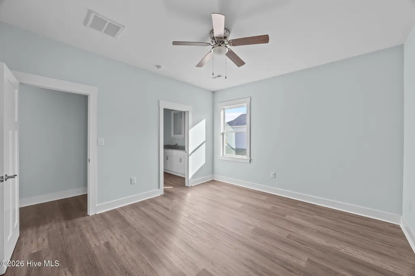
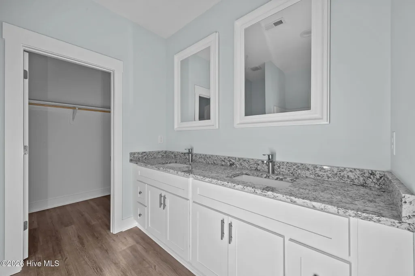
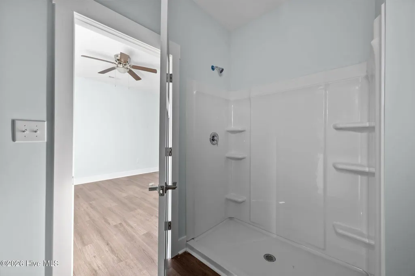
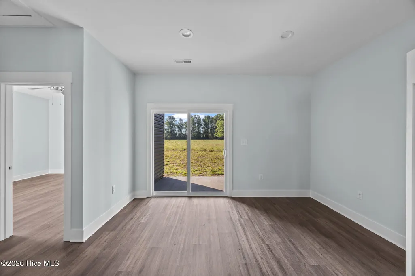
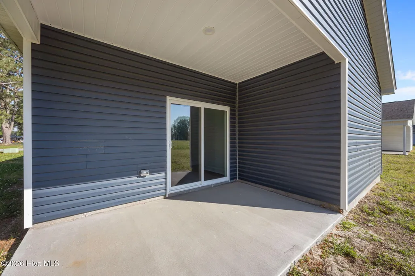
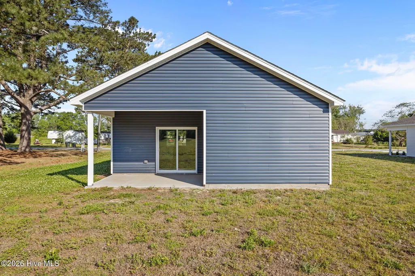
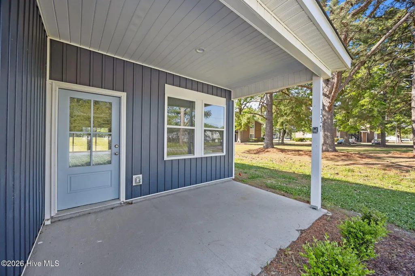
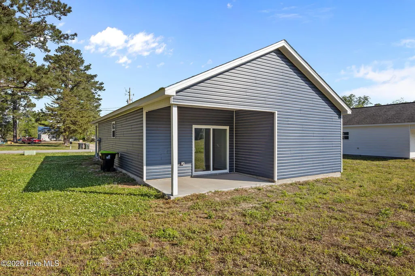
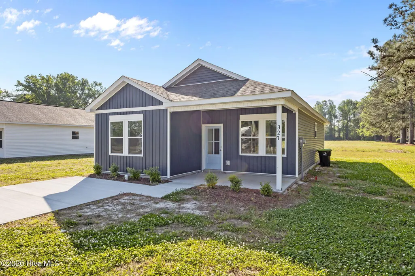
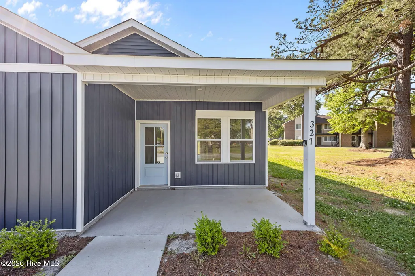
If you've been waiting for a brand-new home without the brand-new price tag, this is it. This 3-bedroom, 2-bathroom home in Vanceboro delivers 1,349 square feet of thoughtfully designed living space, all on a clean slate with no prior owners, no deferred maintenance, and no surprises. Expected completion date being November 30, 2026! The open floor plan connects the living area, dining space, and kitchen in a way that actually works for everyday life. Luxury vinyl plank floors run throughout, the kitchen features white shaker cabinets, granite countertops, and a peninsula that's equally useful for meal prep or morning coffee. A sliding glass door off the main living area opens to a covered rear patio and a flat backyard with room to breathe. The primary suite is well-separated from the secondary bedrooms and includes a private bath with double vanity, granite countertops, and a beautiful shower, plus a large closet. The two additional bedrooms each have their own closets and ceiling fans. The hall full bath serves the rest of the home, and a dedicated laundry room keeps the everyday clutter out of the living areas. Outside, the covered front porch, concrete driveway, and fresh landscaping give this home strong curb appeal from the start. This home checks the boxes that matter most: new construction quality, low-maintenance finishes, and a price point that makes sense.
| Elementary School | Middle School | High School |
|---|---|---|
| Vanceboro Farm Life Elementary School | West Craven Middle School | West Craven High School |
| Price History | |
|---|---|
| 8/26/2026 | Listed $235,000 |
General Features
| Living Area | 1349.0 |
|---|---|
| Heating | Heat Pump,Electric |
| Cooling | Heat Pump |
| Utilities | Sewer Available,Water Available |
| Possession | Close Of Escrow,At Closing |
| Roof | Shingle |
| Zoning | R10 S |
| Patio/Porch Features | Covered,Patio,Front Porch |
| Construction Materials | Vinyl Siding,Wood Frame |
| Year Built | 2026 |
| View | See Remarks |
| Levels | One |
| Property Subtype | Single Family Residence |
| Tax Year | 2026 |
| Taxes | 60.91 |
| Parcel Number | 1-V-05 -043 |
| County | Craven |
| Operating Expense | 0.0 |
| New Construction | Yes |
| Property Type | Residential |
| In City Limits? (Y/N) | Yes |
| HOA | No |
| Attached Garage | No |
| Subdivision Name | Stewart Park |
| Garage Y/N | No |
| Total Rooms | 6 |
| Full Baths | 2 |
| Status | Active |
| Directions | US 17 N Left on Mill Pond Rd Right on Mill Rd House on the left |
| High School | West Craven |
| City | Vanceboro |
| Lot Size Units | Acres |
| Lot Size Square Feet | 8276.0 |
| Carport Spaces | 0.0 |
| Carport Y/N | No |
| Elementary School | Vanceboro Farm Life |
| Property Attached Y/N | No |
| Land Lease Y/N | No |
| Home Warranty Y/N | No |
| Middle/Junior High School | West Craven |
| Lease Considered Y/N | No |
| Structure Type | Wood Frame,Stick Built |
| Living Area Units | Square Feet |
| Standard Status | Active |
| Tax Lot | 38 |
| Legal Description | LOT 38 STEWART PARK |
| IslandOrMainland | Mainland |
Interior Features
| Interior Amenities | Ceiling Fan(s) |
|---|---|
| Master Bed Level | Primary Living Area |
| Total Stories | 1 |
| Basement (Y/N) | No |
| Air Conditioning Y/N | No |
| Heating Y/N | Yes |
| Fireplace Y/N | No |
| Total Bedrooms | 3 |
| Entry Level | 1 |
| Room Type | Bedroom 1,Bedroom 2,Bedroom 3,Living Room,Dining Area,Laundry |
| Total Baths | 2 |
| Living Area Range | 1200 - 1399 |
| SmokingYN | No |
Exterior Features
| Exterior Finish | Vinyl Siding |
|---|---|
| Fencing | None |
| Parking Features | Paved |
| Lot Features | Level |
| Water Source | Public |
| Total Parking | 0.0 |
| Lot Size Area | 0.19 |
| Foundation Details | Slab |
| Spa | No |
| Building Area Total | 1349.0 |
| Lot Dimensions | 50 x 164 |
| Lot Size Acres | 0.19 |
| Road Surface Type | Paved |
| Frontage Type | See Remarks |
| Waterfront Y/N | No |
| Road Frontage Type | City Street,State Road,Paved |
| Crops Included Y/N | No |
| Horse Y/N | No |
Amenities
- Foreclosure
- Views
- Short Sale
- New Construction
- Adult 55+
- Lease To Own
- No HOA Fees
- Furnished
- Primary On Main
- Air Conditioning
- Seller Finance
- Green
- Fixer Upper
- Horse
- Golf
- Fireplace
- Deck
- Garage
- Basement
- Pool
Property vs Single Family Average in 28586
Price
Taxes
Year Built
Visits
 All information deemed reliable but not guaranteed. All properties are subject to prior sale, change or withdrawal. Neither listing broker(s) or information provider(s) shall be responsible for any typographical errors, misinformation, misprints and shall be held totally harmless. Listing(s) information is provided for consumer's personal, non-commercial use and may not be used for any purpose other than to identify prospective properties consumers may be interested in purchasing. The data relating
 Canopy MLS® Copyright ©2026 All rights reserved.
 © 2026 MLS of Goldsboro. All rights reserved. The data is deemed reliable but is not guaranteed accurate by the MLS. All properties are subject to prior sale, change or withdrawal. MLS of Goldsboro, the listing broker(s) nor information provider(s) shall be responsible for any typographical errors, misinformation, and misprints and shall be held totally harmless. Listing information is provided for consumers' personal, non-commercial use and may not be used for any purpose other than to identify
 The data relating to real estate for sale on this website comes in part from the (IDX)Internet Data Exchange Program of the Albemarle Area Association of Realtors, Multiple Listing Service. Real estate listings held by brokerage firms other than the Realtor owner of this website are marked with the Internet Data Exchange logo (IDX) or the Internet Data Exchange brief/thumbnail logo and detailed information about them includes the name of the listing firm.
Information on this website is provided
The data relating to real estate for sale on this website comes in part from the (IDX)Internet Data Exchange Program of the Albemarle Area Association of Realtors, Multiple Listing Service. Real estate listings held by brokerage firms other than the Realtor owner of this website are marked with the Internet Data Exchange logo (IDX) or the Internet Data Exchange brief/thumbnail logo and detailed information about them includes the name of the listing firm.
Information on this website is provided
 Copyright 2026 NCRMLS. All rights reserved. North Carolina Regional Multiple Listing Service, (NCRMLS), provides content displayed here on an as is basis and makes no representations or warranties regarding the provided content, including, but not limited to those of non-infringement, timeliness, accuracy, or completeness. Individuals and companies using information presented are responsible for verification and validation of information they utilize and present to their customers and clients. NCRMLS
 The data relating to real estate on this web site comes in part from the Internet Data Exchange program of Hive MLS LLC, and is updated as of September 23, 2026 1:51 AM UTC All information is deemed reliable but not guaranteed and should be independently verified. All properties are subject to prior sale, change, or withdrawal. Neither listing broker(s) nor eXp Realty in North Carolina Regional Multiple Listing Service shall be responsible for any typographical errors, misinformation, or misprints,
