
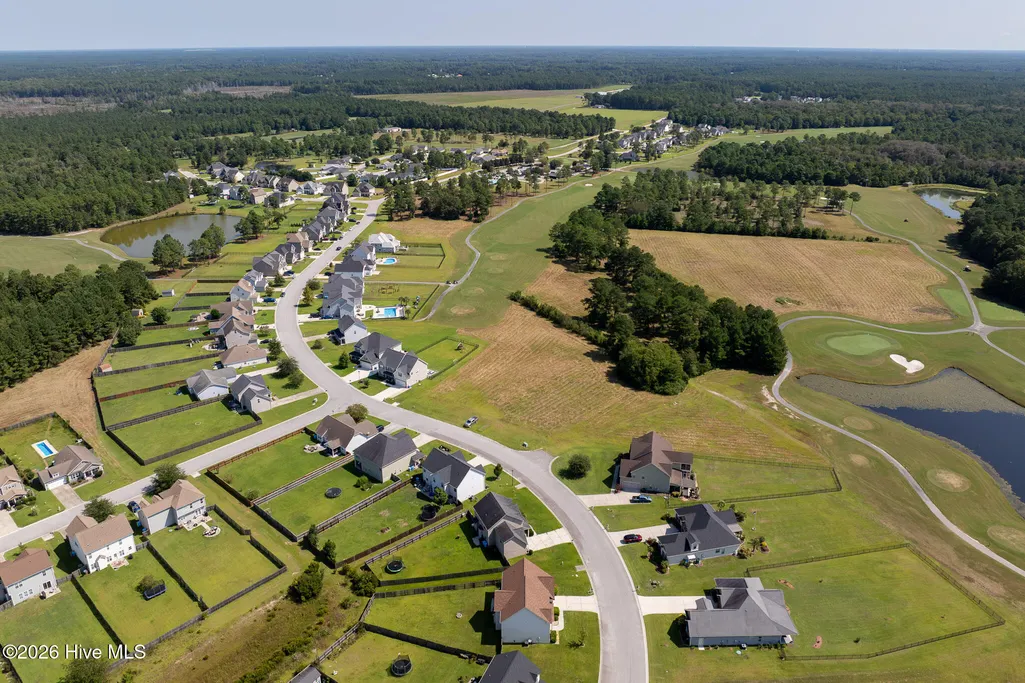
Views - Golf Course - Primary on Main
Address
304 Sw Plantation Drive, Maple Hill, NC
Price
$ 424,500
Property Attributes
- ID#100596479
- TypeSingle Family
- Listing Status Active
- CountyONSLOW
- CityMaple Hill
- AreaSouthwest Plantation
- NeighborhoodMaple Hill
- Zip28454
- StyleSingle Family Residence
- Year Built2014
- Taxes$ 2606
- Price$ 424,500
- Bedrooms4
- Full Bathrooms3
- Half Bathrooms0
- Sqr Footage3152
- Lot Size0.3 Acres
Data Source:
North Carolina Regional MLS (NCRMLS)
Property Description
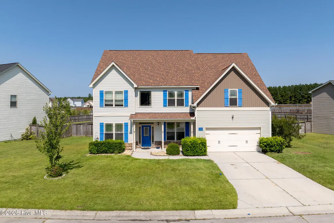
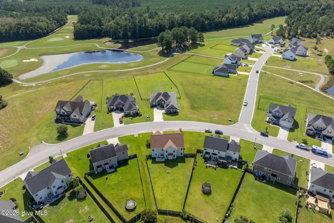
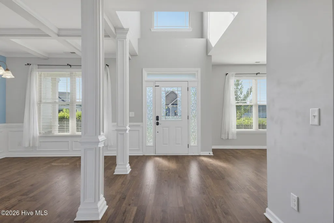
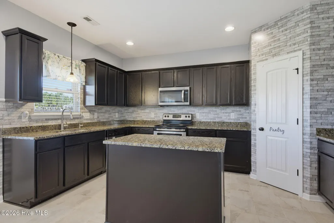
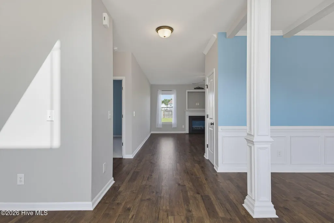
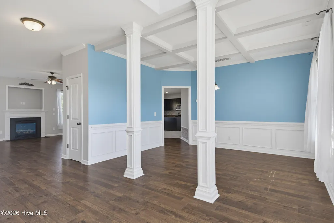
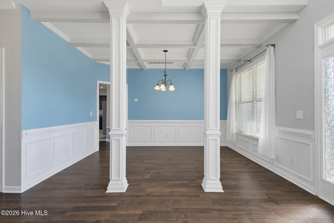
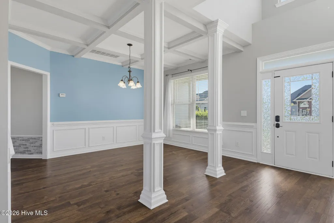
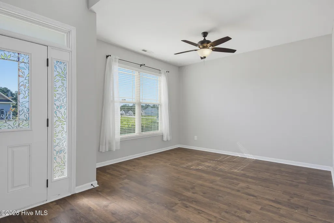
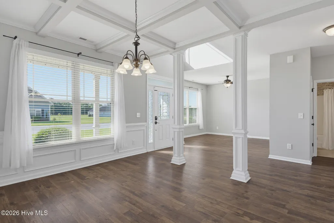
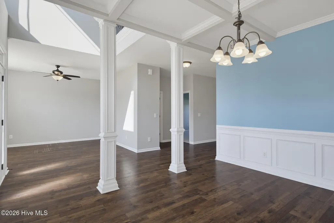
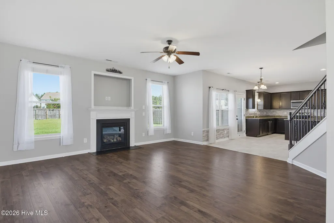
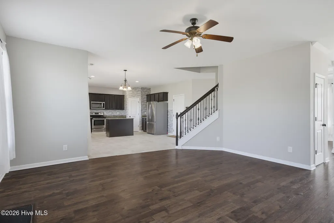
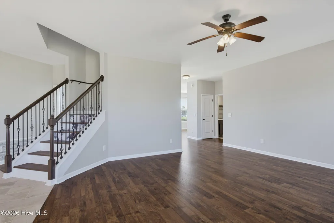
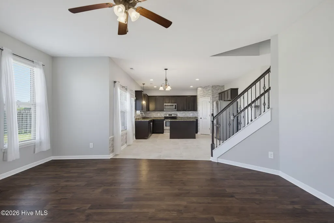
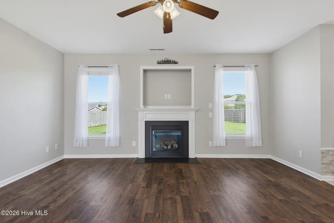
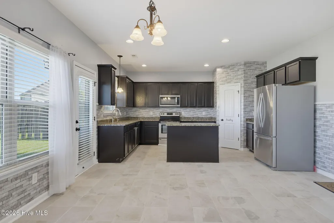
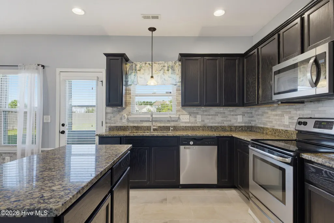
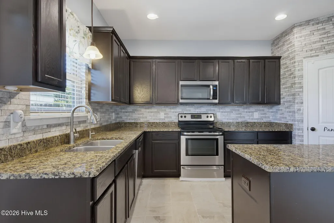
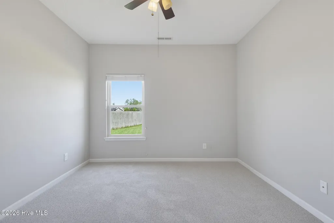
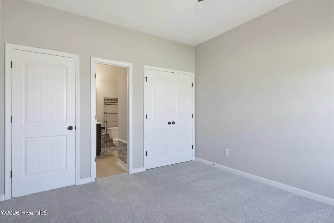
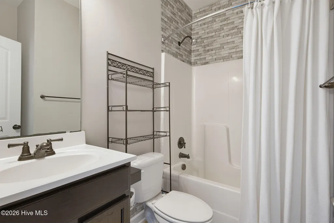
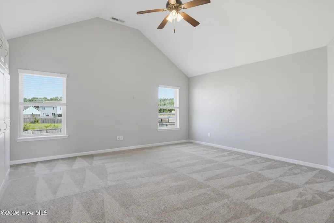
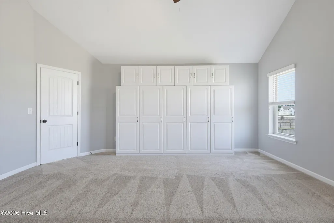
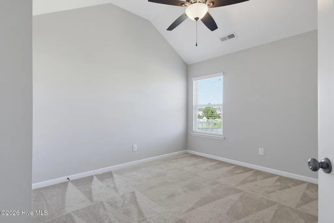
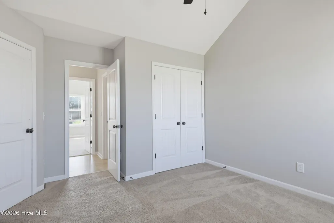
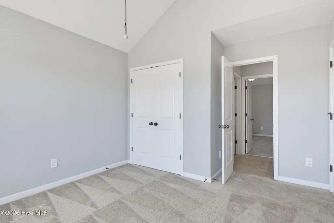
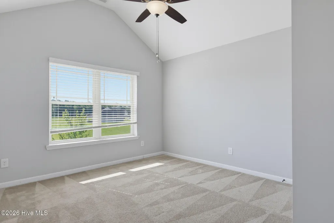
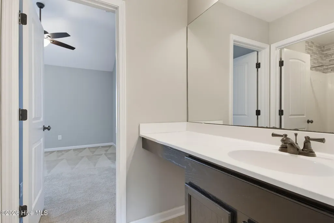
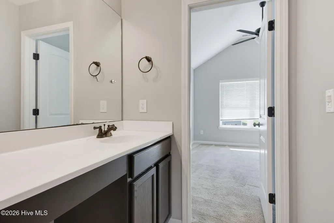
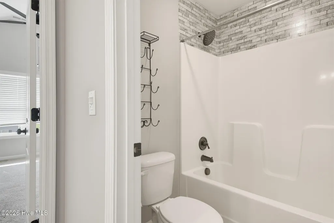
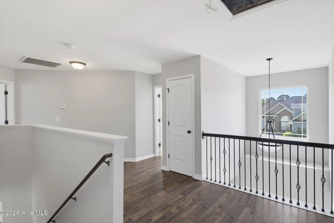
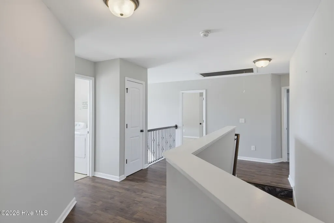
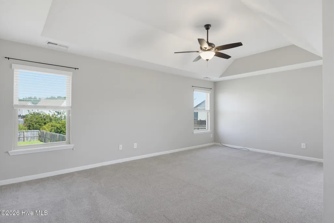
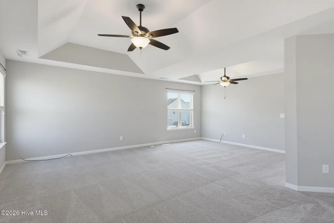
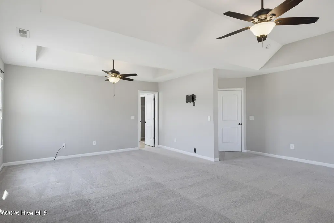
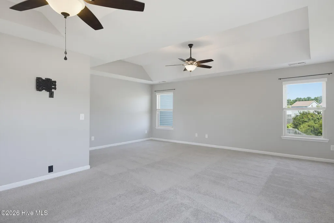
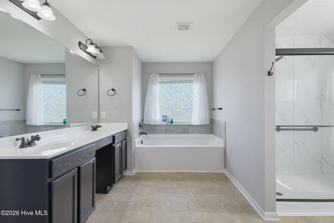
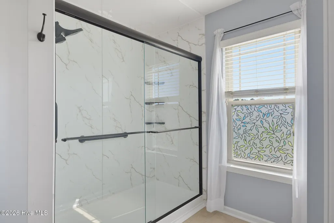
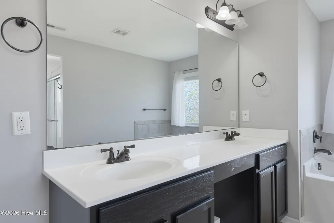
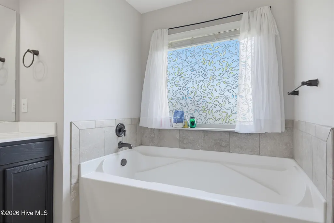
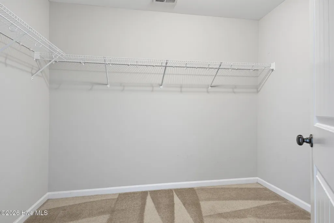
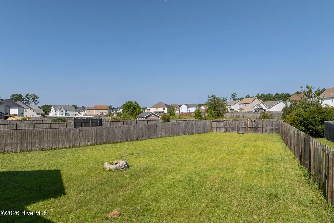
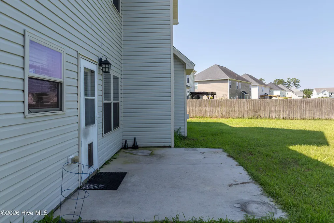
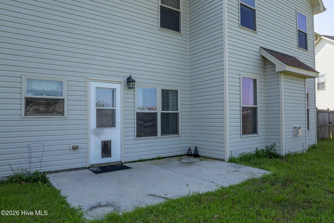
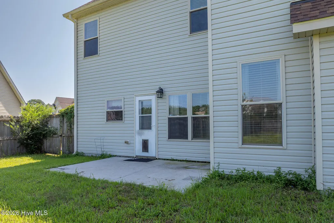
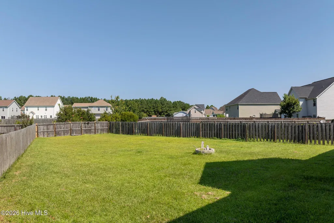
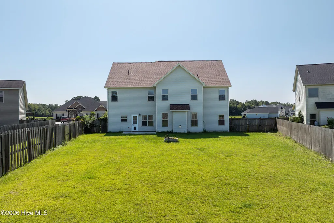
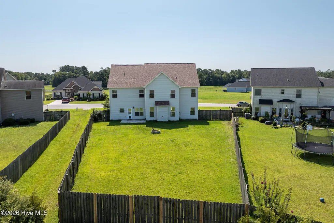
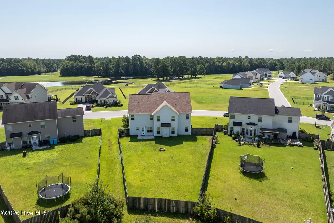
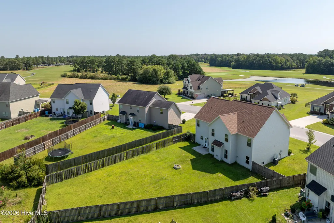
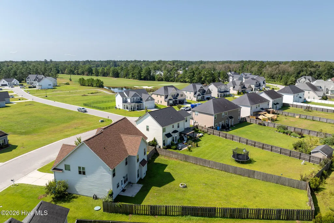
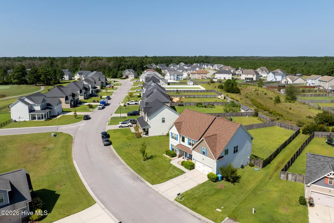
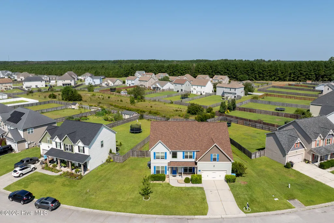
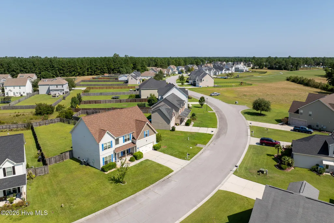
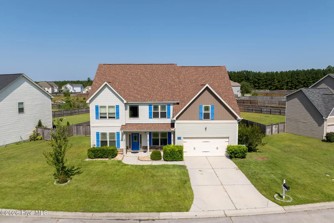
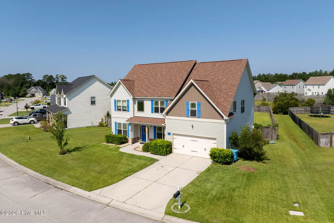
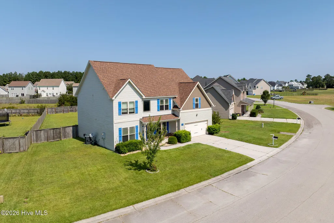
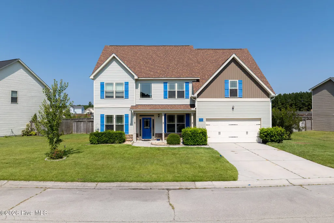
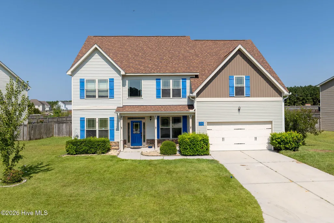
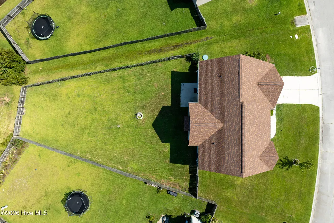
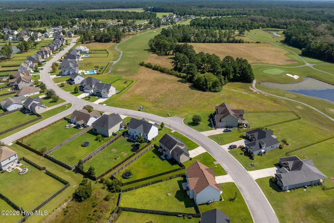
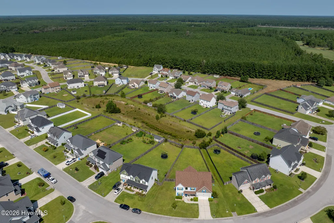
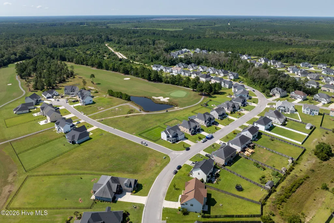
Space, flexibility and a backyard made for evenings around the fire--this Southwest Plantation home brings it all together. Inside, a soaring two-story foyer opens to a dedicated office or formal living space and an inviting formal dining room with hardwood flooring. The main level also offers a bedroom and full bath, providing an ideal arrangement for guests, extended stays or multigenerational living. At the heart of the home, the kitchen and breakfast area flow naturally into a spacious living room centered around a cozy fireplace. A storm door with a built-in pet door provides easy access to the fenced backyard and firepit area. Upstairs, the generous primary suite is filled with natural light and features a dual-sink vanity, soaking tub, separate walk-in shower and large walk-in closet. Two additional bedrooms share a convenient Jack-and-Jill bath, while the oversized bonus room adds even more space for recreation, hobbies, media or a second home office. Practical upgrades include installed generator connections, gas lines for gas appliances and an attic ladder for convenient storage access. Southwest Plantation is built around the 18-hole Bear Trail Golf Course and offers a scenic setting with walking trails, preserved woodlands and marsh areas--all within convenient reach of Jacksonville and the surrounding coastal communities. Come experience the space, setting and versatility of this impressive four-bedroom, three-bath home. Ask about the possibility of assuming current VA loan at low interest rate!
| Elementary School | Middle School | High School |
|---|---|---|
| Southwest Elementary School | Southwest Middle School | Dixon High School |
| Price History | |
|---|---|
| 8/14/2026 | Listed $424,500 |
General Features
| Living Area | 3152.0 |
|---|---|
| Heating | Electric,Heat Pump |
| Cooling | Central Air,Zoned |
| Utilities | Cable Available,Sewer Connected,Underground Utilities,Water Connected,Cable High Speed,High Speed Internet |
| Possession | Close Of Escrow,Negotiable,At Closing |
| Roof | Architectural Shingle |
| Appliances | Electric Oven,Electric Cooktop,Built-In Microwave,Built-In Electric Oven,Ice Maker,Dryer,Dishwasher,Continuous Cleaning Oven,Cooktop,Electric Range |
| Zoning | R-10 |
| HOA Fee | 936.0 |
| Garage Spaces | 4.0 |
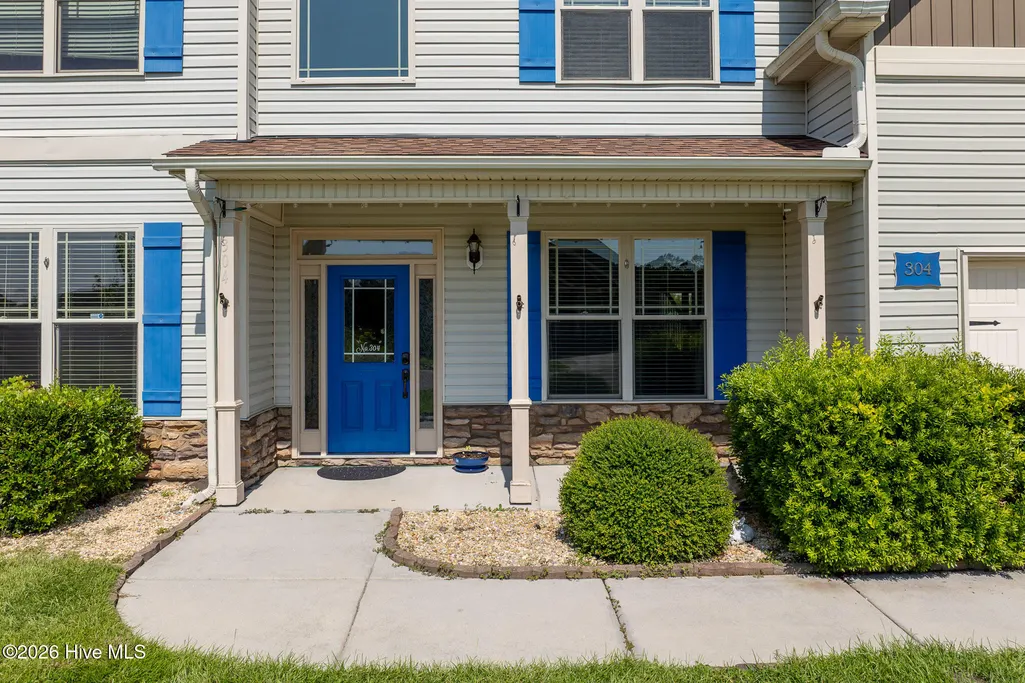
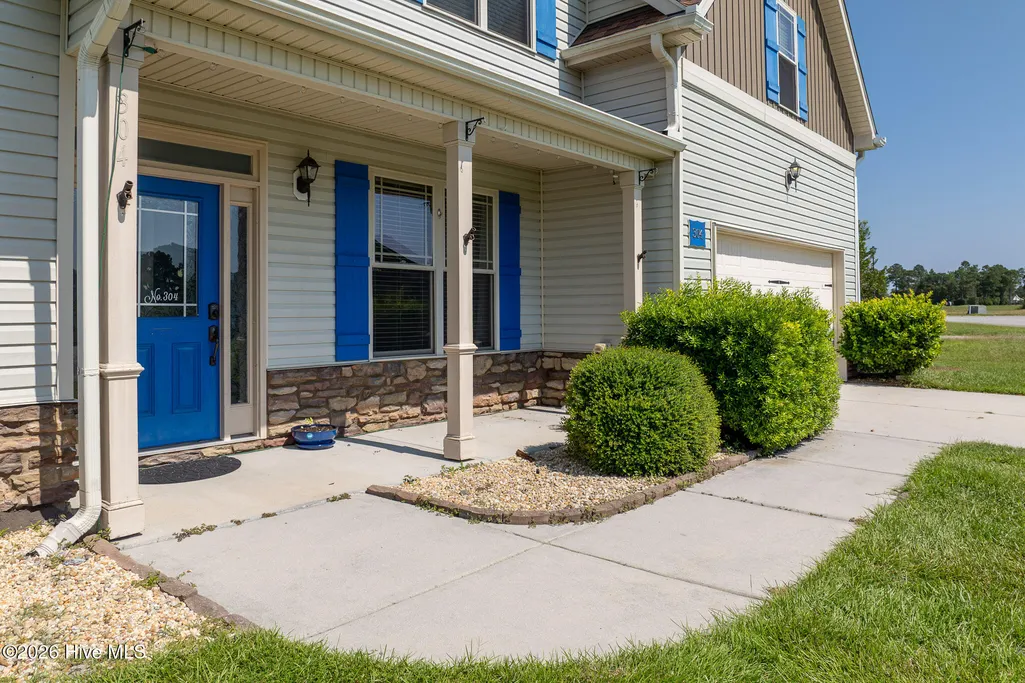
| Patio/Porch Features | Porch |
| Security Features | Smoke Detector(s) |
| Construction Materials | Vinyl Siding,Wood Frame |
| Pets Allowed | Dogs OK,Cats OK,Yes |
| Year Built | 2014 |
| View | Golf Course,Golf Fairway,Golf Tee |
| Levels | Two |
| Property Subtype | Single Family Residence |
| Tax Year | 2026 |
| Taxes | 2606.49 |
| Parcel Number | 311b-147 |
| Waterfront Features | None |
| Assoc Fee Paid Per | Annually |
| County | Onslow |
| Operating Expense | 0.0 |
| New Construction | No |
| Property Type | Residential |
| In City Limits? (Y/N) | No |
| Association Amenities | Clubhouse,Community Pool,Golf Course,Maintenance Common Areas,Playground,RV Parking,RV/Boat Storage,Sewer,Street Lights,Water,Private Golf Carts Allowed |
| HOA | Yes |
| Attached Garage | Yes |
| Subdivision Name | Southwest Plantation |
| Garage Y/N | Yes |
| Total Rooms | 8 |
| Full Baths | 3 |
| Status | Active |
| Directions | From Jacksonville,NC Take NC-24 West (Freedom Way) heading out of town. Turn left onto Burgaw Hwy / NC-53 West. Turn left onto Harris Creek Road. Drive about 1.7 miles,then take a right onto Nel |
| High School | Dixon |
| City | Maple Hill |
| Association Name | Southwest Plantation HOA |
| High School District | Onslow |
| Lot Size Units | Acres |
| Lot Size Square Feet | 13068.0 |
| Carport Spaces | 0.0 |
| Carport Y/N | No |
| Elementary School | Southwest |
| Property Attached Y/N | No |
| Land Lease Y/N | No |
| Home Warranty Y/N | No |
| Middle/Junior High School | Southwest |
| Property Condition | UpdatedRemodeled |
| Lease Considered Y/N | No |
| Structure Type | Wood Frame,Stick Built |
| Living Area Units | Square Feet |
| Standard Status | Active |
| Tax Assessed Value | 397937 |
| Legal Description | MAP # 311B-147 Deed Book 5986 pg 718 Plat Book 65 Page 53A Lot 202 |
| IslandOrMainland | Mainland |
Interior Features
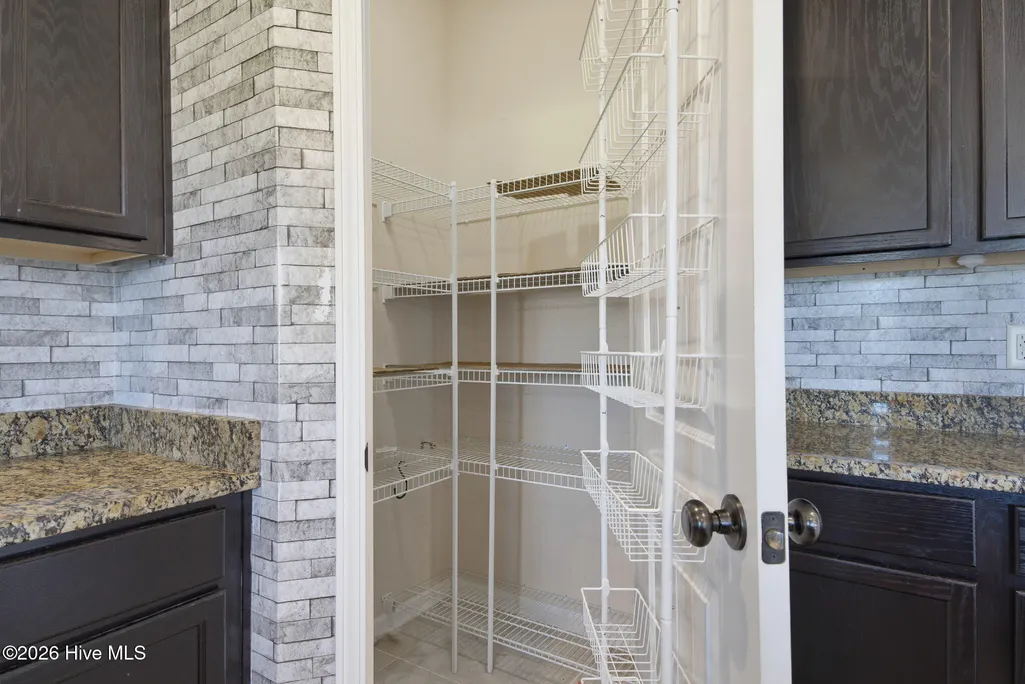
| Interior Amenities | Master Downstairs,Walk-in Closet(s),Vaulted Ceiling(s),Tray Ceiling(s),High Ceilings,Kitchen Island,Ceiling Fan(s),Pantry,Walk-in Shower,Built-in Features,Gas Log,Walk-In Closet(s) |
|---|---|
| Flooring | LVT/LVP,Carpet,Tile |
| Furnished Y/N | Unfurnished |
| Water Heater | Electric |
| Total Fireplaces | 1 |
| Fireplace Features | Gas Log |
| Master Bed Level | Non Primary Living Area |
| Total Stories | 2 |
| Basement (Y/N) | No |
| Air Conditioning Y/N | Yes |
| Heating Y/N | Yes |
| Fireplace Y/N | Yes |
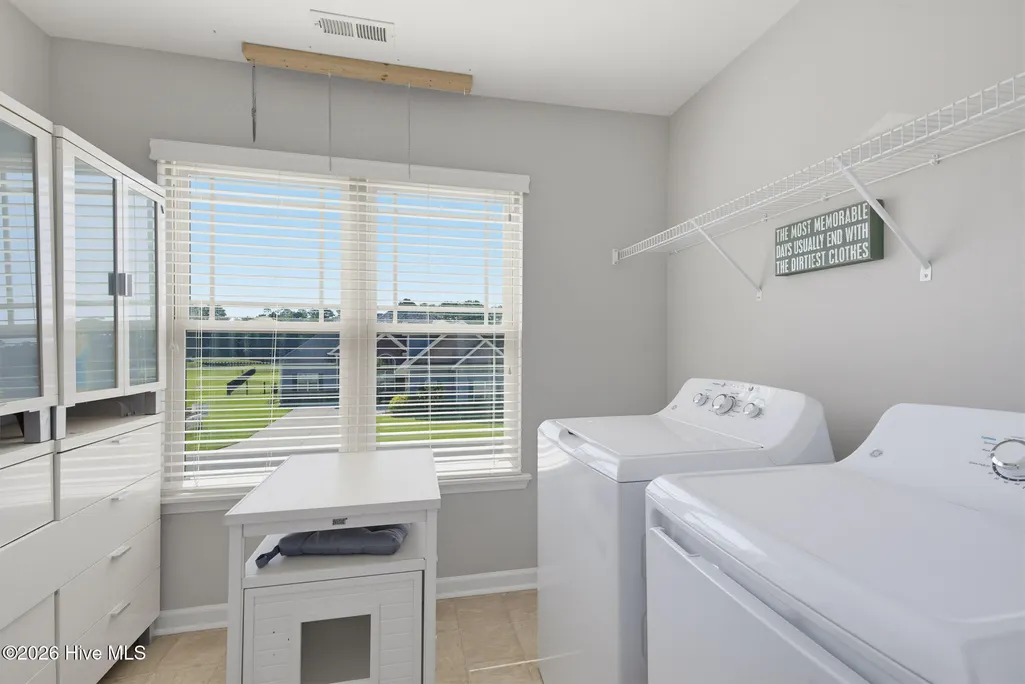
| Laundry Features | Dryer Hookup,Washer Hookup,Laundry Room |
| Total Bedrooms | 4 |
| Entry Level | 1 |
| Room Type | Bedroom 1,Bedroom 2,Bedroom 3,Master Bedroom,Dining Area,Dining Room,Office |
| Unit Type | 4 Bedroom Or More |
| Total Baths | 3 |
| Living Area Range | 3000 - 3499 |
| SmokingYN | No |
Exterior Features
| Exterior Amenities | None |
|---|---|
| Exterior Finish | Vinyl Siding |
| Fencing | Wood |
| Parking Features | Garage Faces Front,Garage Door Opener,Lighted,On Site,Paved,Garage |
| Lot Features | Level,Near Golf Course,Rectangular Lot |
| Water Source | Public |
| Total Parking | 4.0 |
| Lot Size Area | 0.3 |
| Foundation Details | Slab |
| Spa | No |
| Building Area Total | 3152.0 |
| Lot Dimensions | 118.09x178.27x31.81x171.05 |
| Lot Size Acres | 0.3 |
| Road Surface Type | Paved |
| Frontage Type | See Remarks |
| Waterfront Y/N | No |
| Road Frontage Type | Maintained,Easement,Paved |
| Crops Included Y/N | No |
| Horse Y/N | No |
Amenities
- Foreclosure
- Views
- Short Sale
- New Construction
- Adult 55+
- Lease To Own
- No HOA Fees
- Furnished
- Primary On Main
- Air Conditioning
- Seller Finance
- Green
- Fixer Upper
- Horse
- Golf
- Fireplace
- Deck
- Garage
- Basement
- Pool
Property vs Single Family Average in 28454
Price
Taxes
Year Built
Visits
 All information deemed reliable but not guaranteed. All properties are subject to prior sale, change or withdrawal. Neither listing broker(s) or information provider(s) shall be responsible for any typographical errors, misinformation, misprints and shall be held totally harmless. Listing(s) information is provided for consumer's personal, non-commercial use and may not be used for any purpose other than to identify prospective properties consumers may be interested in purchasing. The data relating
 Canopy MLS® Copyright ©2026 All rights reserved.
 © 2026 MLS of Goldsboro. All rights reserved. The data is deemed reliable but is not guaranteed accurate by the MLS. All properties are subject to prior sale, change or withdrawal. MLS of Goldsboro, the listing broker(s) nor information provider(s) shall be responsible for any typographical errors, misinformation, and misprints and shall be held totally harmless. Listing information is provided for consumers' personal, non-commercial use and may not be used for any purpose other than to identify
 The data relating to real estate for sale on this website comes in part from the (IDX)Internet Data Exchange Program of the Albemarle Area Association of Realtors, Multiple Listing Service. Real estate listings held by brokerage firms other than the Realtor owner of this website are marked with the Internet Data Exchange logo (IDX) or the Internet Data Exchange brief/thumbnail logo and detailed information about them includes the name of the listing firm.
Information on this website is provided
The data relating to real estate for sale on this website comes in part from the (IDX)Internet Data Exchange Program of the Albemarle Area Association of Realtors, Multiple Listing Service. Real estate listings held by brokerage firms other than the Realtor owner of this website are marked with the Internet Data Exchange logo (IDX) or the Internet Data Exchange brief/thumbnail logo and detailed information about them includes the name of the listing firm.
Information on this website is provided
 Copyright 2026 NCRMLS. All rights reserved. North Carolina Regional Multiple Listing Service, (NCRMLS), provides content displayed here on an as is basis and makes no representations or warranties regarding the provided content, including, but not limited to those of non-infringement, timeliness, accuracy, or completeness. Individuals and companies using information presented are responsible for verification and validation of information they utilize and present to their customers and clients. NCRMLS
 The data relating to real estate on this web site comes in part from the Internet Data Exchange program of Hive MLS LLC, and is updated as of September 22, 2026 1:45 AM UTC All information is deemed reliable but not guaranteed and should be independently verified. All properties are subject to prior sale, change, or withdrawal. Neither listing broker(s) nor eXp Realty in North Carolina Regional Multiple Listing Service shall be responsible for any typographical errors, misinformation, or misprints,
