
Waterfront - Golf Course - Primary on Main

Address
1657 Lawndale Drive Sw, Shallotte, NC
Price
$ 675,000
Property Attributes
- ID#100591140
- TypeSingle Family
- Listing Status Active
- CountyBRUNSWICK
- CityShallotte
- AreaOcean Pines
- NeighborhoodShallotte
- Zip28470
- StyleSingle Family Residence
- Year Built2005
- Taxes$ 2486
- Price$ 675,000
- Bedrooms3
- Full Bathrooms3
- Half Bathrooms0
- Sqr Footage2647
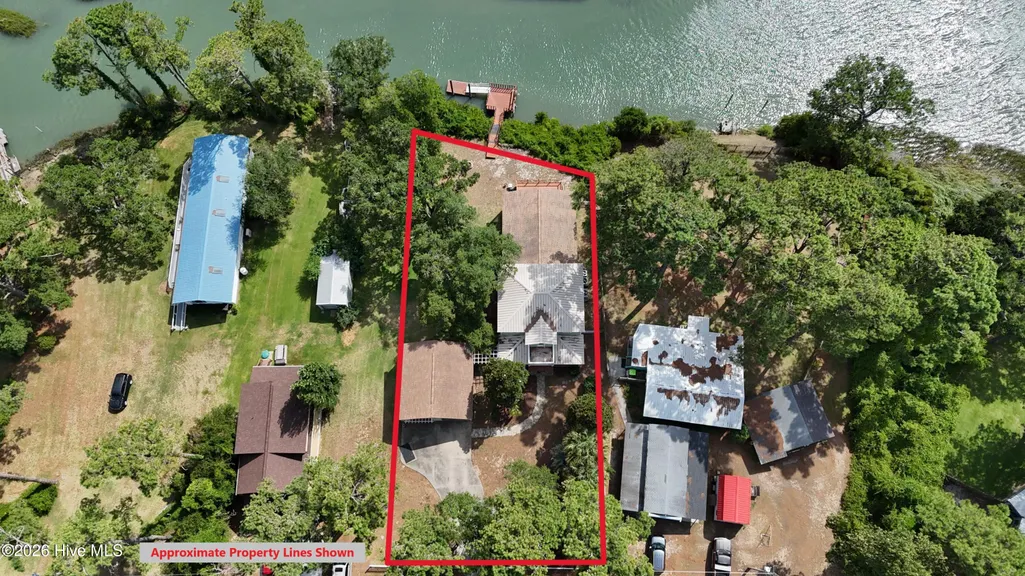
- Lot Size0.46 Acres
Data Source:
North Carolina Regional MLS (NCRMLS)
Property Description
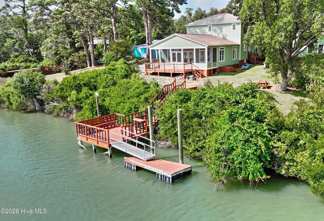
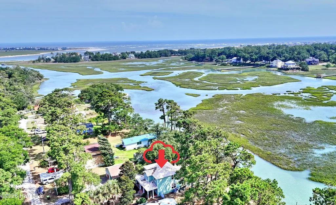
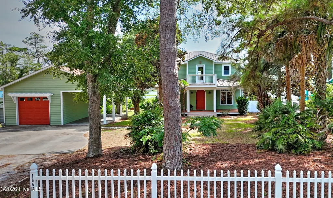
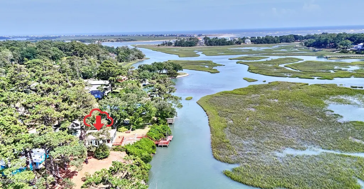
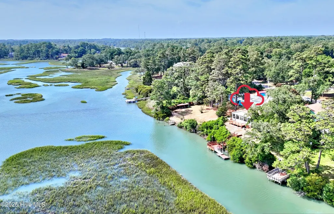
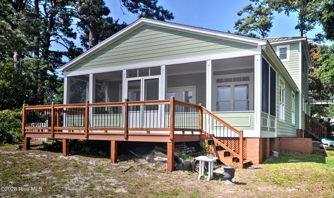
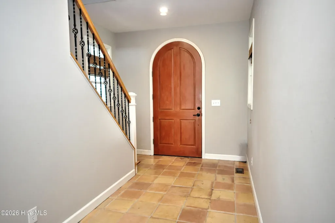
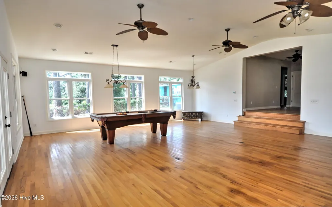
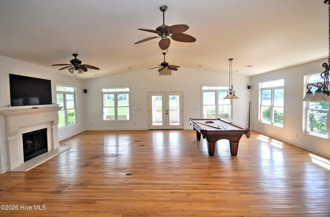
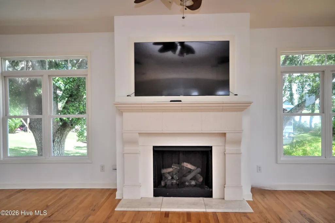
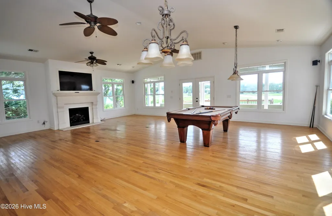
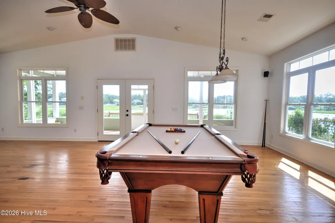
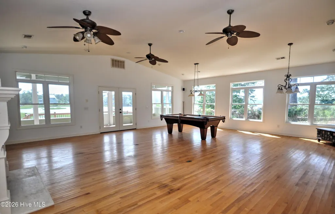
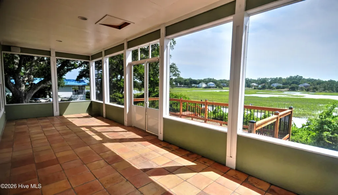
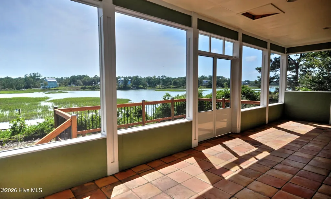
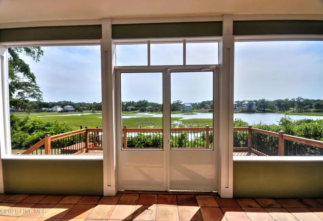
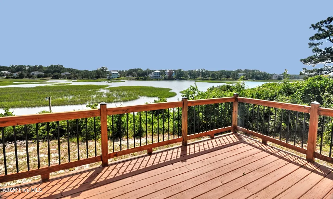
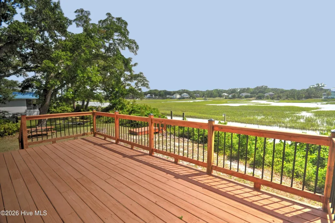
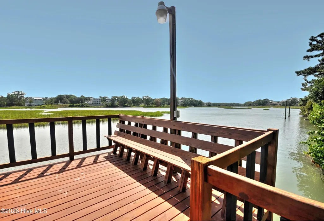
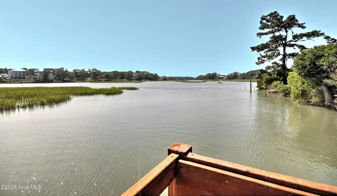
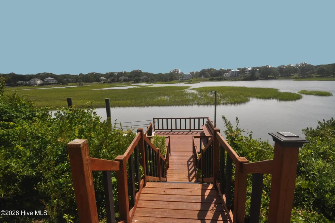
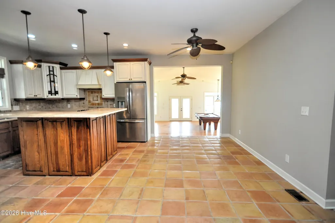
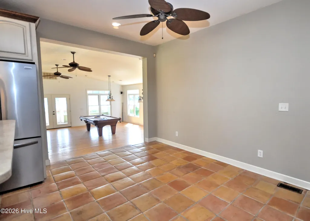
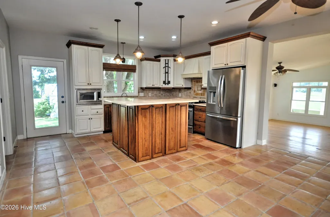
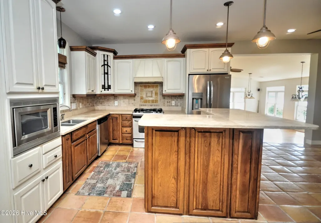
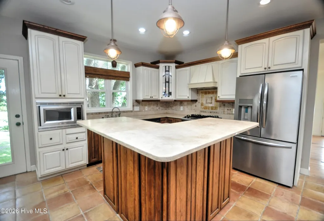
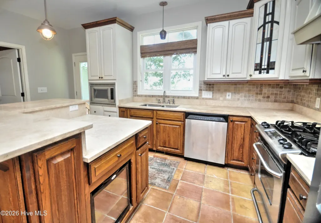
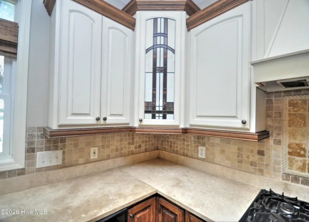
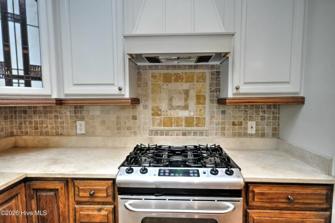
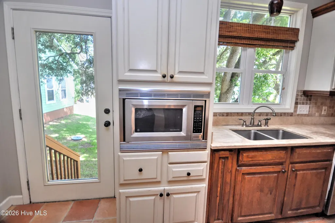
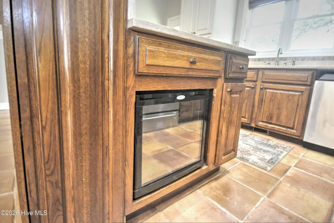
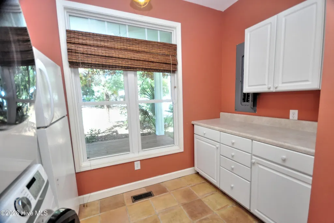
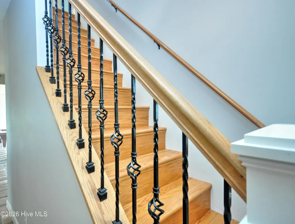
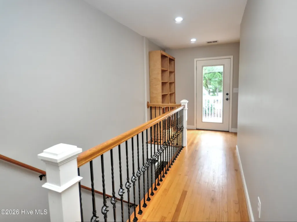
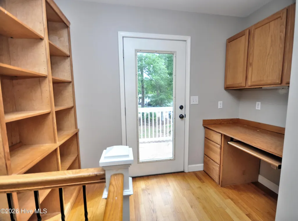
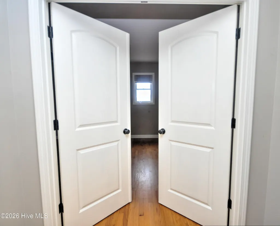
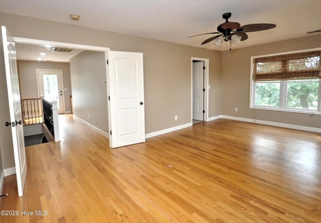
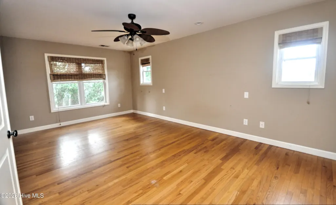
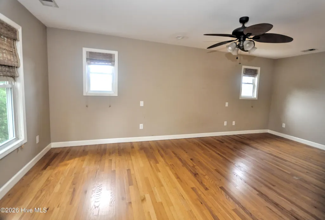
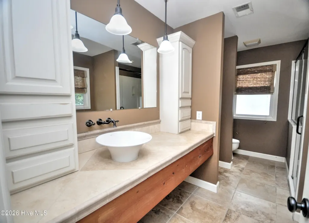
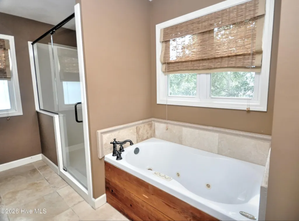
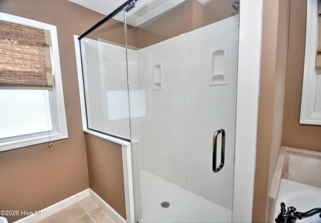
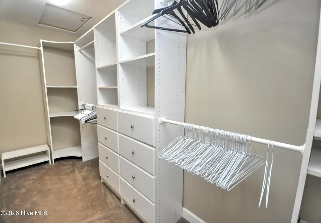
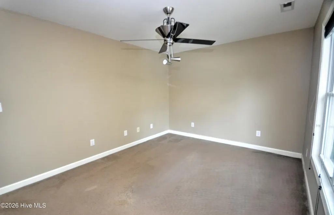
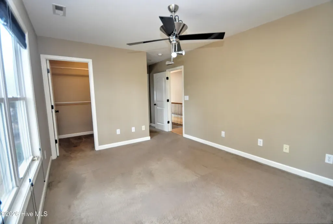
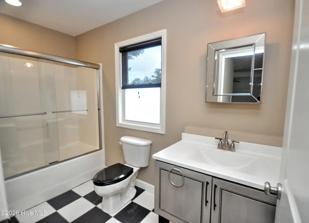
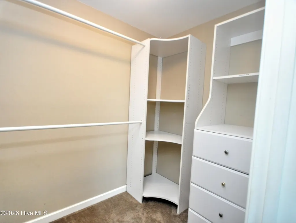
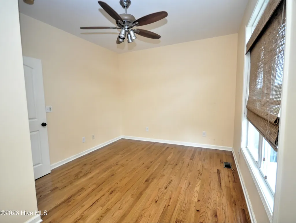
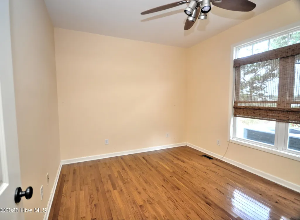
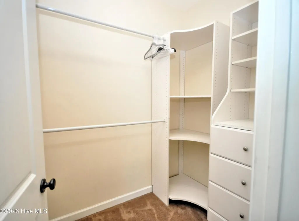
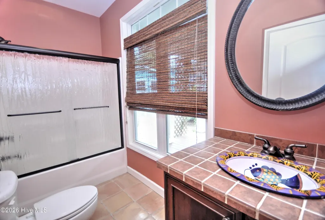
Waterfront living at its finest! Perfect for boating enthusiasts and anglers, this beautiful home offers easy access to the Intracoastal Waterway and the Atlantic Ocean in a peaceful setting surrounded by mature hardwood trees. Enjoy your own floating dock, jet ski ramp, fire pit, welcoming front porch, and stunning water views with unforgettable sunsets. The impressive sunken great room features a cathedral ceiling, hardwood flooring, decorative lighting and ceiling fans, a gas log fireplace, and walls of windows that fill the home with natural light while showcasing the waterfront. The great room opens to an expansive screened porch overlooking the backyard and water. The spacious kitchen is designed for entertaining with a center island, stainless steel appliances, gas range, beverage cooler, tile counters and flooring, and abundant workspace. Hardwood flooring extends from the foyer up the staircase to the second floor. The primary suite offers a custom walk-in closet and a spa-like bath with a floating vanity, vessel sink, walk-in shower, and jetted tub. A second en suite bedroom also features a custom walk-in closet. An upstairs alcove with a built-in desk and bookcase opens to a private deck surrounded by trees and water views. A first-floor bedroom and full bath provide comfortable accommodations for guests. Additional features include a detached garage with boat parking, propane tankless water heater, gas pack, and heat pump. Conveniently located near Brunswick County's beautiful beaches, golf courses, shopping, and dining, this exceptional waterfront property offers the perfect blend of comfort, recreation, and coastal living. For information about our preferred lender and the incentives you may qualify for, please ask your agent to review the agent comments for additional details.
| Elementary School | Middle School | High School |
|---|---|---|
| Union Elementary School | Shallotte Middle | West Brunswick High School |
| Price History | |
|---|---|
| 7/23/2026 | Listed $675,000 |
General Features
| Living Area | 2647.0 |
|---|---|
| Heating | Propane,Electric,Heat Pump |
| Cooling | Central Air |
| Utilities | Water Available |
| Possession | Close Of Escrow,At Closing |
| Roof | Shingle |
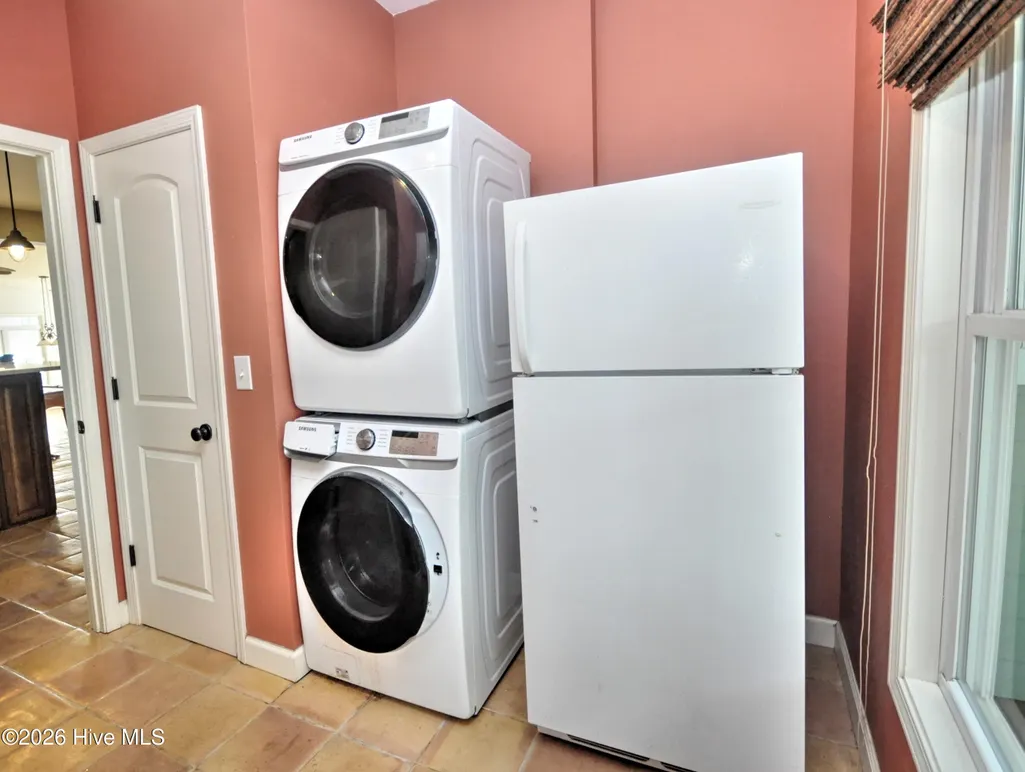
| Appliances | Built-In Microwave,Washer,Refrigerator,Dryer,Dishwasher,Gas Range |
| Zoning | X |
| Garage Spaces | 1.0 |
| Patio/Porch Features | Deck,Porch,Screened |
| Pool Features | None |
| Construction Materials | Composition,Wood Siding,Wood Frame |
| Year Built | 2005 |
| View | Creek,River,Water,Creek/Stream |
| Levels | Two |
| Property Subtype | Single Family Residence |
| Tax Year | 2025 |
| Taxes | 2486.1 |
| Parcel Number | 229mc056 |
| County | Brunswick |
| Operating Expense | 0.0 |
| New Construction | No |
| Property Type | Residential |
| In City Limits? (Y/N) | Yes |
| Association Amenities | Waterfront Community,None |
| HOA | No |
| Attached Garage | No |
| Subdivision Name | Ocean Pines |
| Garage Y/N | Yes |
| Total Rooms | 6 |
| Full Baths | 3 |
| Status | Active |
| Directions | From 179,turn onto Pigott Rd and then right on Shallotte Point Loop Rd. Turn right on Cotton Patch Rd and then right on Ocean Pines. Turn left onto Lawndale Drive SW. House is on the right. |
| High School | West Brunswick |
| City | Shallotte |
| High School District | Brunswick County Schools |
| Lot Size Units | Acres |
| Lot Size Square Feet | 20038.0 |
| Carport Spaces | 0.0 |
| Carport Y/N | No |
| Elementary School | Union |
| Property Attached Y/N | No |
| Land Lease Y/N | No |
| Home Warranty Y/N | No |
| Middle/Junior High School | Shallotte Middle |
| Lease Considered Y/N | No |
| Structure Type | Wood Frame,Stick Built |
| Living Area Units | Square Feet |
| Standard Status | Active |
| Tax Assessed Value | 609970 |
| Tax Lot | 2&3 |
| Legal Description | L-2&3 B-B Ocean Pines Plat 8/42 |
| IslandOrMainland | Mainland |
Interior Features
| Interior Amenities | Walk-in Closet(s),High Ceilings,Entrance Foyer,Ceiling Fan(s),Walk-in Shower,Gas Log,Walk-In Closet(s) |
|---|---|
| Flooring | Carpet,Tile,Wood |
| Furnished Y/N | Unfurnished |
| Water Heater | Tankless |
| Total Fireplaces | 1 |
| Fireplace Features | Gas Log |
| Master Bed Level | Non Primary Living Area |
| Total Stories | 2 |
| Basement (Y/N) | No |
| Air Conditioning Y/N | Yes |
| Heating Y/N | Yes |
| Fireplace Y/N | Yes |
| Laundry Features | Laundry Room |
| Total Bedrooms | 3 |
| Entry Level | 1 |
| Room Type | Living Room,Dining Room,Dining Area,Bedroom 1,Bedroom 2,Bedroom 3 |
| Total Baths | 3 |
| Living Area Range | 2600 - 2799 |
| SmokingYN | No |
Exterior Features
| Exterior Amenities | Gas Log,Storm Doors |
|---|---|
| Exterior Finish | Composition,Wood Siding |
| Fencing | Partial,Vinyl |
| Parking Features | Off Street,On Site |
| Lot Features | Boat Dock |
| Water Source | Public |
| Total Parking | 1.0 |
| Lot Size Area | 0.46 |
| Foundation Details | Crawl Space |
| Spa | No |
| Building Area Total | 2647.0 |
| Lot Dimensions | 100x180x107x208 |
| Lot Size Acres | 0.46 |
| Road Surface Type | Paved |
| Frontage Type | Creek |
| Waterfront Y/N | Yes |
| Door Features | Storm Door(s) |
| Road Frontage Type | Paved |
| Crops Included Y/N | No |
| Horse Y/N | No |
Amenities
- Foreclosure
- Views
- Short Sale
- New Construction
- Adult 55+
- Lease To Own
- No HOA Fees
- Furnished
- Primary On Main
- Air Conditioning
- Seller Finance
- Green
- Fixer Upper
- Horse
- Golf
- Fireplace
- Deck
- Garage
- Basement
- Pool
Property vs Single Family Average in 28470
Price
Taxes
Year Built
Visits
 All information deemed reliable but not guaranteed. All properties are subject to prior sale, change or withdrawal. Neither listing broker(s) or information provider(s) shall be responsible for any typographical errors, misinformation, misprints and shall be held totally harmless. Listing(s) information is provided for consumer's personal, non-commercial use and may not be used for any purpose other than to identify prospective properties consumers may be interested in purchasing. The data relating
 Canopy MLS® Copyright ©2026 All rights reserved.
 © 2026 MLS of Goldsboro. All rights reserved. The data is deemed reliable but is not guaranteed accurate by the MLS. All properties are subject to prior sale, change or withdrawal. MLS of Goldsboro, the listing broker(s) nor information provider(s) shall be responsible for any typographical errors, misinformation, and misprints and shall be held totally harmless. Listing information is provided for consumers' personal, non-commercial use and may not be used for any purpose other than to identify
 The data relating to real estate for sale on this website comes in part from the (IDX)Internet Data Exchange Program of the Albemarle Area Association of Realtors, Multiple Listing Service. Real estate listings held by brokerage firms other than the Realtor owner of this website are marked with the Internet Data Exchange logo (IDX) or the Internet Data Exchange brief/thumbnail logo and detailed information about them includes the name of the listing firm.
Information on this website is provided
The data relating to real estate for sale on this website comes in part from the (IDX)Internet Data Exchange Program of the Albemarle Area Association of Realtors, Multiple Listing Service. Real estate listings held by brokerage firms other than the Realtor owner of this website are marked with the Internet Data Exchange logo (IDX) or the Internet Data Exchange brief/thumbnail logo and detailed information about them includes the name of the listing firm.
Information on this website is provided
 Copyright 2026 NCRMLS. All rights reserved. North Carolina Regional Multiple Listing Service, (NCRMLS), provides content displayed here on an as is basis and makes no representations or warranties regarding the provided content, including, but not limited to those of non-infringement, timeliness, accuracy, or completeness. Individuals and companies using information presented are responsible for verification and validation of information they utilize and present to their customers and clients. NCRMLS
 The data relating to real estate on this web site comes in part from the Internet Data Exchange program of Hive MLS LLC, and is updated as of September 22, 2026 1:45 AM UTC All information is deemed reliable but not guaranteed and should be independently verified. All properties are subject to prior sale, change, or withdrawal. Neither listing broker(s) nor eXp Realty in North Carolina Regional Multiple Listing Service shall be responsible for any typographical errors, misinformation, or misprints,
