
Waterfront - New Construction - Golf Course


Address
1842 E Main Street, Sunset Beach, NC
Price
$ 4,490,000
Property Attributes
- ID#4426798
- TypeSingle Family
- Listing Status Active
- CountyBRUNSWICK
- CitySunset Beach
- AreaBrunswick County
- Zip28468
- Style
- Year Built2025
- Price$ 4,490,000
- Bedrooms7
- Full Bathrooms7
- Half Bathrooms2
- Sqr Footage5652
- Lot Size1.11 Acres
Data Source:
Canopy MLS
Property Description
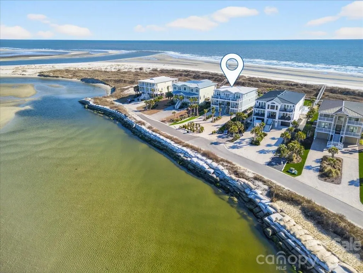
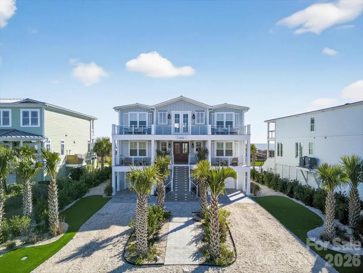
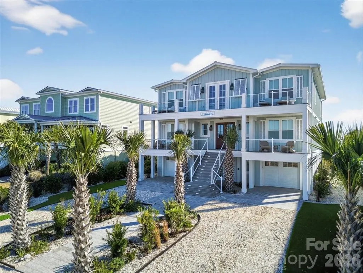
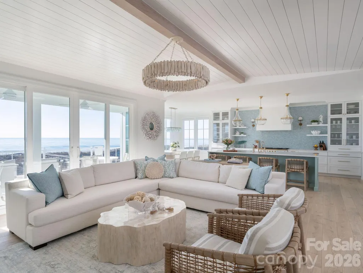
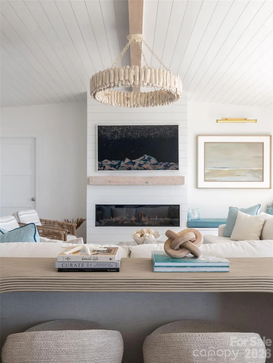
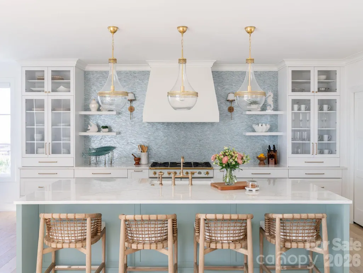
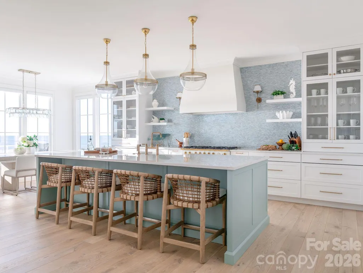
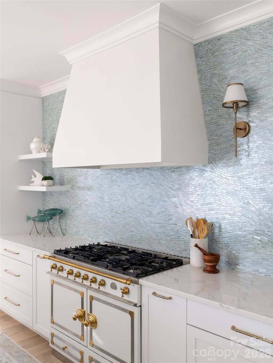
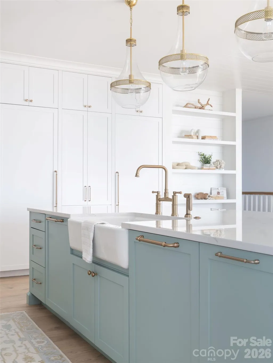
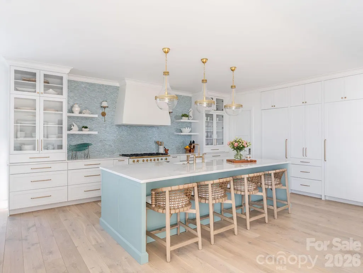
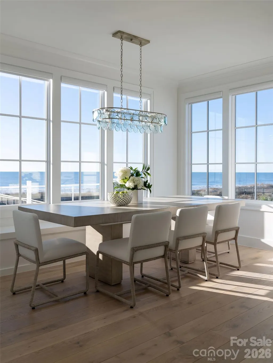
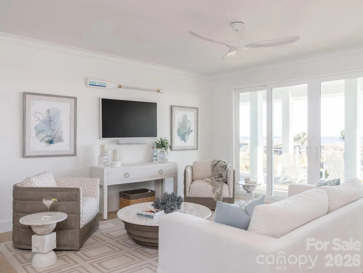
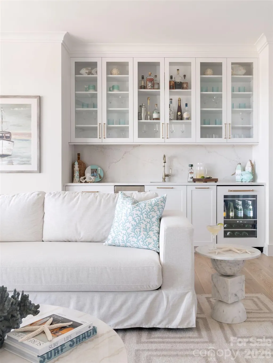
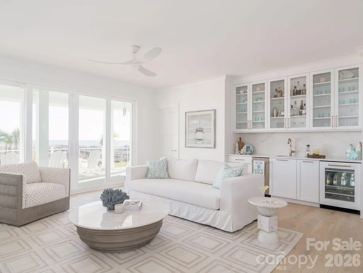
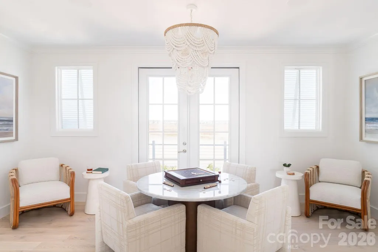
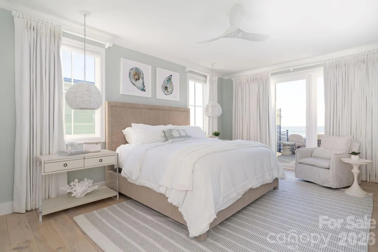
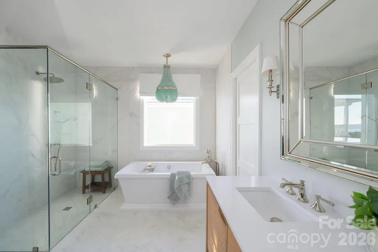
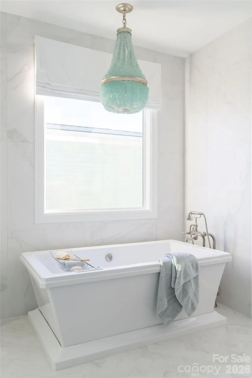
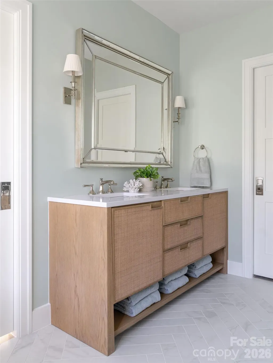
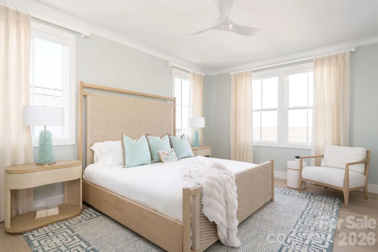
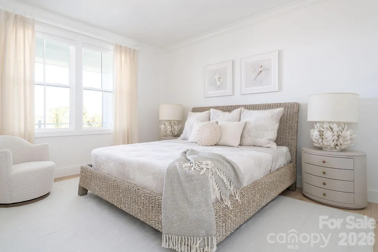
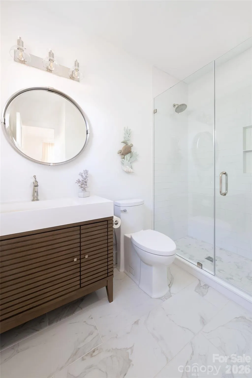
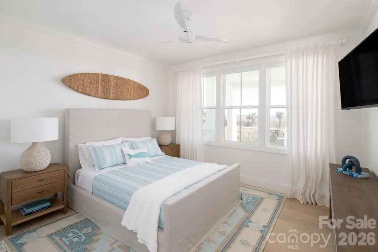
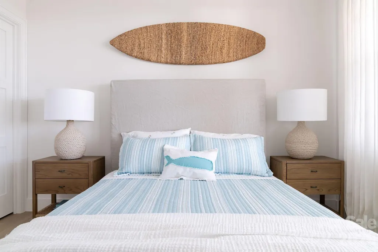
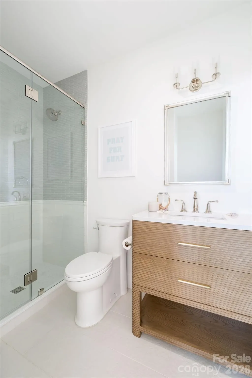
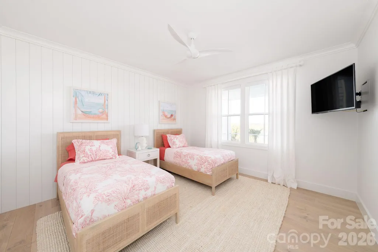
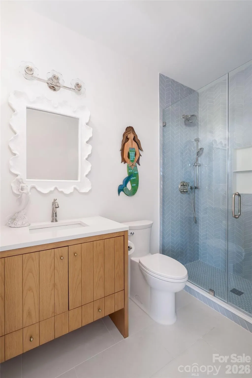
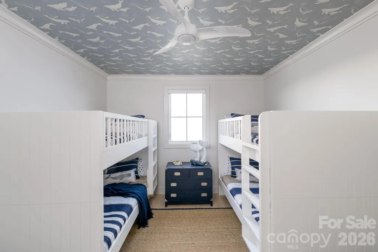
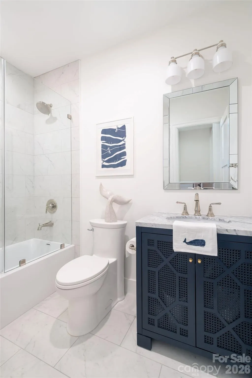
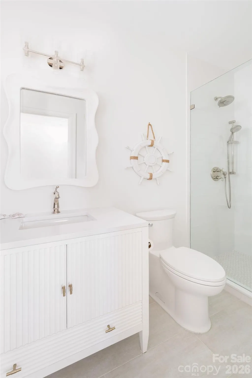
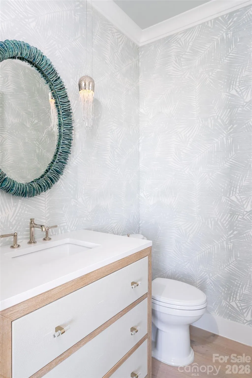
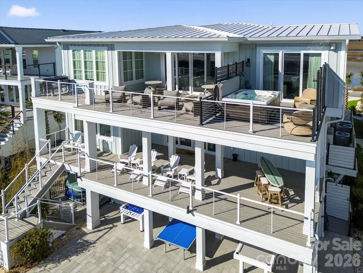
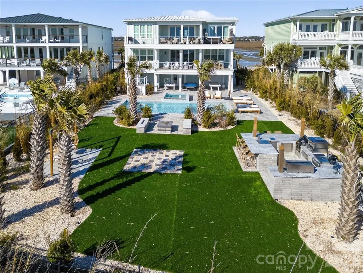
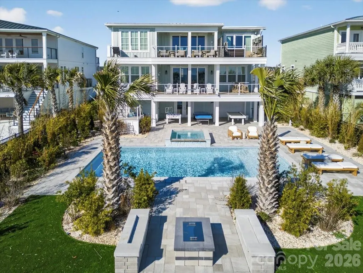
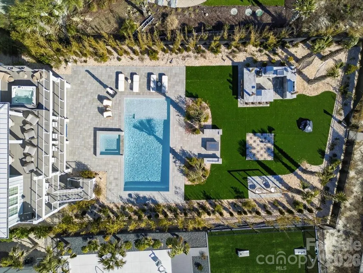
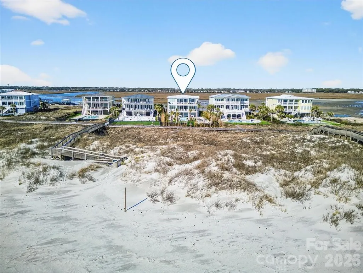
Ideally positioned between the Atlantic Ocean and the Intracoastal Waterway, this newly constructed luxury waterfront retreat offers the rare opportunity to experience breathtaking ocean sunrises and spectacular sunsets over the sound—all from one extraordinary property. Expansive windows fill the interiors with natural light while framing sweeping water views throughout the home. At the heart of the residence, the open-concept main living area flows seamlessly into a beautifully appointed gourmet kitchen. Shiplap ceilings, natural wood beams, a sculptural driftwood chandelier and thoughtfully curated designer finishes create a sophisticated yet relaxed coastal aesthetic. A striking sea-glass-blue island serves as the centerpiece of the kitchen, complemented by custom luxury cabinetry, designer hardware, professional-grade appliances and a statement La Cornue range. The residence features seven beautifully appointed bedrooms, seven full bathrooms and two half bathrooms, providing exceptional accommodations for family and guests. The primary suite offers a spa-inspired bath complete with a soaking tub, while upper-level baths feature beautifully designed zero-entry showers. Premium fixtures, designer tile and carefully selected finishes elevate the bathrooms throughout the home. Multiple living and gathering spaces provide exceptional flexibility for entertaining, relaxing and hosting family and guests. Beyond the home’s primary living spaces is an approximately 1,500-square-foot permitted lower-level ancillary area offering exceptional storage, recreation and flexibility for the coastal lifestyle. Designed to fully embrace its remarkable waterfront setting, the property offers expansive oceanfront decks and terraces, sunset-facing balconies, an elevated sunrise observation deck and multiple outdoor spaces for entertaining and al fresco dining. A private porch with a hot tub off of the primary suite provides an intimate retreat surrounded by the sights and sounds of the coast. Modern conveniences are seamlessly integrated throughout, including elevator access to every level, smart-home technology, a premium whole-home sound system, high-speed Wi-Fi, large-screen entertainment and generous covered parking. Private beach access leads directly from the residence to the wide, pristine shoreline of Sunset Beach. For buyers seeking the flexibility of an income-producing property, the residence may also be utilized as a vacation rental. An established rental opportunity is already in place, with the potential for existing reservations for the 2027 summer season to transfer to the new owner, subject to applicable agreements and transfer requirements. Located just minutes from championship golf, boating, fishing, waterfront dining and the celebrated seafood restaurants of Calabash—and approximately 35 minutes from North Myrtle Beach—this exceptional new-construction estate presents a rare opportunity to own a spectacular retreat on one of North Carolina’s most peaceful barrier islands.
| Elementary School | Middle School | High School |
|---|---|---|
| Jessie Mae Monroe Elementary School | Shallotte Middle School | West Brunswick High School |
| Price History | |
|---|---|
| 9/21/2026 | Listed $4,490,000 |
General Features
| Living Area | 5652 |
|---|---|
| Sewer | Public Sewer |
| Heating | Forced Air,Heat Pump |
| Cooling | Central Air |
| Utilities | Propane,Underground Power Lines,Underground Utilities,Wired Internet Available |
| Roof | Metal |
| Appliances | Bar Fridge,Convection Oven,Dishwasher,Disposal,Dryer,Exhaust Hood,Freezer,Gas Range,Microwave,Propane Water Heater,Refrigerator with Ice Maker,Tankless Water Heater,Washer,Washer/Dryer,Wine Refrigera |
| Development Status | Completed |
| Garage Spaces | 2 |
| Patio/Porch Features | Balcony,Covered,Deck,Front Porch,Patio,Porch |
| Pool Features | Fenced,Heated,In Ground,Outdoor Pool,Pool/Spa Combo,Salt Water |
| Security Features | Carbon Monoxide Detector(s),Security System,Smoke Detector(s) |
| Construction Materials | Fiber Cement |
| Year Built | 2025 |
| View | Water |
| Levels | Two |
| Property Subtype | Single Family Residence |
| Parcel Number | 256MB007 |
| Waterfront Features | Beach - Private,Beach - Public,Boat Slip (Deed) |
| Community Features | Gated |
| Accessibility | Elevator |
| County | Brunswick |
| New Construction | Yes |
| Property Type | Residential |
| HOA | Yes |
| Subdivision Name | None |
| Garage Y/N | Yes |
| Green Sustainability | Spray Foam Insulation |
| Full Baths | 7 |
| Directions | Cross the Intracoastal Waterway bridge onto Sunset Beach Island. Continue straight to the stop sign at E Main Street. Turn left onto E Main Street and continue to the gated entrance of Palm Cove. Pro |
| High School | West Brunswick |
| City | Sunset Beach |
| Body of Water | Atlantic Ocean |
| Senior Community Y/N | No |
| Lot Size Units | Acres |
| Carport Y/N | No |
| Elementary School | Jessie Mae Monroe |
| Middle/Junior High School | Shallotte |
| Additional Parcels Y/N | No |
| Standard Status | Active |
| CAR_HOASubjectTo | Required |
| Construction Type | Site Built |
| Tax Assessed Value | 1250000 |
| Listing Terms | Cash,Conventional |
Interior Features
| Interior Amenities | Elevator,Kitchen Island,Open Floorplan,Pantry,Walk-In Pantry,Wet Bar |
|---|---|
| Flooring | Tile,Wood |
| Fireplace Features | Electric,Family Room |
| Basement (Y/N) | No |
| Window Features | Insulated Window(s) |
| Fireplace Y/N | Yes |
| Above Grade Finished Area | 5652 |
| Half Baths | 2 |
| Laundry Features | Electric Dryer Hookup,Laundry Room,Main Level |
| Total Bedrooms | 7 |
| Total Baths | 9 |
| SqFt Main | 1997 |
| SqFt Lower | 1500 |
| SqFt Upper | 2155 |
| Bedroom | 5 |
Exterior Features
| Exterior Amenities | Elevator,Hot Tub,Gas Grill,In-Ground Hot Tub / Spa,In-Ground Irrigation,Outdoor Kitchen,Outdoor Shower |
|---|---|
| Fencing | Back Yard |
| Parking Features | Driveway,Attached Garage |
| Lot Features | Beach Front,Waterfront |
| Water Source | City |
| Lot Size Area | 1.11 |
| Foundation Details | Pillar/Post/Pier |
| Road Surface Type | Gravel,Paved |
| Door Features | Insulated Door(s),Sliding Doors |
| Other Equipment | Fuel Tank - Owned |
| Road Responsibility | Private Maintained Road |
| Main Level Garage YN | Yes |
Amenities
- Foreclosure
- Views
- Short Sale
- New Construction
- Adult 55+
- Lease To Own
- No HOA Fees
- Furnished
- Primary On Main
- Air Conditioning
- Seller Finance
- Green
- Fixer Upper
- Horse
- Golf
- Fireplace
- Deck
- Garage
- Basement
- Pool
Property vs Single Family Average in 28468
Price
Year Built
 All information deemed reliable but not guaranteed. All properties are subject to prior sale, change or withdrawal. Neither listing broker(s) or information provider(s) shall be responsible for any typographical errors, misinformation, misprints and shall be held totally harmless. Listing(s) information is provided for consumer's personal, non-commercial use and may not be used for any purpose other than to identify prospective properties consumers may be interested in purchasing. The data relating
 Canopy MLS® Copyright ©2026 All rights reserved.
 © 2026 MLS of Goldsboro. All rights reserved. The data is deemed reliable but is not guaranteed accurate by the MLS. All properties are subject to prior sale, change or withdrawal. MLS of Goldsboro, the listing broker(s) nor information provider(s) shall be responsible for any typographical errors, misinformation, and misprints and shall be held totally harmless. Listing information is provided for consumers' personal, non-commercial use and may not be used for any purpose other than to identify
 The data relating to real estate for sale on this website comes in part from the (IDX)Internet Data Exchange Program of the Albemarle Area Association of Realtors, Multiple Listing Service. Real estate listings held by brokerage firms other than the Realtor owner of this website are marked with the Internet Data Exchange logo (IDX) or the Internet Data Exchange brief/thumbnail logo and detailed information about them includes the name of the listing firm.
Information on this website is provided
The data relating to real estate for sale on this website comes in part from the (IDX)Internet Data Exchange Program of the Albemarle Area Association of Realtors, Multiple Listing Service. Real estate listings held by brokerage firms other than the Realtor owner of this website are marked with the Internet Data Exchange logo (IDX) or the Internet Data Exchange brief/thumbnail logo and detailed information about them includes the name of the listing firm.
Information on this website is provided
 Copyright 2026 NCRMLS. All rights reserved. North Carolina Regional Multiple Listing Service, (NCRMLS), provides content displayed here on an as is basis and makes no representations or warranties regarding the provided content, including, but not limited to those of non-infringement, timeliness, accuracy, or completeness. Individuals and companies using information presented are responsible for verification and validation of information they utilize and present to their customers and clients. NCRMLS
 The data relating to real estate on this web site comes in part from the Internet Data Exchange program of Hive MLS LLC, and is updated as of September 23, 2026 1:51 AM UTC All information is deemed reliable but not guaranteed and should be independently verified. All properties are subject to prior sale, change, or withdrawal. Neither listing broker(s) nor eXp Realty in North Carolina Regional Multiple Listing Service shall be responsible for any typographical errors, misinformation, or misprints,
