
Open House Sun, Sep 27th 02:00 PM - 04:00 PM - Primary on Main
Address
79 Rapid Waters Way, Waynesville, NC
Price
$ 724,900
Property Attributes
- ID#4423830
- TypeSingle Family
- Listing Status Active
- CountyHAYWOOD
- CityWaynesville
- AreaHaywood County
- NeighborhoodWaters Edge
- Zip28785
- StyleContemporary
- Year Built2009
- Price$ 724,900
- Bedrooms3
- Full Bathrooms2
- Half Bathrooms1
- Sqr Footage2426
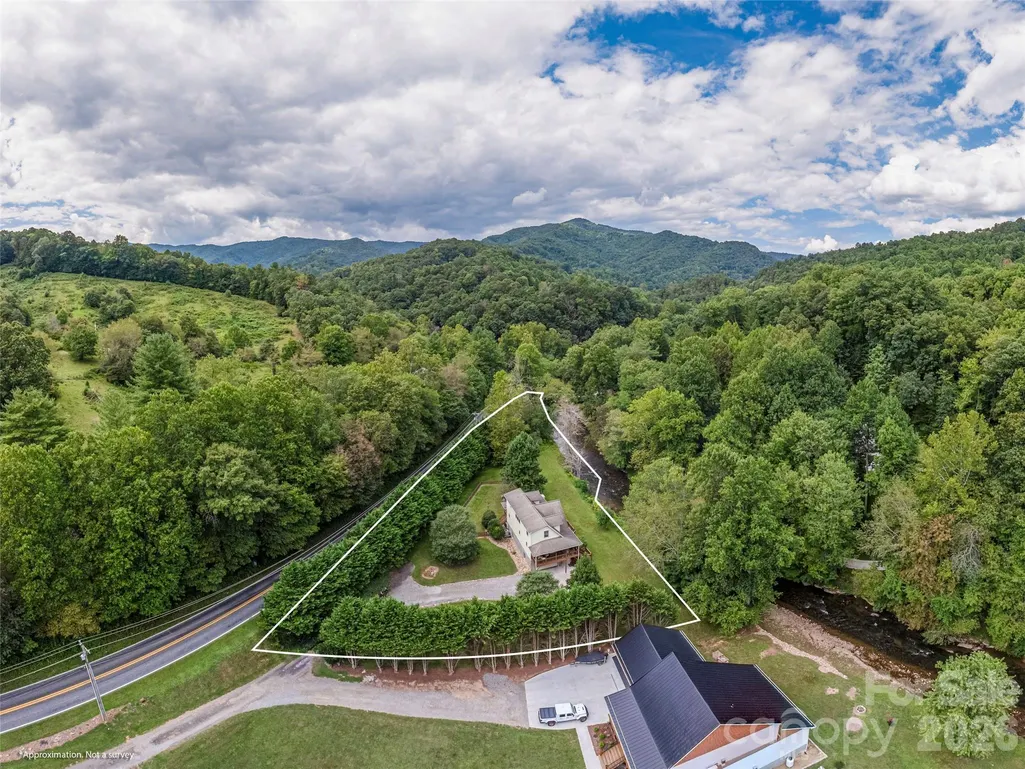
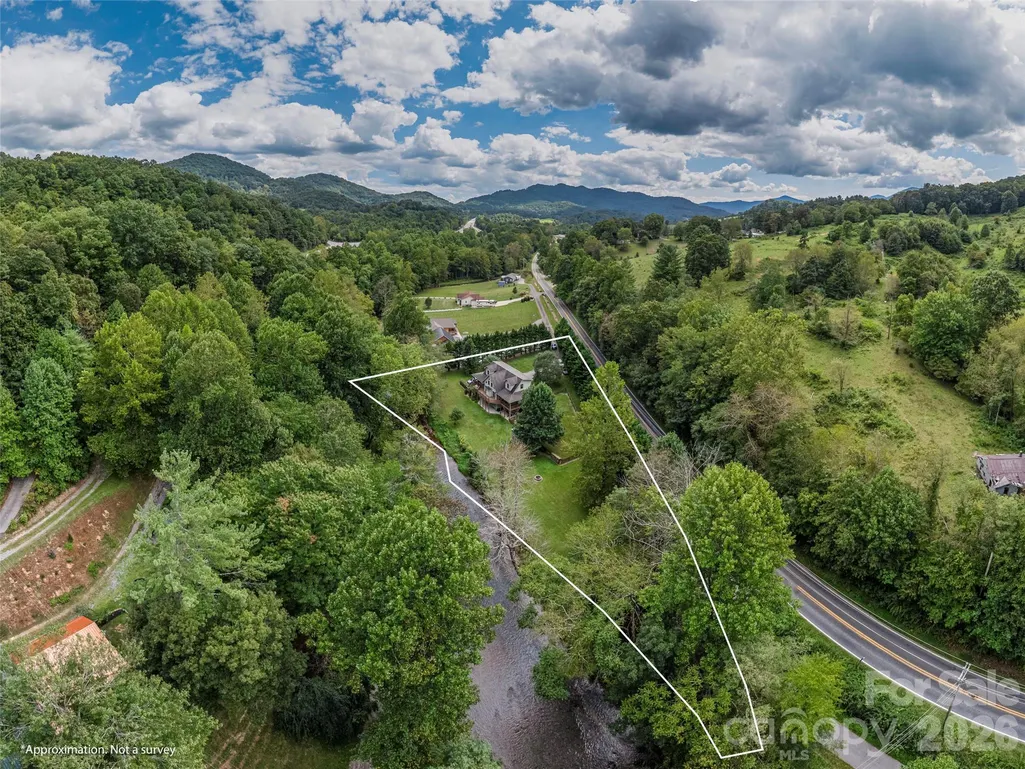
- Lot Size1.377 Acres
Data Source:
Canopy MLS
Property Description
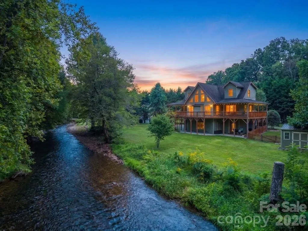
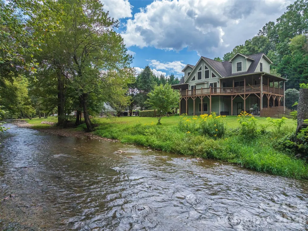
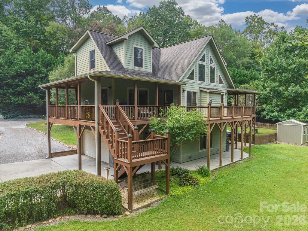
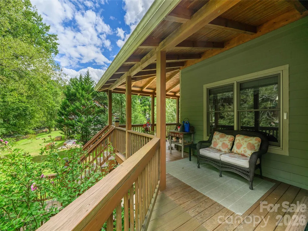
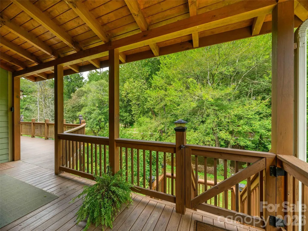
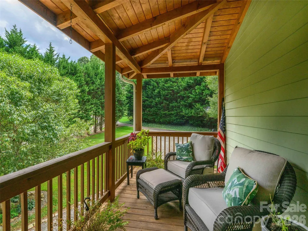
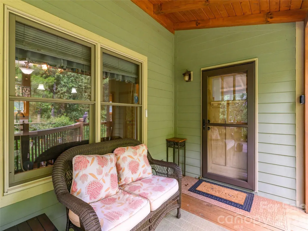
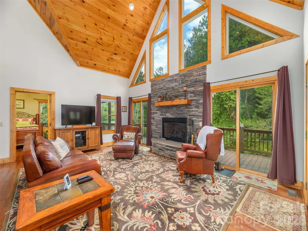
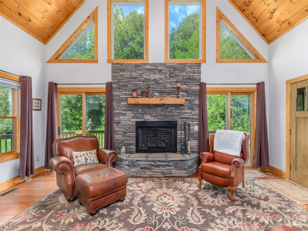
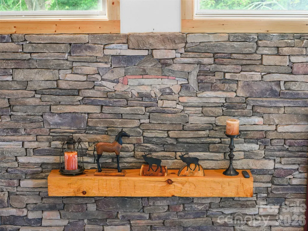
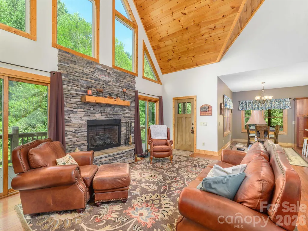
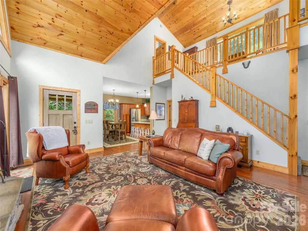
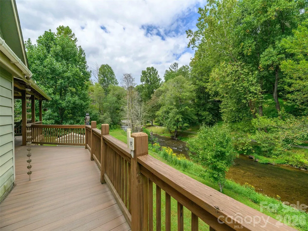
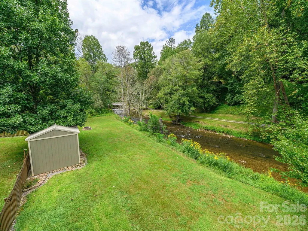
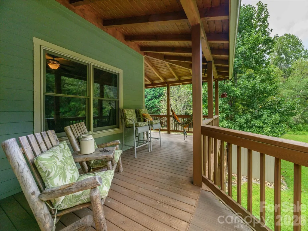
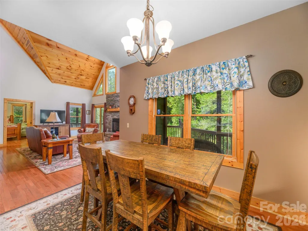
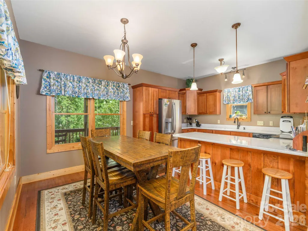
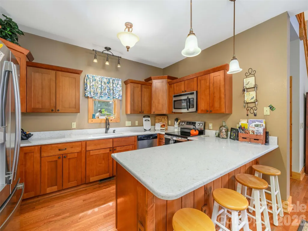
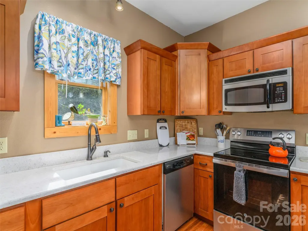
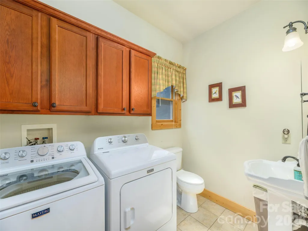
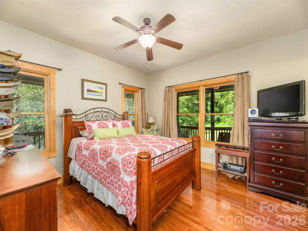
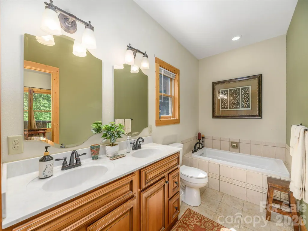
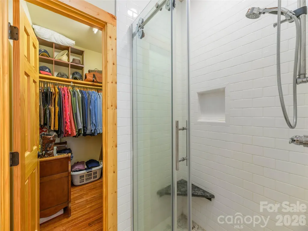
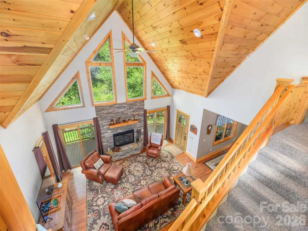
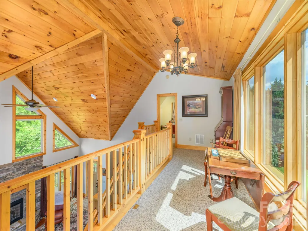
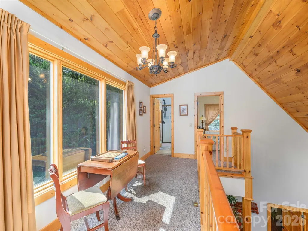
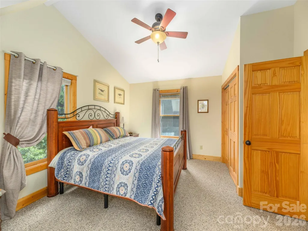
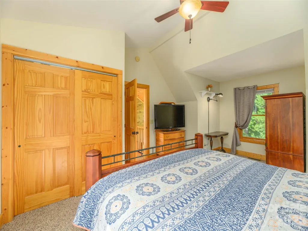
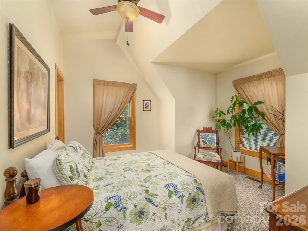
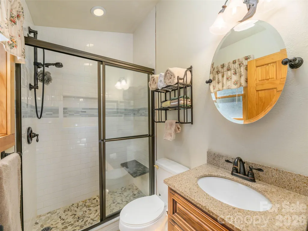
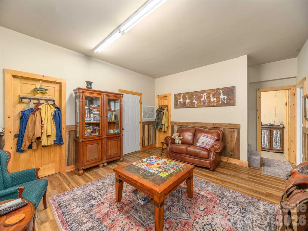
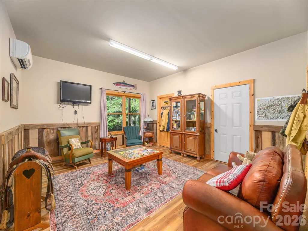
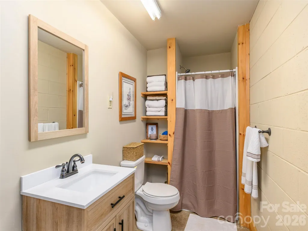
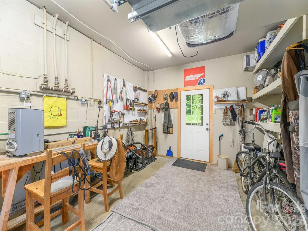
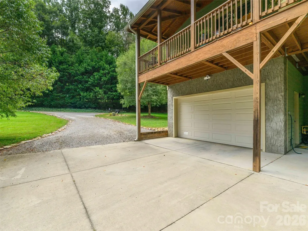
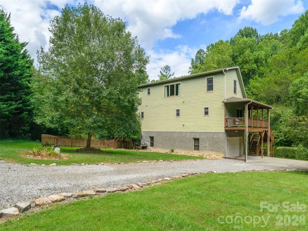
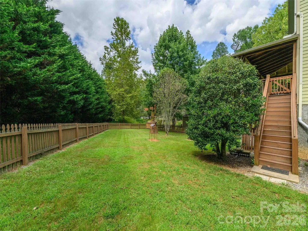
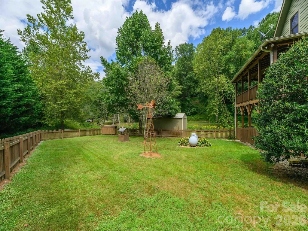
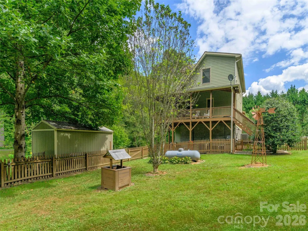
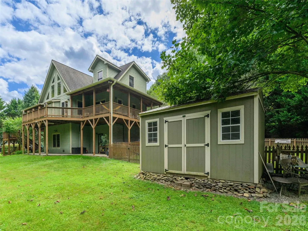
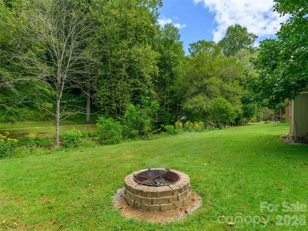
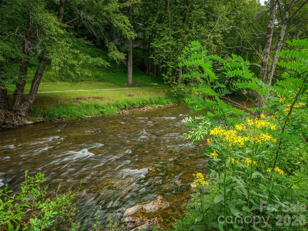
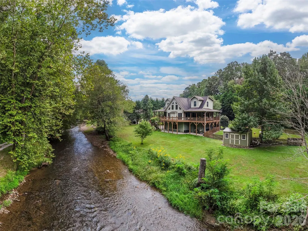
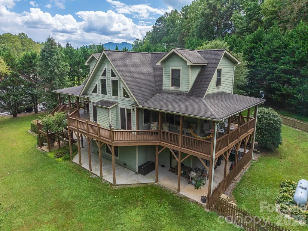
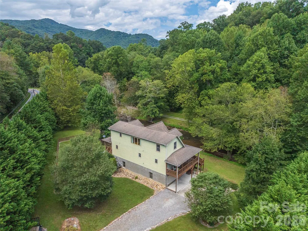
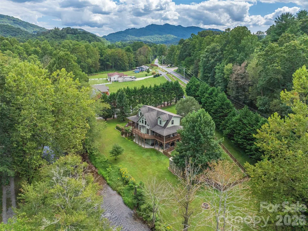
Welcome to your own creekside mountain retreat, where the soothing rush of Jonathan Creek and the thrill of first-class fly fishing in Hatchery Supported waters is just outside your back door! Situated at approximately 2,500 feet in elevation, this classic contemporary-style home has plenty to offer, 3 bedrooms, 3.5 baths, a lower-level flex space, and the convenience of main-level living. Set on 1.38 private acres at the end of the street, this special property offers the perfect blend of comfort, character, and mountain adventure—from fishing and floating to fireside evenings and peaceful mornings by the water. The main level features an inviting kitchen with breakfast bar, stainless appliances, quartz countertops, dining area, laundry, and primary suite with a garden Jacuzzi tub, walk-in shower, and dual sinks. Upstairs are two additional bedrooms and a full bath. The fully furnished lower level includes a versatile flex space, full bath, tack/storage/utility room, and two closets. Gather around the warm propane-fueled stone fireplace and look closely for the charming hidden fish tucked into the stonework! Outside, enjoy a huge level yard, partially fenced area for your well-loved furry friends, storage shed, Trex deck, and inviting spaces for relaxing by the creek. Recent improvements include a new gravel and stone driveway, Trex deck, stainless kitchen appliances and quartz countertops, on-demand tankless propane water heater, whole-home water filtration system with softener (2024), and radon mitigation system (2018). The lower level was fully restored and renovated following Hurricane Helene. The home is sold partially furnished and is located in the Flood Fringe area currently enrolled in the National Flood Insurance Program with a surprisingly affordable annual premium. Located in an investor-friendly area with a history of Short-Term Rentals, this property offers wonderful potential as a full-time residence, mountain getaway, or income-producing retreat. Convenient to downtown Waynesville and Maggie Valley, approximately 35 minutes to Asheville, and close to Great Smoky Mountains National Park and Cataloochee Ranch & Ski Resort. Come experience creekside mountain living where adventure, relaxation, and the beauty of nature are right outside your door.
| Elementary School | Middle School | High School |
|---|---|---|
| Jonathan Valley Elementary School | Waynesville Middle School | Tuscola High School |
| Price History | |
|---|---|
| 9/11/2026 | Listed $724,900 |
General Features
| Living Area | 2426 |
|---|---|
| Sewer | Private Sewer |
| Heating | Ductless,Electric,Heat Pump |
| Cooling | Central Air,Electric |
| Utilities | Cable Connected,Electricity Connected,Propane |
| Roof | Architectural Shingle |
| Appliances | Convection Oven,Dishwasher,Disposal,ENERGY STAR Qualified Washer,ENERGY STAR Qualified Dishwasher,ENERGY STAR Qualified Dryer,ENERGY STAR Qualified Freezer,ENERGY STAR Qualified Light Fixtures,ENERGY |
| HOA Fee | 100 |
| Garage Spaces | 2 |
| Patio/Porch Features | Deck |
| Architectural Style | Contemporary |
| Security Features | Carbon Monoxide Detector(s),Radon Mitigation System,Smoke Detector(s) |
| Construction Materials | Fiber Cement,Hardboard Siding |
| Year Built | 2009 |
| Levels | Three |
| Property Subtype | Single Family Residence |
| Parcel Number | 8609-89-2549 |
| Elevation | 2500 |
| Waterfront Features | None |
| Community Features | None |
| HOA Fee 2 | 25 |
| Assoc Fee Paid Per | Annually |
| County | Haywood |
| New Construction | No |
| Property Type | Residential |
| HOA | Yes |
| Subdivision Name | Waters Edge |
| Garage Y/N | Yes |
| Other Structures | Shed(s) |
| Full Baths | 2 |
| Directions | Take Hwy. 276 (Jonathan Crk Rd) for approx. 5 miles. Turn left on to Cove Crk Rd (just before get to I40). Go approx. 1/2 mi. and turn right into subdivision and an immediate left onto Rapid Waters W |
| High School | Tuscola |
| City | Waynesville |
| Body of Water | Creek |
| Association Name | Robert Conner |
| Senior Community Y/N | No |
| Open Parking Spaces | 6 |
| Lot Size Units | Acres |
| Carport Y/N | No |
| HOA Fee 2 Frequency | Monthly |
| Elementary School | Jonathan Valley |
| Middle/Junior High School | Waynesville |
| Additional Parcels Y/N | No |
| Standard Status | Active |
| CAR_HOASubjectTo | Required |
| Construction Type | Site Built |
| Restrictions | Architectural Review,Building,Deed,Manufactured Home Not Allowed,Modular Not Allowed,Short Term Rental Allowed,Square Feet |
| Tax Assessed Value | 350800 |
| Listing Terms | Cash,Conventional |
Interior Features
| Interior Amenities | Breakfast Bar,Pantry,Storage,Walk-In Closet(s) |
|---|---|
| Basement | Basement Garage Door,Basement Shop,Bath/Stubbed,Daylight,Exterior Entry,Finished,Full,Interior Entry,Storage Space,Walk-Out Access,Walk-Up Access |
| Flooring | Carpet,Tile,Wood |
| Fireplace Features | Living Room,Propane |
| Basement (Y/N) | No |
| Fireplace Y/N | Yes |
| Above Grade Finished Area | 2426 |
| Half Baths | 1 |
| Laundry Features | In Bathroom,Inside,Laundry Room,Main Level |
| Total Bedrooms | 3 |
| Total Baths | 3 |
| SqFt Main | 1184 |
| SqFt Lower | 506 |
| SqFt Upper | 736 |
| Bedroom | 1 |
Exterior Features
| Exterior Amenities | Fire Pit |
|---|---|
| Fencing | Wood |
| Parking Features | Basement,Attached Garage,Garage Door Opener,Garage Faces Front |
| Lot Features | Creek Front,End Unit,Flood Fringe Area,Green Area,Creek/Stream |
| Water Source | Community Well |
| Lot Size Area | 1.377 |
| Foundation Details | Slab |
| Road Surface Type | Gravel |
| Door Features | Storm Door(s) |
| Other Equipment | Fuel Tank - Leased |
| Road Responsibility | Private Maintained Road |
| Horse Amenities | None |
| Main Level Garage YN | No |
Amenities
- Foreclosure
- Views
- Short Sale
- New Construction
- Adult 55+
- Lease To Own
- No HOA Fees
- Furnished
- Primary On Main
- Air Conditioning
- Seller Finance
- Green
- Fixer Upper
- Horse
- Golf
- Fireplace
- Deck
- Garage
- Basement
- Pool
Property vs Single Family Average in 28785
Price
Year Built
Visits

 All information deemed reliable but not guaranteed. All properties are subject to prior sale, change or withdrawal. Neither listing broker(s) or information provider(s) shall be responsible for any typographical errors, misinformation, misprints and shall be held totally harmless. Listing(s) information is provided for consumer's personal, non-commercial use and may not be used for any purpose other than to identify prospective properties consumers may be interested in purchasing. The data relating
 © 2026 MLS of Goldsboro. All rights reserved. The data is deemed reliable but is not guaranteed accurate by the MLS. All properties are subject to prior sale, change or withdrawal. MLS of Goldsboro, the listing broker(s) nor information provider(s) shall be responsible for any typographical errors, misinformation, and misprints and shall be held totally harmless. Listing information is provided for consumers' personal, non-commercial use and may not be used for any purpose other than to identify
 The data relating to real estate for sale on this website comes in part from the (IDX)Internet Data Exchange Program of the Albemarle Area Association of Realtors, Multiple Listing Service. Real estate listings held by brokerage firms other than the Realtor owner of this website are marked with the Internet Data Exchange logo (IDX) or the Internet Data Exchange brief/thumbnail logo and detailed information about them includes the name of the listing firm.
Information on this website is provided
The data relating to real estate for sale on this website comes in part from the (IDX)Internet Data Exchange Program of the Albemarle Area Association of Realtors, Multiple Listing Service. Real estate listings held by brokerage firms other than the Realtor owner of this website are marked with the Internet Data Exchange logo (IDX) or the Internet Data Exchange brief/thumbnail logo and detailed information about them includes the name of the listing firm.
Information on this website is provided
 Copyright 2026 NCRMLS. All rights reserved. North Carolina Regional Multiple Listing Service, (NCRMLS), provides content displayed here on an as is basis and makes no representations or warranties regarding the provided content, including, but not limited to those of non-infringement, timeliness, accuracy, or completeness. Individuals and companies using information presented are responsible for verification and validation of information they utilize and present to their customers and clients. NCRMLS
 The data relating to real estate on this web site comes in part from the Internet Data Exchange program of Hive MLS LLC, and is updated as of September 21, 2026 2:12 AM UTC All information is deemed reliable but not guaranteed and should be independently verified. All properties are subject to prior sale, change, or withdrawal. Neither listing broker(s) nor eXp Realty in North Carolina Regional Multiple Listing Service shall be responsible for any typographical errors, misinformation, or misprints,
