
Address
6239 Sharon Hills Road, Charlotte, NC
Price
$ 4,495,000
Property Attributes
- ID#4423022
- TypeSingle Family
- Listing Status Active
- CountyMECKLENBURG
- CityCharlotte
- AreaMecklenburg County
- NeighborhoodSharon Hills
- Zip28210
- Style
- Year Built2003
- Price$ 4,495,000
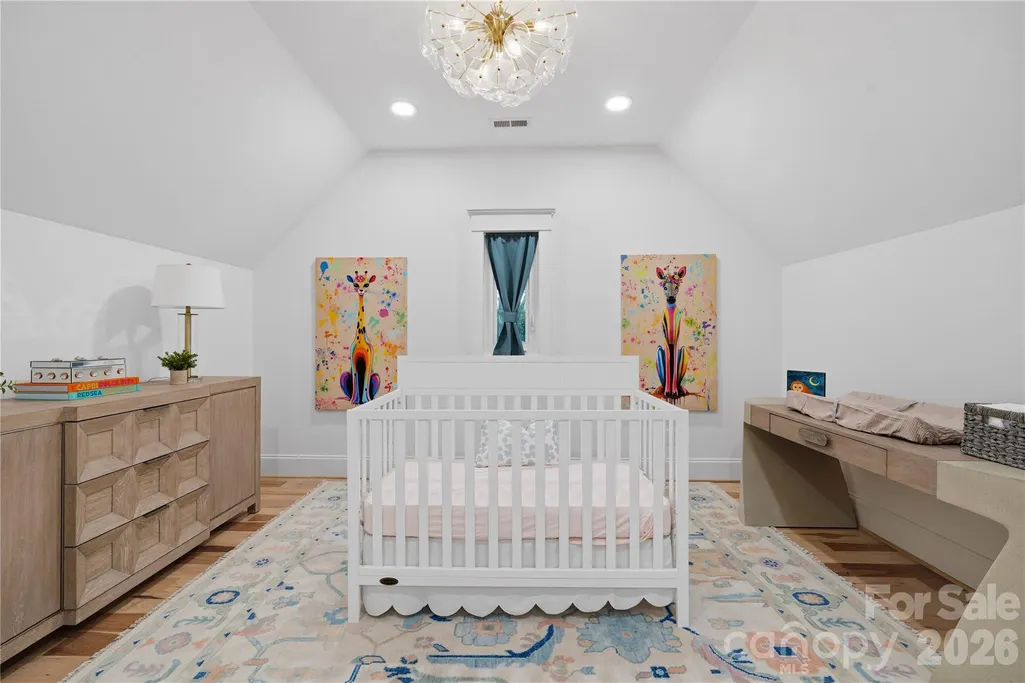
- Bedrooms5
- Full Bathrooms6
- Half Bathrooms2
- Sqr Footage8269
- Lot Size1.15 Acres
Data Source:
Canopy MLS
Property Description
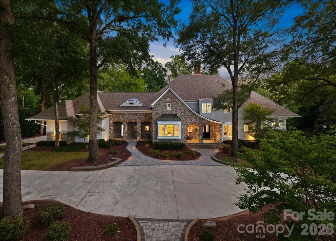
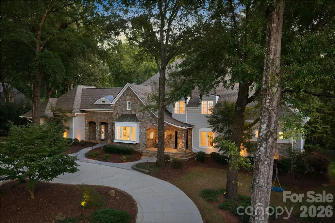
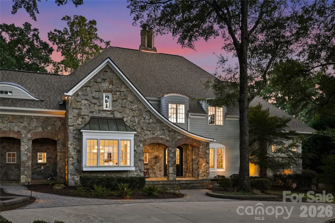
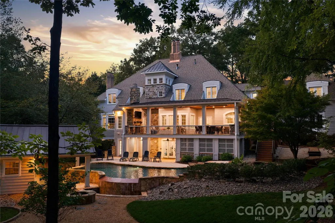
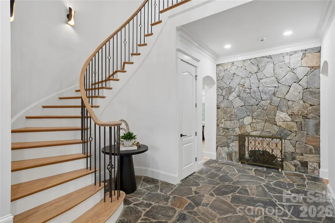
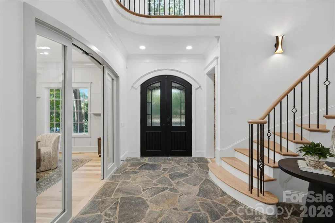
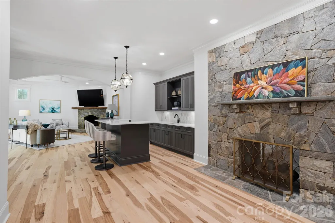
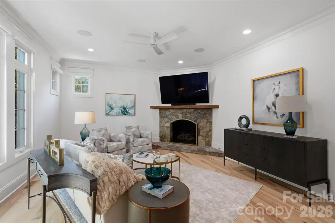
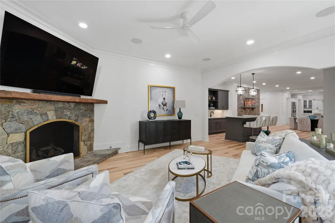
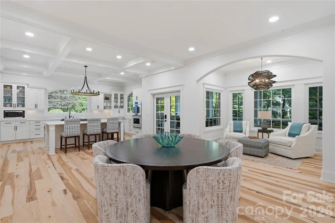
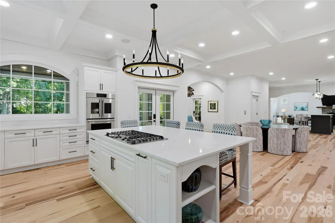
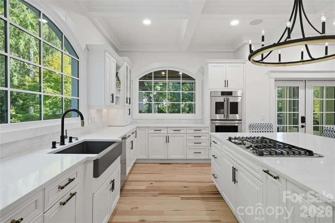
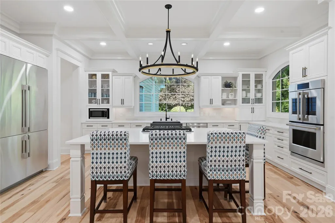
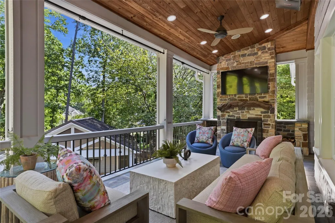
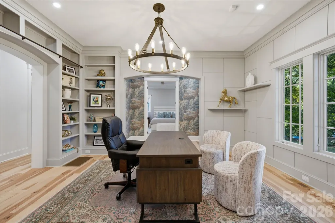
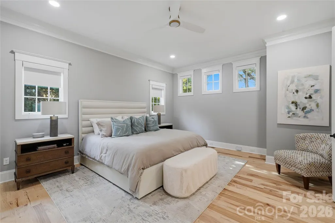
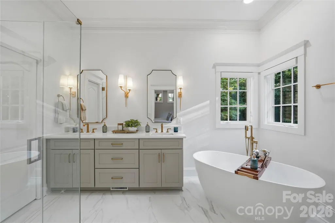
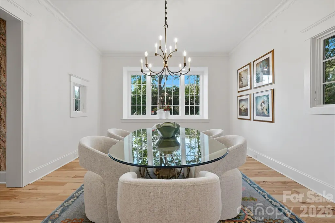
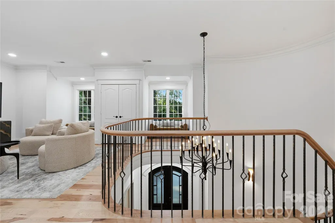
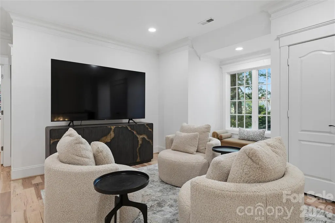
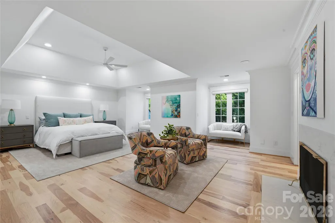
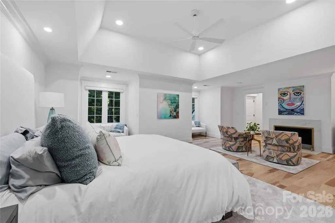
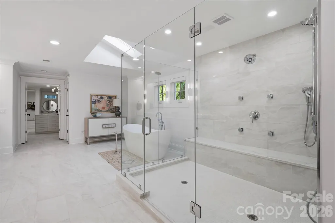
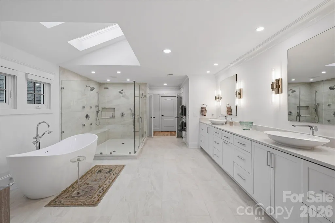
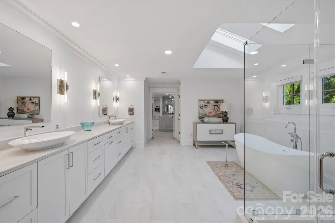
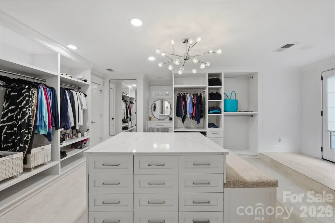
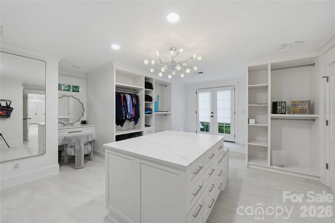
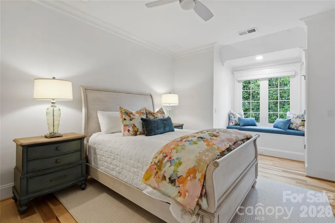
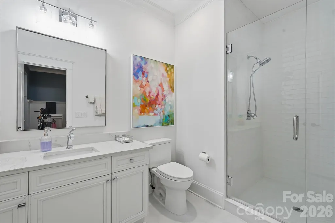
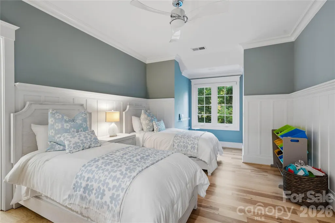
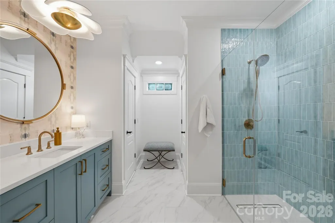
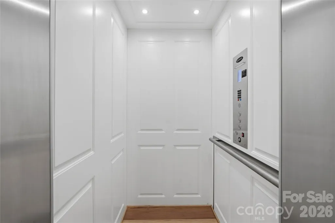
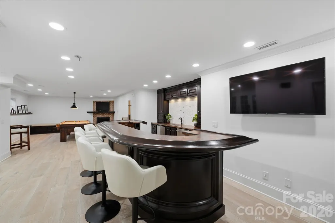
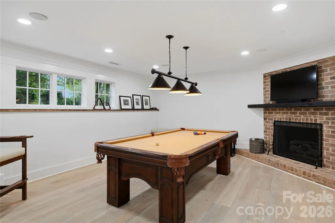
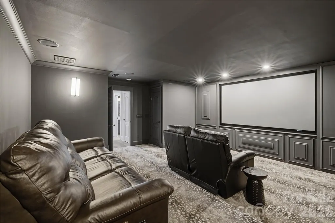
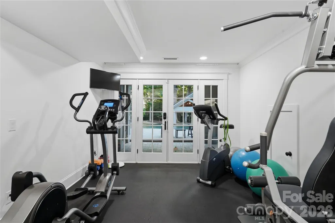
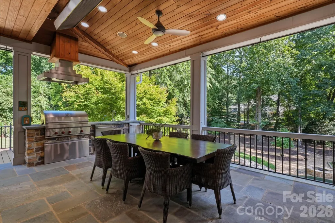
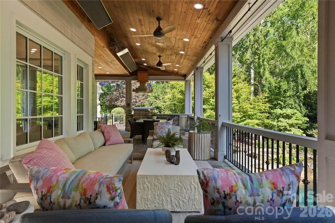
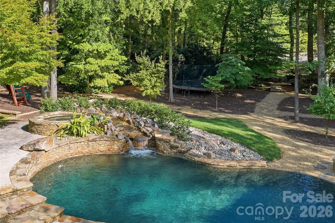
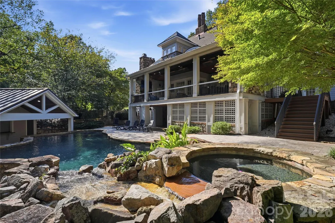
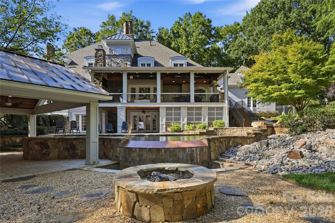
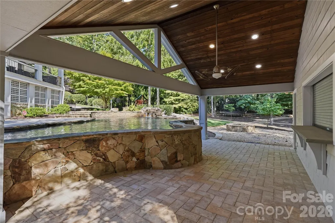
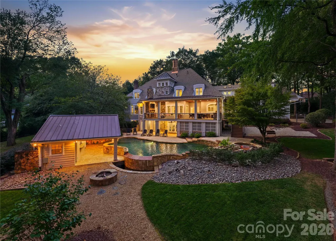
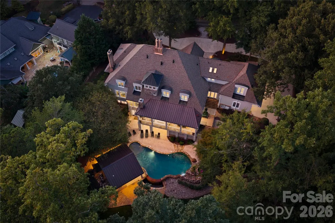
A timeless expression of refined luxury, this exceptional estate is privately positioned at the end of a private drive, discreetly nestled in the heart of SouthPark, one of Charlotte's most coveted addresses. Set on over an acre of meticulously landscaped, tree-lined grounds, the residence blends thoughtful craftsmanship with comprehensive contemporary updates, creating a home that is both grand in scale and remarkably livable. Beautiful hickory hardwood floors flow throughout, while soaring ceilings, custom millwork, and abundant natural light define every space. Thoughtfully designed for effortless entertaining and comfortable everyday living, the main level features a flexible secondary primary suite, a formal library and office, and a chef's kitchen anchored by premium appliances and an oversized island, all connected by a custom three-story elevator finished in hand-selected hardwood. Upstairs, the primary suite unfolds as a private retreat, complete with a spa-inspired bath and a custom dressing suite designed for quiet mornings and unhurried evenings alike. The lower level is built for gathering, offering a lounge and bar, a billiards room, and a private theatre, while walls of glass throughout the main level open to a private outdoor world where a resort-caliber pool, framed by natural stone and cascading waterfalls, anchors an atmosphere of complete serenity. An elevated bluestone terrace with a full outdoor kitchen, dining, and living area overlooks it all, complemented by a fully equipped cabana with its own kitchen, bar, and bath — and as evening falls, a rebuilt stone fire pit carries the experience long into the night. Perfectly balancing timeless design with modern functionality, this one-of-a-kind residence offers exceptional privacy, distinguished craftsmanship, and an unmatched lifestyle just moments from the best of Charlotte.
| Elementary School | Middle School | High School |
|---|---|---|
| Beverly Woods Elementary School | Carmel Middle School | South Mecklenburg High School |
| Price History | |
|---|---|
| 9/11/2026 | Listed $4,495,000 |
General Features
| Living Area | 8269 |
|---|---|
| Sewer | Public Sewer |
| Heating | Forced Air,Natural Gas |
| Cooling | Ceiling Fan(s),Central Air |
| Roof | Architectural Shingle |
| Appliances | Bar Fridge,Dishwasher,Filtration System,Gas Cooktop,Microwave,Refrigerator,Tankless Water Heater |
| Garage Spaces | 3 |
| Patio/Porch Features | Covered,Front Porch,Patio,Rear Porch |
| Pool Features | In Ground,Salt Water |
| Construction Materials | Cedar Shake,Fiber Cement,Stone,Wood |
| Year Built | 2003 |
| Levels | Two |
| Property Subtype | Single Family Residence |
| Parcel Number | 209-551-14 |
| County | Mecklenburg |
| New Construction | No |
| Property Type | Residential |
| HOA | No |
| Subdivision Name | Sharon Hills |
| Garage Y/N | Yes |
| Other Structures | Other - See Remarks |
| Full Baths | 6 |
| High School | South Mecklenburg |
| City | Charlotte |
| Senior Community Y/N | No |
| Lot Size Units | Acres |
| Carport Y/N | No |
| Elementary School | Beverly Woods |
| Middle/Junior High School | Carmel |
| Additional Parcels Y/N | No |
| Standard Status | Active |
| CAR_HOASubjectTo | None |
| Construction Type | Site Built |
| Tax Assessed Value | 2242200 |
| Listing Terms | Cash,Conventional |
Interior Features
| Interior Amenities | Attic Walk In,Elevator,Entrance Foyer,Open Floorplan,Pantry,Walk-In Closet(s) |
|---|---|
| Basement | Finished |
| Flooring | Carpet,Tile,Wood |
| Fireplace Features | Fire Pit,Gas,Great Room,Living Room,Outside,Porch,Primary Bedroom,Recreation Room,See Through |
| Basement (Y/N) | Yes |
| Fireplace Y/N | Yes |
| Above Grade Finished Area | 6665 |
| Half Baths | 2 |
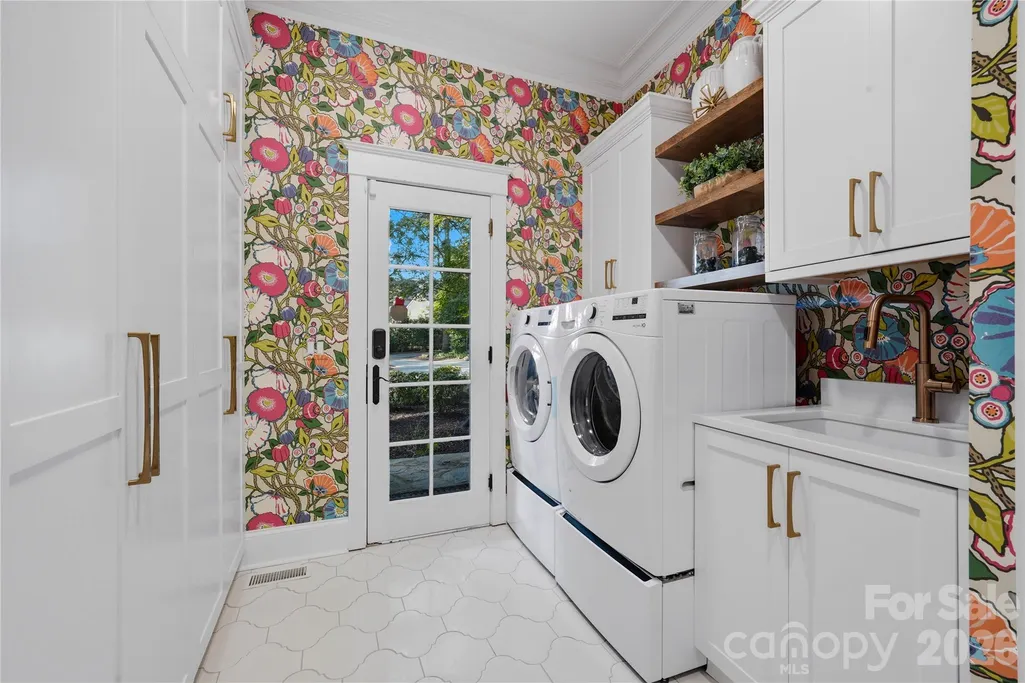
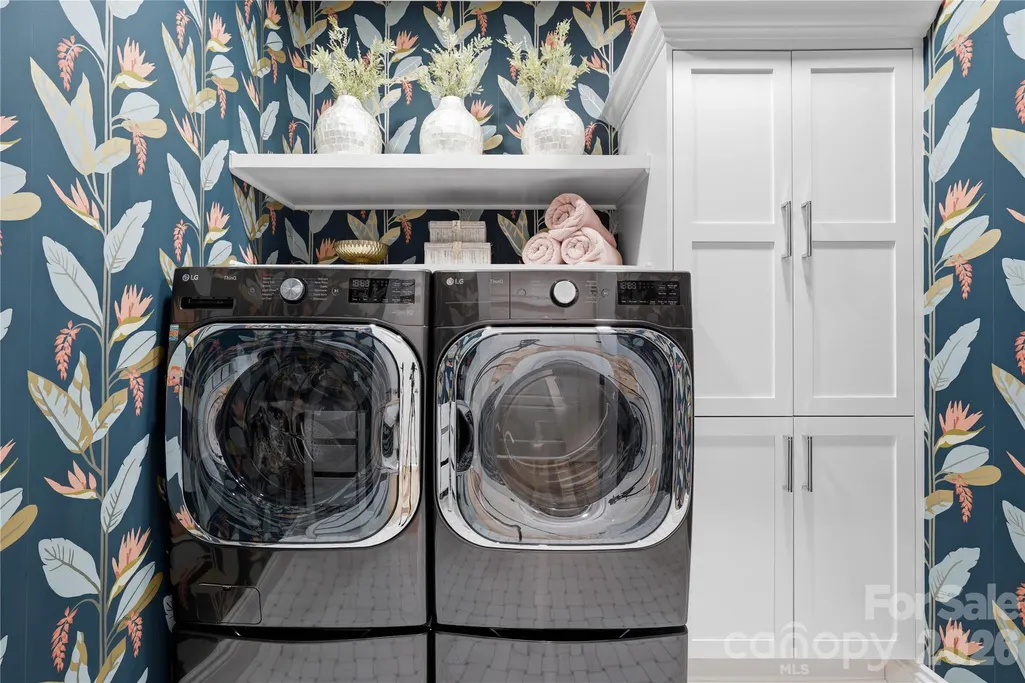
| Laundry Features | In Hall,Main Level,Upper Level |
| Total Bedrooms | 5 |
| Below Grade Finished Area | 1604 |
| Total Baths | 8 |
| SqFt Main | 3617 |
| SqFt Garage | 858 |
| SqFt Upper | 3048 |
| Bedroom | 1 |
Exterior Features
| Exterior Amenities | Fire Pit,Outdoor Kitchen |
|---|---|
| Parking Features | Circular Driveway,Attached Garage |
| Lot Features | Private |
| Water Source | City |
| Lot Size Area | 1.15 |
| Foundation Details | Basement,Crawl Space |
| Road Surface Type | Concrete,Paved |
| Road Responsibility | Other - See Remarks |
| Main Level Garage YN | Yes |
Amenities
- Foreclosure
- Views
- Short Sale
- New Construction
- Adult 55+
- Lease To Own
- No HOA Fees
- Furnished
- Primary On Main
- Air Conditioning
- Seller Finance
- Green
- Fixer Upper
- Horse
- Golf
- Fireplace
- Deck
- Garage
- Basement
- Pool
Property vs Single Family Average in 28210
Price
Year Built
Visits
 All information deemed reliable but not guaranteed. All properties are subject to prior sale, change or withdrawal. Neither listing broker(s) or information provider(s) shall be responsible for any typographical errors, misinformation, misprints and shall be held totally harmless. Listing(s) information is provided for consumer's personal, non-commercial use and may not be used for any purpose other than to identify prospective properties consumers may be interested in purchasing. The data relating
 Canopy MLS® Copyright ©2026 All rights reserved.
 © 2026 MLS of Goldsboro. All rights reserved. The data is deemed reliable but is not guaranteed accurate by the MLS. All properties are subject to prior sale, change or withdrawal. MLS of Goldsboro, the listing broker(s) nor information provider(s) shall be responsible for any typographical errors, misinformation, and misprints and shall be held totally harmless. Listing information is provided for consumers' personal, non-commercial use and may not be used for any purpose other than to identify
 The data relating to real estate for sale on this website comes in part from the (IDX)Internet Data Exchange Program of the Albemarle Area Association of Realtors, Multiple Listing Service. Real estate listings held by brokerage firms other than the Realtor owner of this website are marked with the Internet Data Exchange logo (IDX) or the Internet Data Exchange brief/thumbnail logo and detailed information about them includes the name of the listing firm.
Information on this website is provided
The data relating to real estate for sale on this website comes in part from the (IDX)Internet Data Exchange Program of the Albemarle Area Association of Realtors, Multiple Listing Service. Real estate listings held by brokerage firms other than the Realtor owner of this website are marked with the Internet Data Exchange logo (IDX) or the Internet Data Exchange brief/thumbnail logo and detailed information about them includes the name of the listing firm.
Information on this website is provided
 Copyright 2026 NCRMLS. All rights reserved. North Carolina Regional Multiple Listing Service, (NCRMLS), provides content displayed here on an as is basis and makes no representations or warranties regarding the provided content, including, but not limited to those of non-infringement, timeliness, accuracy, or completeness. Individuals and companies using information presented are responsible for verification and validation of information they utilize and present to their customers and clients. NCRMLS
 The data relating to real estate on this web site comes in part from the Internet Data Exchange program of Hive MLS LLC, and is updated as of September 22, 2026 1:45 AM UTC All information is deemed reliable but not guaranteed and should be independently verified. All properties are subject to prior sale, change, or withdrawal. Neither listing broker(s) nor eXp Realty in North Carolina Regional Multiple Listing Service shall be responsible for any typographical errors, misinformation, or misprints,
