
Price Reduction - Waterfront - Golf Course
Address
7834 Green Cove Court, Denver, NC
Price
$ 1,985,000
Property Attributes
- ID#4418778
- TypeSingle Family
- Listing Status Active
- CountyLINCOLN
- CityDenver
- AreaLincoln County
- NeighborhoodWestport
- Zip28037
- Style
- Year Built1971
- Price$ 1,985,000
- Bedrooms4
- Full Bathrooms4
- Half Bathrooms0
- Sqr Footage3820
- Lot Size0.44 Acres
Data Source:
Canopy MLS
Property Description
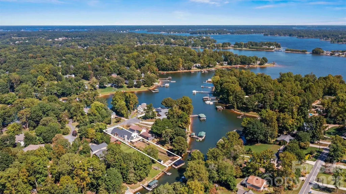
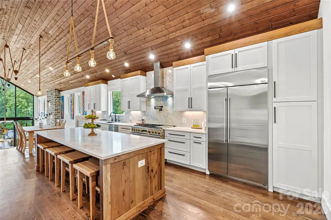
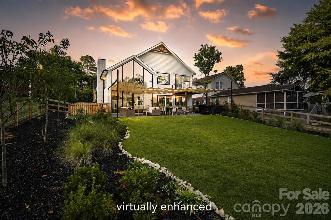
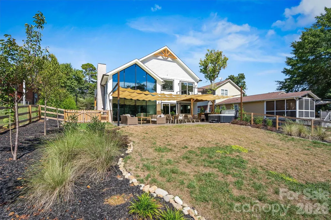
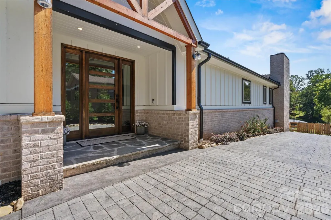
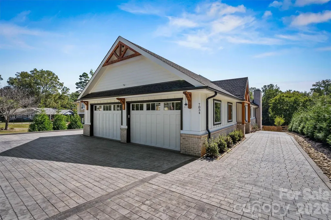
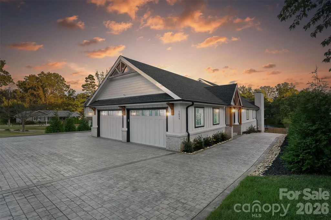
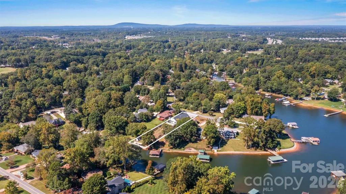
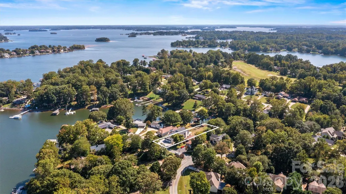
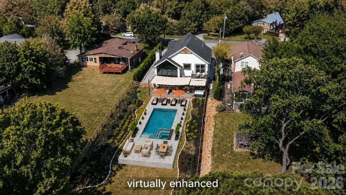
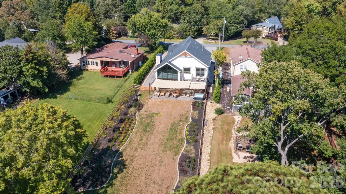
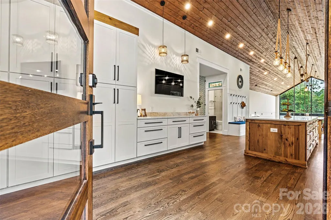
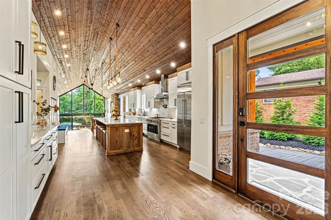
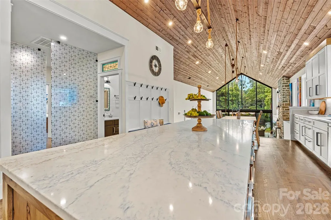
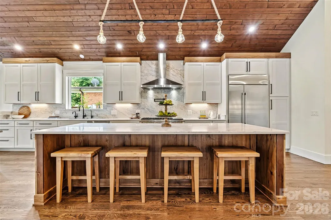
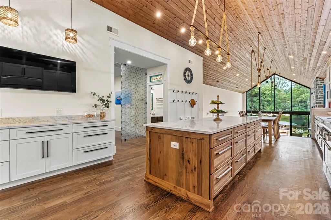
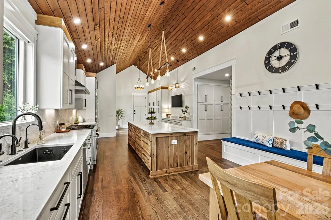
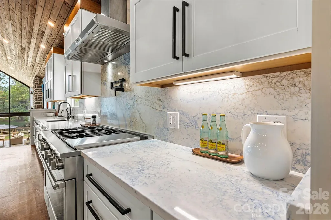
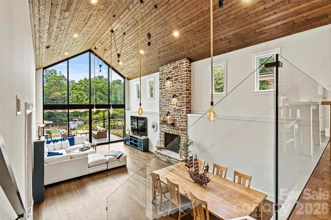
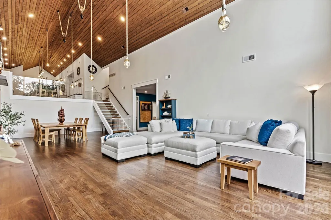
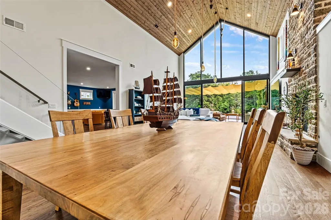
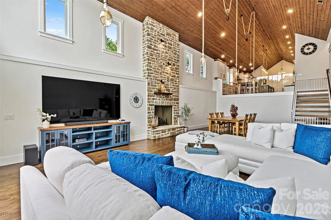
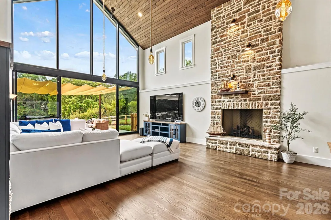
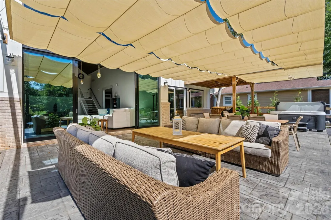
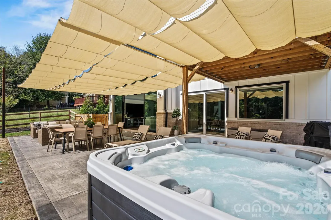
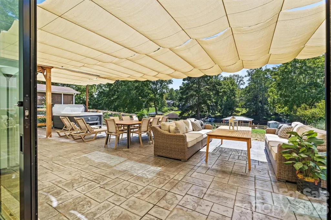
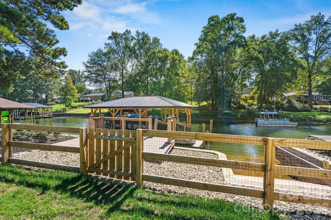
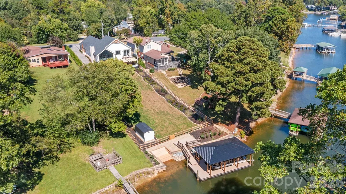
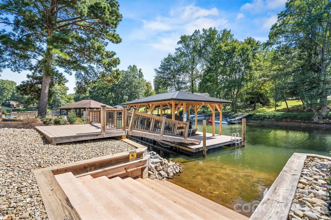
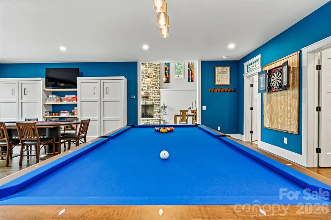
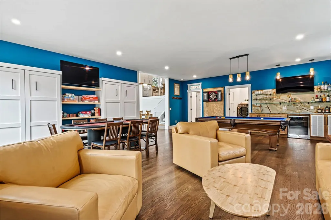
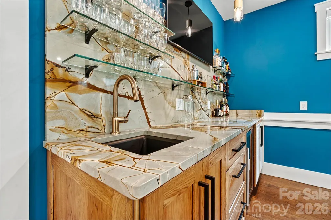
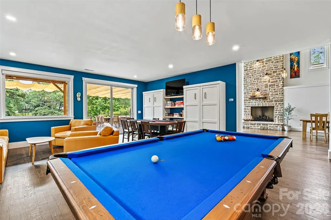
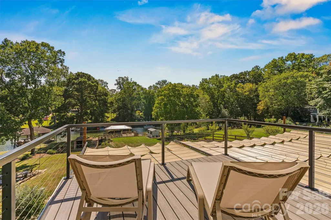
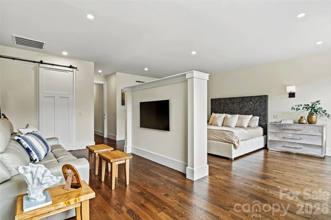
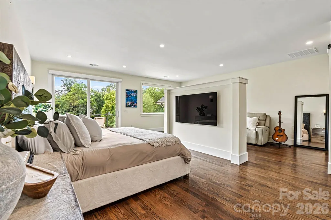
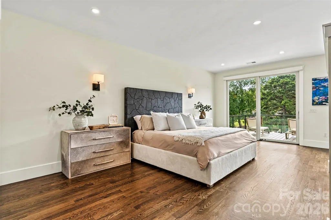
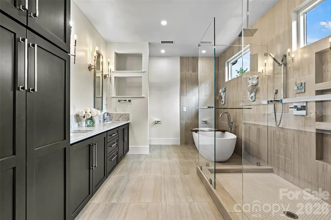
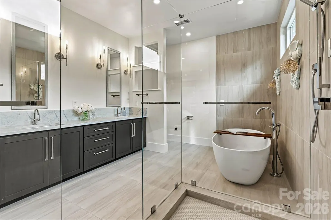
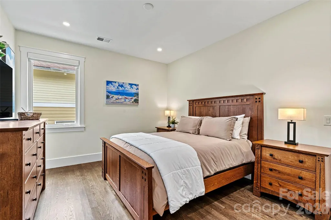
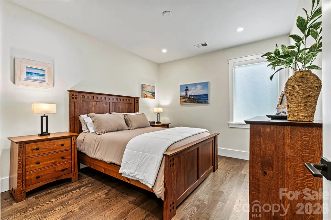
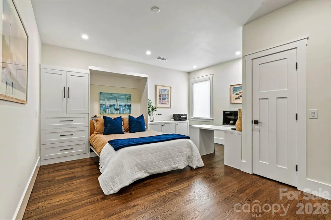
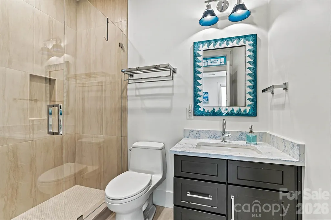
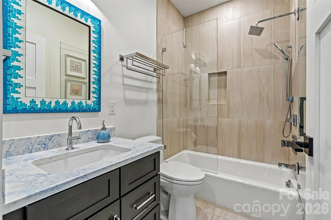
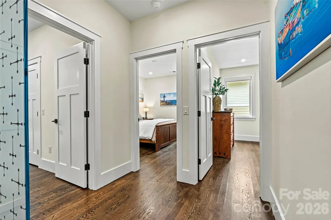
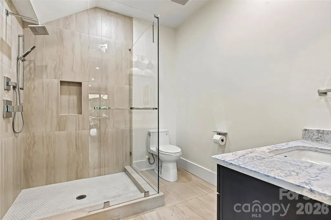
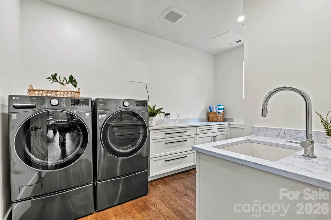
OPEN HOUSE Sat 9/12 2-4 pm. Waterfront custom home with one-of-a-kind architecture is a must see & rare find on Lake Norman, NC! Offering approx 5,000 under-roof sq ft that blends indoor luxury with outdoor entertaining & fun in the sun! Situated in highly sought-after Westport in Denver, NC on a an easily navigable cove offering protection from main-channel wakes & noise. Composite wood floating dock w/sun deck, covered boat slip, & 5000 lb capacity boat lift. This is a bustling tree-lined cove with swimmers & 4-legged friends many months of the year, followed by a peaceful retreat to overlook smooth-as-glass water in the winter months. Cold-e-sac w/ no through traffic. Rear fenced in yard flanked with landscaping has a gentle slope to the lake that's ready for your dream pool. Inside, the soaring ceilings & oversized windows offer plenty of natural light. The heart of the home - main-level gourmet kitchen w/ oversized island & appliances to wow the chef! Upper level is only a few steps & hosts the primary suite with private attached sundeck. Lower-level features 2-story great room w/floor to ceiling fireplace & game room w/wet bar for entertaining! Game room also has 2 custom-built full-size murphy beds & a full bath for extra visitors. Need more space for visitors - Game room is already plumed and permitted to convert to 2 additional beds and 1 additional full bath. Enjoy rear patio with custom sunshade & hot tub off the 2-story great room & game room. 3 more bedrooms/office & 2 more full baths are tucked away on the main floor behind the kitchen. Generous 2-car garage offers 815 sq ft w epoxy flooring & utility sink. Stamped driveway extends to front door entry & to rear yard. Memberships available to Westport Golf Club including tennis, pickleball, outdoor pool w/ kids splash area, fitness center, & new clubhouse for social events - westportgc.com. 5-minute drive to grocery, dining, retail, & access to HWY 16 for travel to Charlotte, Huntersville, or Hickory. Short term rentals permitted & home has an excellent history of rental success! Patio furniture, grills, washer, dryer convey. Fun fact, there is a tunnel from the lower level to upper level for small to medium sized pets! 2023 Southbay Pontoon (tritoon) w/ only 70 hrs is for sale also, please inquire. Take Fairfield Forest Rd off HWY 16 for easiest access to the home.
| Elementary School | Middle School | High School |
|---|---|---|
| St. James Elementary School | North Lincoln Middle School | North Lincoln High School |
| Price History | |
|---|---|
| 8/27/2026 | Listed $2,100,000 |
| 9/9/2026 | 6$1,985,000 |
General Features
| Living Area | 3820 |
|---|---|
| Sewer | County Sewer |
| Heating | Central,Forced Air,Heat Pump |
| Cooling | Central Air |
| Utilities | Electricity Connected,Propane |
| Appliances | Bar Fridge,Dishwasher,Disposal,Double Oven,Dryer,Exhaust Fan,Filtration System,Gas Oven,Gas Range,Gas Water Heater,Ice Maker,Oven,Refrigerator with Ice Maker,Washer,Washer/Dryer |
| Garage Spaces | 2 |
| Patio/Porch Features | Front Porch,Patio,Terrace |
| Construction Materials | Brick Partial,Fiber Cement,Stone,Wood |
| Exclusions | TVs do not convey. |
| Year Built | 1971 |
| View | Water,Year Round |
| Levels | Tri-Level |
| Property Subtype | Single Family Residence |
| Parcel Number | 29848 |
| Waterfront Features | Boat Lift,Covered structure,Dock |
| County | Lincoln |
| New Construction | No |
| Property Type | Residential |
| HOA | No |
| Subdivision Name | Westport |
| Garage Y/N | Yes |
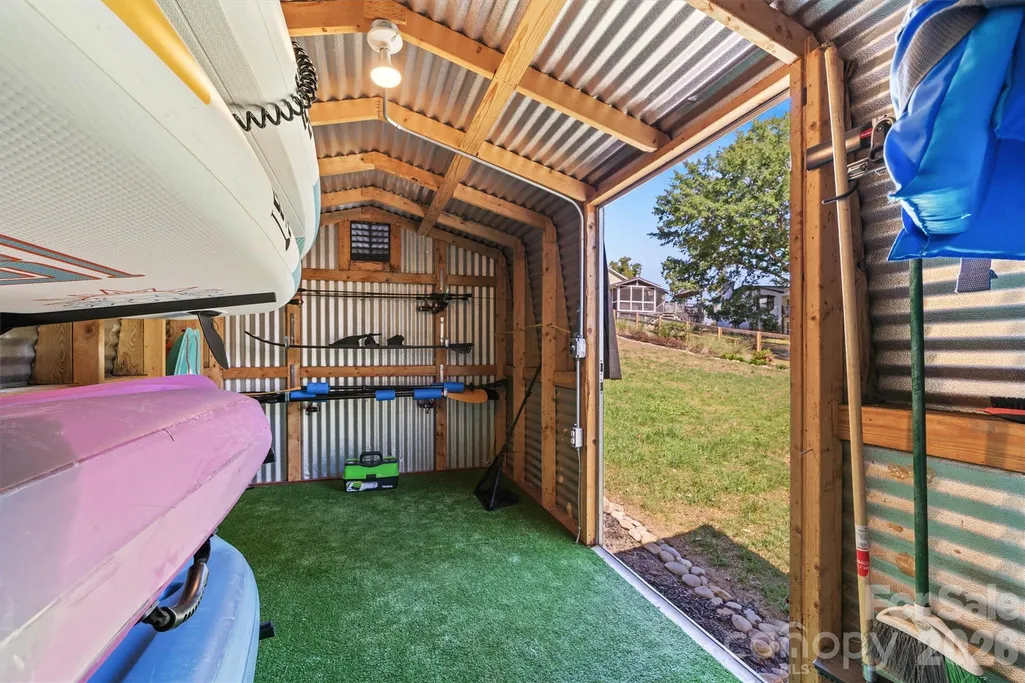
| Other Structures | Shed(s) |
| Full Baths | 4 |
| Directions | GPS please,take Fairfield Forest Rd of HWY 16 for easiest access to home. |
| High School | North Lincoln |
| City | Denver |
| Body of Water | Lake Norman |
| Senior Community Y/N | No |
| Open Parking Spaces | 3 |
| Lot Size Units | Acres |
| Carport Y/N | No |
| Elementary School | St. James |
| Middle/Junior High School | North Lincoln |
| Additional Parcels Y/N | No |
| Standard Status | Active |
| CAR_HOASubjectTo | None |
| Construction Type | Site Built |
| Tax Assessed Value | 942247 |
| Listing Terms | Cash,Conventional,FHA,VA Loan |
Interior Features
| Flooring | Wood |
|---|---|
| Fireplace Features | Gas Log,Great Room |
| Basement (Y/N) | No |
| Window Features | Window Treatments |
| Fireplace Y/N | Yes |
| Above Grade Finished Area | 2253 |
| Laundry Features | Laundry Room,Lower Level,Sink |
| Total Bedrooms | 4 |
| Total Baths | 4 |
| SqFt Main | 2253 |
| SqFt Lower | 1567 |
| SqFt Garage | 815 |
| Bedroom | 4 |
Exterior Features
| Exterior Amenities | Above Ground Hot Tub / Spa,Dock - Floating,Hot Tub,In-Ground Irrigation |
|---|---|
| Fencing | Back Yard,Fenced,Full,Wood |
| Parking Features | Driveway,Attached Garage,Garage Door Opener,Keypad Entry |
| Lot Features | Private,Waterfront |
| Water Source | County Water |
| Lot Size Area | 0.44 |
| Foundation Details | Crawl Space |
| Road Surface Type | Concrete,Paved |
| Other Equipment | Generator |
| Road Responsibility | Publicly Maintained Road |
| Main Level Garage YN | Yes |
Amenities
- Foreclosure
- Views
- Short Sale
- New Construction
- Adult 55+
- Lease To Own
- No HOA Fees
- Furnished
- Primary On Main
- Air Conditioning
- Seller Finance
- Green
- Fixer Upper
- Horse
- Golf
- Fireplace
- Deck
- Garage
- Basement
- Pool
Property vs Single Family Average in 28037
Price
Year Built
Visits

 All information deemed reliable but not guaranteed. All properties are subject to prior sale, change or withdrawal. Neither listing broker(s) or information provider(s) shall be responsible for any typographical errors, misinformation, misprints and shall be held totally harmless. Listing(s) information is provided for consumer's personal, non-commercial use and may not be used for any purpose other than to identify prospective properties consumers may be interested in purchasing. The data relating
 © 2026 MLS of Goldsboro. All rights reserved. The data is deemed reliable but is not guaranteed accurate by the MLS. All properties are subject to prior sale, change or withdrawal. MLS of Goldsboro, the listing broker(s) nor information provider(s) shall be responsible for any typographical errors, misinformation, and misprints and shall be held totally harmless. Listing information is provided for consumers' personal, non-commercial use and may not be used for any purpose other than to identify
 The data relating to real estate for sale on this website comes in part from the (IDX)Internet Data Exchange Program of the Albemarle Area Association of Realtors, Multiple Listing Service. Real estate listings held by brokerage firms other than the Realtor owner of this website are marked with the Internet Data Exchange logo (IDX) or the Internet Data Exchange brief/thumbnail logo and detailed information about them includes the name of the listing firm.
Information on this website is provided
The data relating to real estate for sale on this website comes in part from the (IDX)Internet Data Exchange Program of the Albemarle Area Association of Realtors, Multiple Listing Service. Real estate listings held by brokerage firms other than the Realtor owner of this website are marked with the Internet Data Exchange logo (IDX) or the Internet Data Exchange brief/thumbnail logo and detailed information about them includes the name of the listing firm.
Information on this website is provided
 Copyright 2026 NCRMLS. All rights reserved. North Carolina Regional Multiple Listing Service, (NCRMLS), provides content displayed here on an as is basis and makes no representations or warranties regarding the provided content, including, but not limited to those of non-infringement, timeliness, accuracy, or completeness. Individuals and companies using information presented are responsible for verification and validation of information they utilize and present to their customers and clients. NCRMLS
 The data relating to real estate on this web site comes in part from the Internet Data Exchange program of Hive MLS LLC, and is updated as of September 23, 2026 1:51 AM UTC All information is deemed reliable but not guaranteed and should be independently verified. All properties are subject to prior sale, change, or withdrawal. Neither listing broker(s) nor eXp Realty in North Carolina Regional Multiple Listing Service shall be responsible for any typographical errors, misinformation, or misprints,
