
Price Reduction - Golf Course
Address
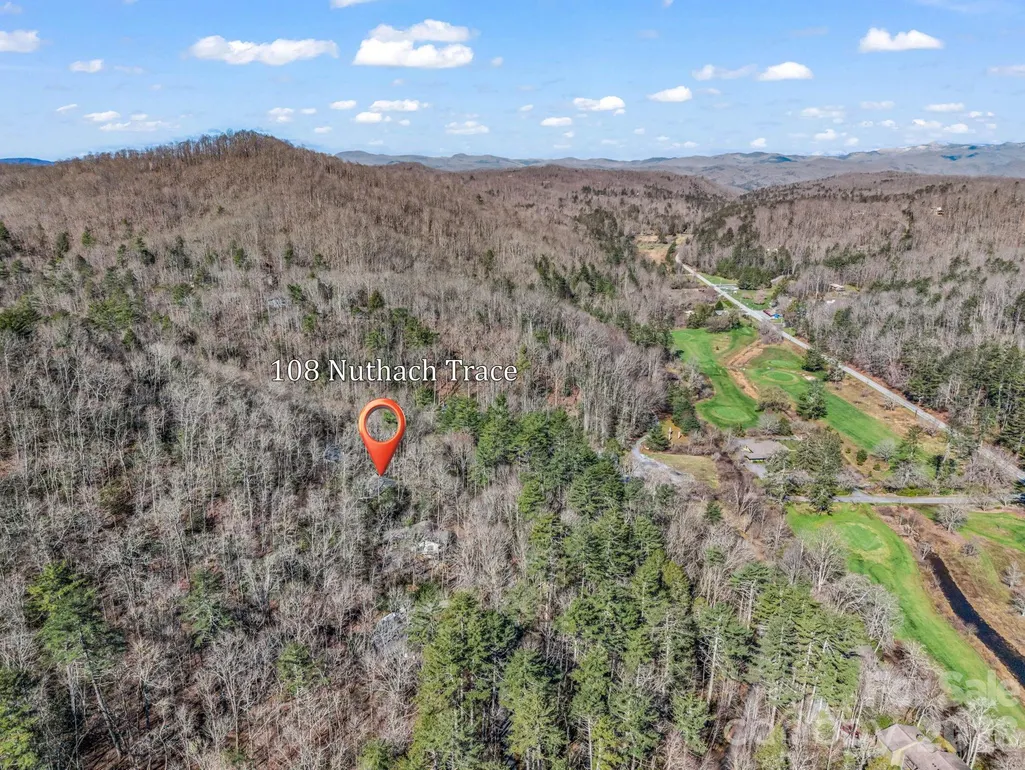
108 Nuthatch Trace, Brevard, NC
Price
$ 540,000
Property Attributes
- ID#4414298
- TypeSingle Family
- Listing Status Active
- CountyTRANSYLVANIA
- CityBrevard
- AreaTransylvania County
- NeighborhoodSherwood Forest
- Zip28712
- Style
- Year Built1999
- Price$ 540,000
- Bedrooms4
- Full Bathrooms2
- Half Bathrooms1
- Sqr Footage2319
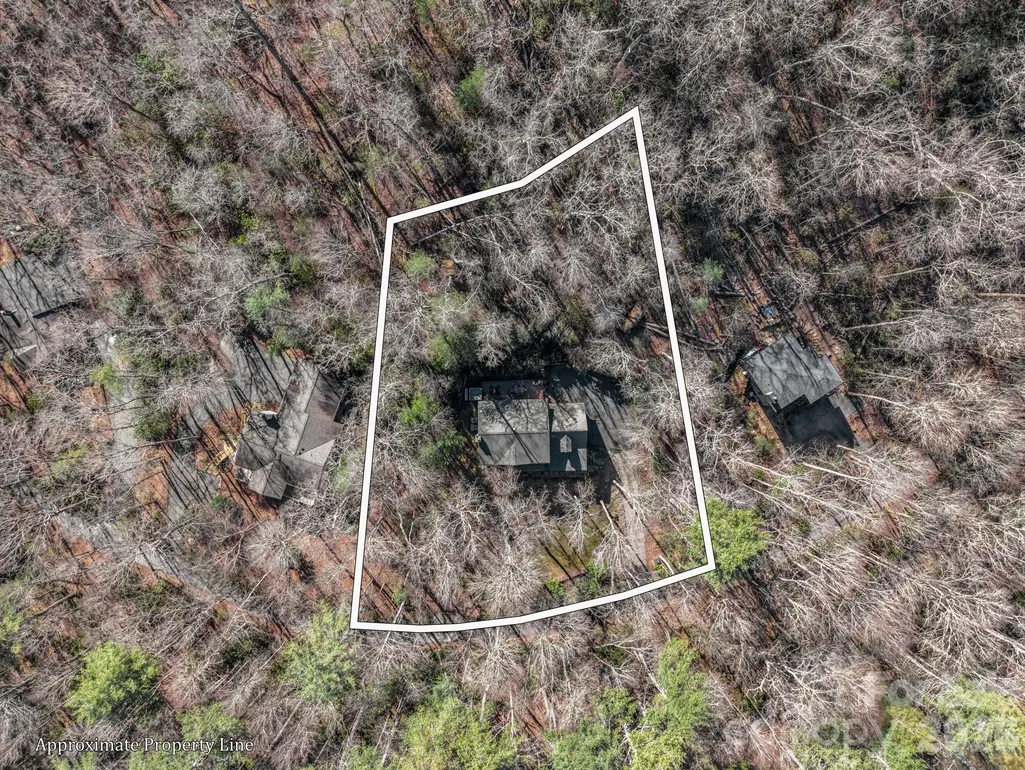
- Lot Size0.65 Acres
Data Source:
Canopy MLS
Property Description
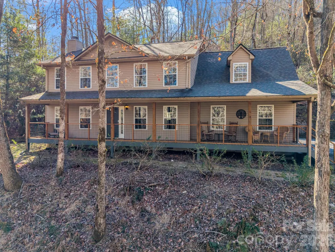
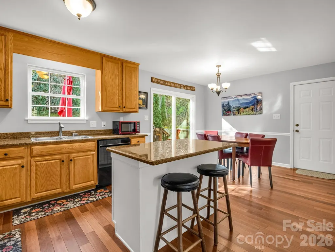
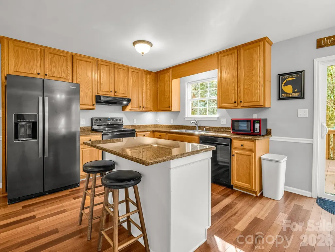
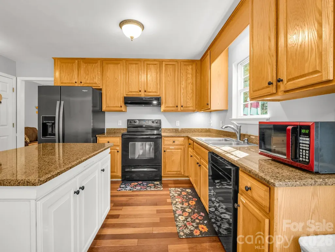
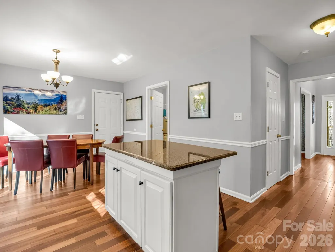
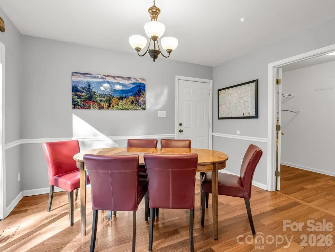
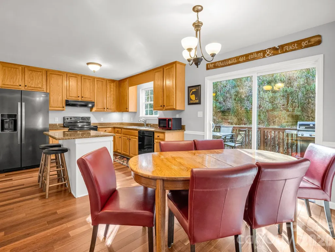
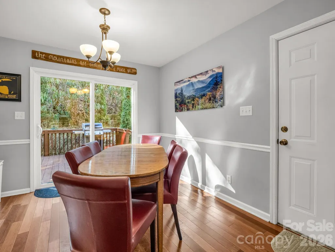
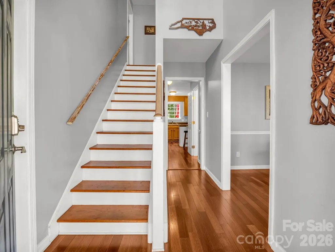
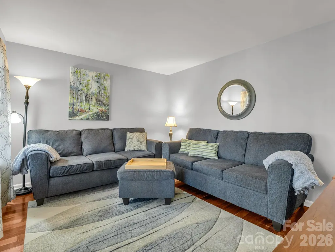
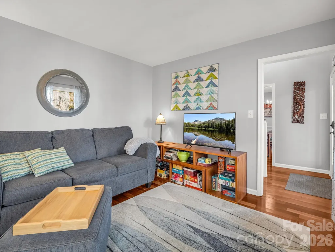
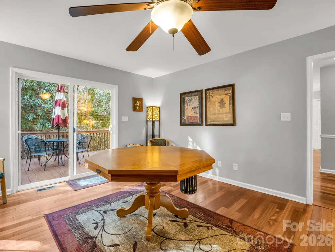
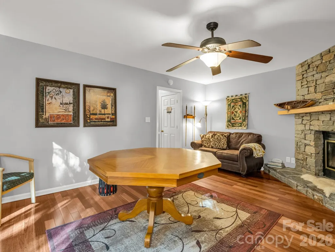
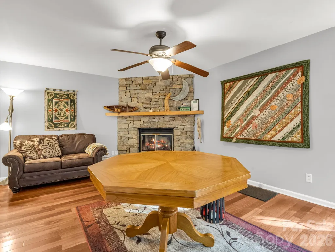
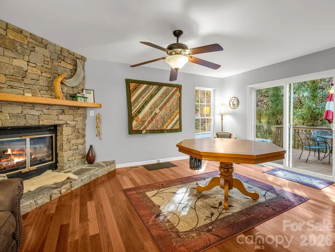
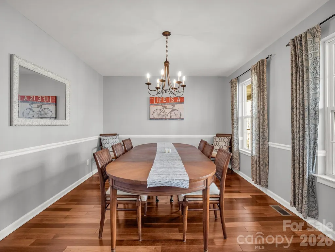
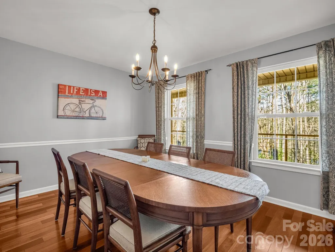
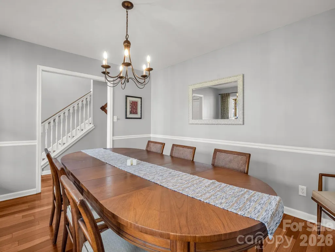
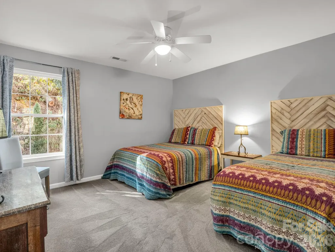
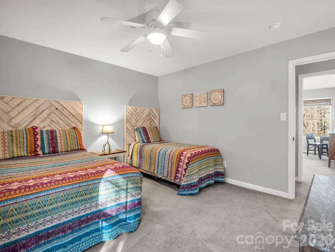
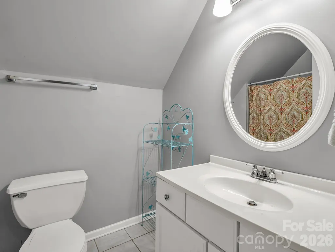
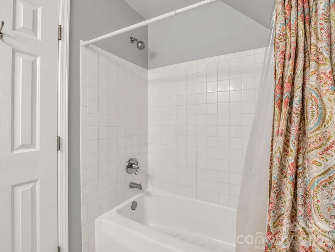
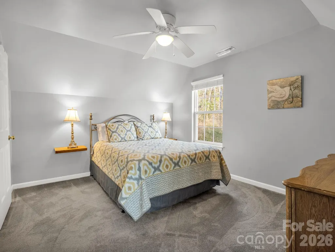
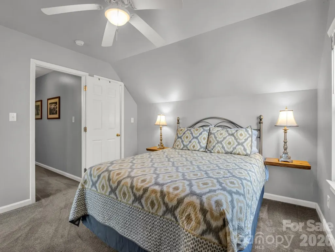
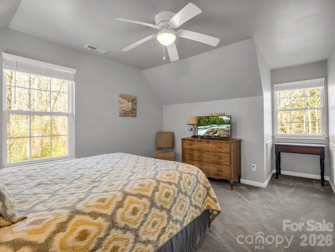
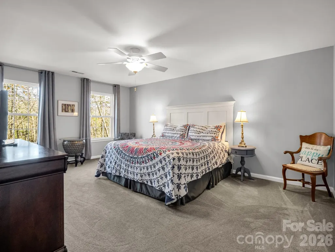
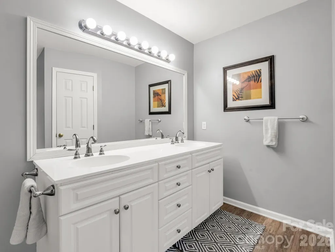
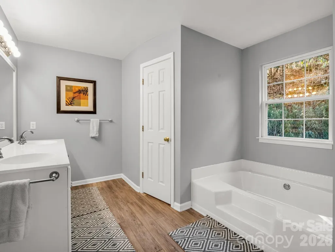
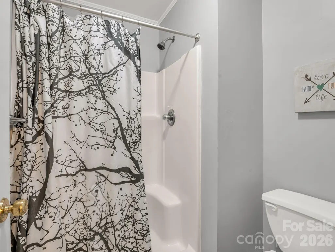
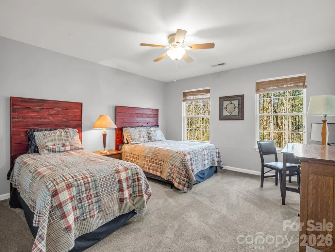
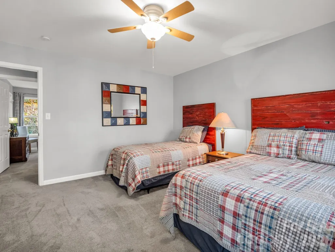
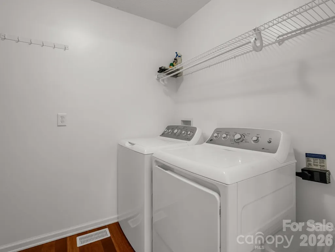
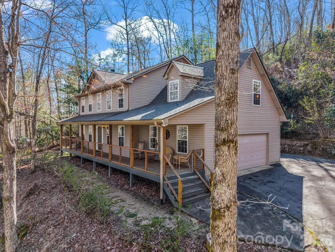
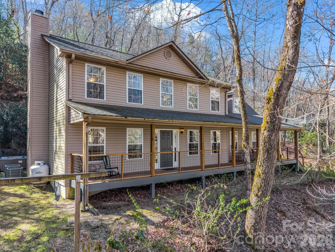
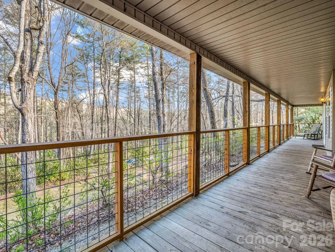
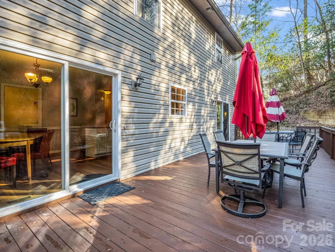
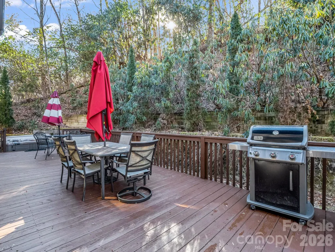
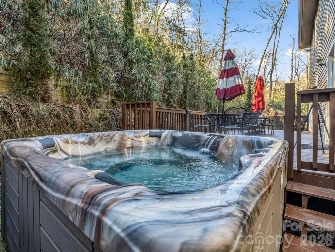
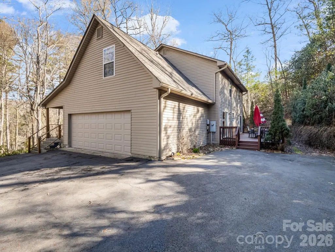
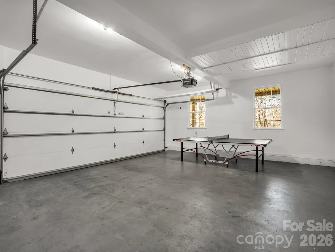
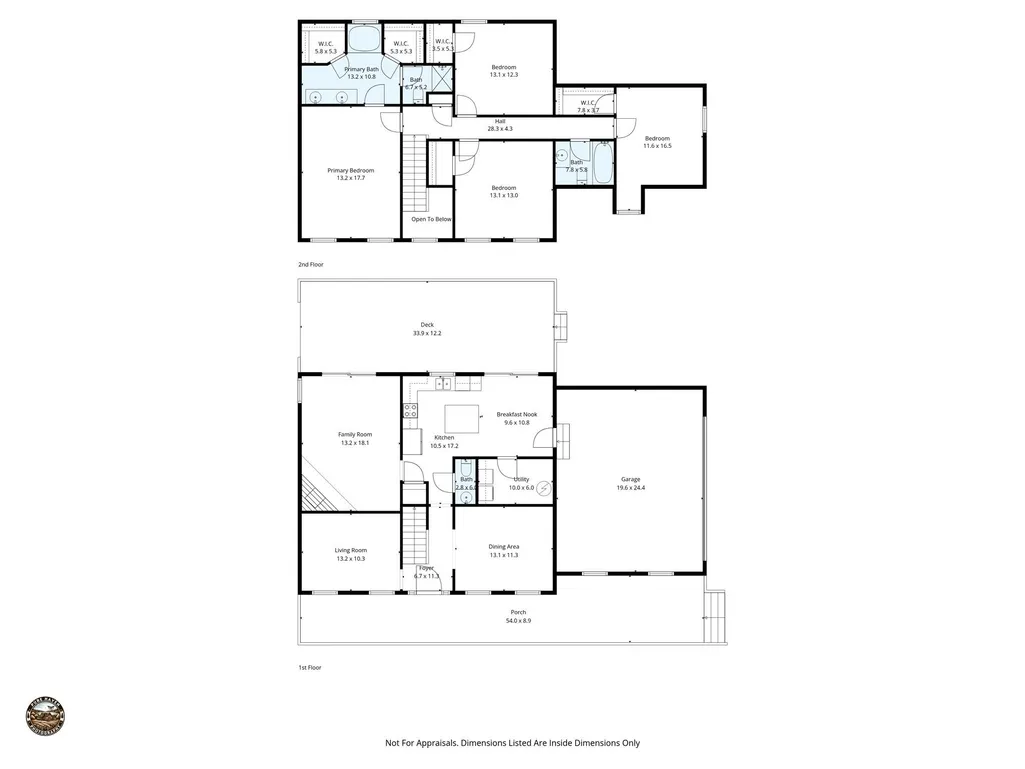
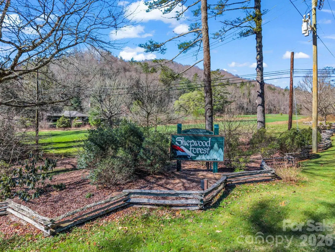
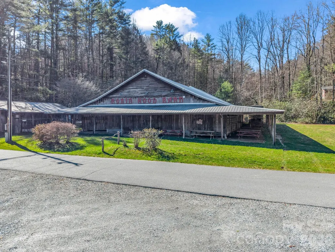
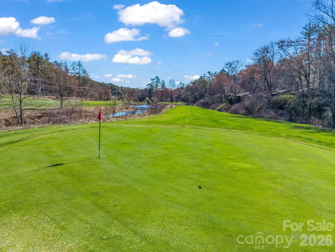
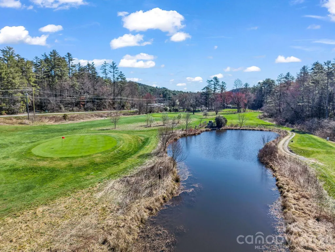
Less than 7 miles from the waterfalls and trails of DuPont State Recreational Forest and under 9 miles from the charming shops, restaurants, and small-town vibe of downtown Brevard, this spacious 2,319-square-foot, 4-bedroom, 2.5-bath home positions you right in the heart of Western North Carolina’s most sought-after outdoor lifestyle. Nestled in the forested hills near the junction of Brevard and DuPont, the home sits on a private 0.65-acre wooded lot backing to conserved HOA-protected land, offering the quiet retreat of the mountains without sacrificing easy access to town and recreation. The two-story layout features Brazilian Cherry hardwood floors on all of the main level, a large formal living room, a separate dining room for gatherings, and a bright, L-shaped eat-in kitchen with an island and breakfast area. The adjacent den is centered around a striking stone fireplace with gas logs. Sliding doors open to a massive 12' x 33' rear deck complete with a hot tub, creating an ideal spot to unwind after a day on the trails or downtown in Brevard. An oversized laundry and storage room, and attached two-car garage add convenience and practicality to everyday life. Upstairs you’ll find four spacious bedrooms and two full baths, including a generous primary suite with a dual-vanity bath, separate soaking tub, and walk-in shower. Recent upgrades include a newer roof and HVAC systems, bringing modern comfort to this well-built home. Located within the Sherwood Forest community—an Audubon Cooperative Sanctuary—this property also offers resort-like neighborhood amenities such as a heated junior-Olympic pool, tennis and pickleball courts, an 18-hole par-3 golf course, five spring-fed lakes for swimming, fishing, and paddling, and over 20 miles of wooded hiking trails winding through preserved forestland. Whether you’re drawn to Brevard’s arts and music scene, the waterfalls, hikes and bike rides of DuPont, or the peaceful, bird-friendly sanctuary of Sherwood Forest, this home bridges all three worlds, giving you privacy on a wooded lot and the convenience of being minutes from both town and our area's famous mountain recreation. A pre listing inspection is available.
| Elementary School | Middle School | High School |
|---|---|---|
| Brevard Elementary School | Brevard Middle School | Brevard High School |
| Price History | |
|---|---|
| 8/17/2026 | Listed $550,000 |
| 9/9/2026 | 2$540,000 |
General Features
| Living Area | 2319 |
|---|---|
| Sewer | Septic Installed |
| Heating | Heat Pump |
| Cooling | Heat Pump |
| Utilities | Cable Available |
| Roof | Architectural Shingle |
| Appliances | Dishwasher,Electric Range,Refrigerator with Ice Maker,Washer/Dryer |
| Development Status | Completed |
| HOA Fee | 1908 |
| Garage Spaces | 2 |
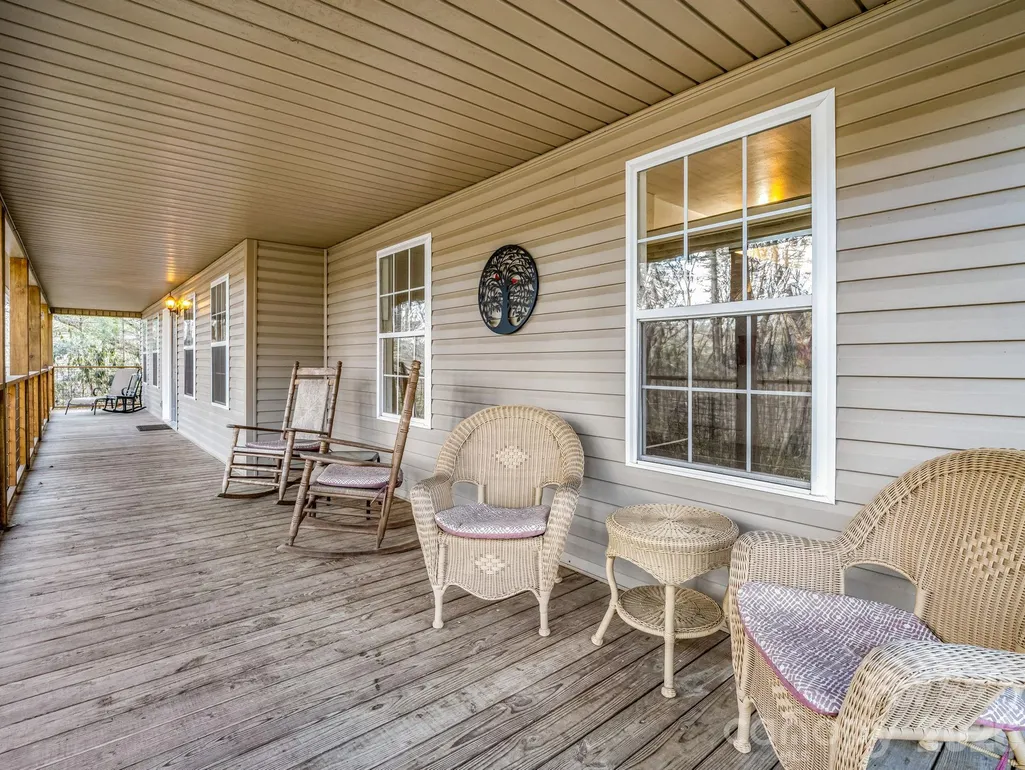
| Patio/Porch Features | Deck,Front Porch |
| Construction Materials | Vinyl |
| Year Built | 1999 |
| View | Winter |
| Levels | Two |
| Property Subtype | Single Family Residence |
| Parcel Number | 8592-78-8591-000 |
| Elevation | 2500 |
| Waterfront Features | Boat Slip – Community,Paddlesport Launch Site - Community |
| Community Features | Clubhouse,Game Court,Golf,Lake Access,Outdoor Pool,Walking Trails |
| Assoc Fee Paid Per | Annually |
| County | Transylvania |
| New Construction | No |
| Property Type | Residential |
| HOA | Yes |
| Subdivision Name | Sherwood Forest |
| Garage Y/N | Yes |
| Full Baths | 2 |
| Directions | From Brevard,travel south on Hwy 276 and turn right into the second entrance of Sherwood Forest -Cardinal Road entrance by the golf course clubhouse and take the first right (Warbler Lane) and then r |
| High School | Brevard |
| City | Brevard |
| Association Name | Chris Mills |
| Senior Community Y/N | No |
| Open Parking Spaces | 4 |
| Lot Size Units | Acres |
| Carport Y/N | No |
| Elementary School | Brevard |
| Middle/Junior High School | Brevard |
| Additional Parcels Y/N | No |
| Standard Status | Active |
| CAR_HOASubjectTo | Required |
| Construction Type | Site Built |
| Restrictions | Deed |
| Tax Assessed Value | 569950 |
| Listing Terms | Cash,Conventional |
Interior Features
| Interior Amenities | Entrance Foyer,Hot Tub,Kitchen Island,Split Bedroom,Walk-In Closet(s) |
|---|---|
| Flooring | Carpet,Tile,Vinyl,Wood |
| Fireplace Features | Den,Gas Log |
| Basement (Y/N) | No |
| Fireplace Y/N | Yes |
| Above Grade Finished Area | 2319 |
| Half Baths | 1 |
| Laundry Features | Laundry Room,Main Level |
| Total Bedrooms | 4 |
| Total Baths | 3 |
| SqFt Main | 1030 |
| SqFt Garage | 509 |
| SqFt Upper | 1289 |
Exterior Features
| Exterior Amenities | Above Ground Hot Tub / Spa |
|---|---|
| Parking Features | Driveway,Attached Garage,Garage Faces Side |
| Lot Features | Sloped,Wooded |
| Water Source | Community Well |
| Lot Size Area | 0.65 |
| Foundation Details | Crawl Space |
| Road Surface Type | Asphalt,Concrete,Paved |
| Other Parking | Parking for several cars next to garage,plus a gravel area below house near road- enough room for a truck and trailer. |
| Other Equipment | Fuel Tank - Leased |
| Road Responsibility | Private Maintained Road |
| Main Level Garage YN | Yes |
Amenities
- Foreclosure
- Views
- Short Sale
- New Construction
- Adult 55+
- Lease To Own
- No HOA Fees
- Furnished
- Primary On Main
- Air Conditioning
- Seller Finance
- Green
- Fixer Upper
- Horse
- Golf
- Fireplace
- Deck
- Garage
- Basement
- Pool
Property vs Single Family Average in 28712
Price
Year Built
Visits
In The Neighborhood
New Construction
Huntersville
$ 1,775,000
- Type
- Single Family
- Size
- 5,028 SqFt
- Rooms
- 4 Beds + 4.5 Baths

 All information deemed reliable but not guaranteed. All properties are subject to prior sale, change or withdrawal. Neither listing broker(s) or information provider(s) shall be responsible for any typographical errors, misinformation, misprints and shall be held totally harmless. Listing(s) information is provided for consumer's personal, non-commercial use and may not be used for any purpose other than to identify prospective properties consumers may be interested in purchasing. The data relating
 © 2026 MLS of Goldsboro. All rights reserved. The data is deemed reliable but is not guaranteed accurate by the MLS. All properties are subject to prior sale, change or withdrawal. MLS of Goldsboro, the listing broker(s) nor information provider(s) shall be responsible for any typographical errors, misinformation, and misprints and shall be held totally harmless. Listing information is provided for consumers' personal, non-commercial use and may not be used for any purpose other than to identify
 The data relating to real estate for sale on this website comes in part from the (IDX)Internet Data Exchange Program of the Albemarle Area Association of Realtors, Multiple Listing Service. Real estate listings held by brokerage firms other than the Realtor owner of this website are marked with the Internet Data Exchange logo (IDX) or the Internet Data Exchange brief/thumbnail logo and detailed information about them includes the name of the listing firm.
Information on this website is provided
The data relating to real estate for sale on this website comes in part from the (IDX)Internet Data Exchange Program of the Albemarle Area Association of Realtors, Multiple Listing Service. Real estate listings held by brokerage firms other than the Realtor owner of this website are marked with the Internet Data Exchange logo (IDX) or the Internet Data Exchange brief/thumbnail logo and detailed information about them includes the name of the listing firm.
Information on this website is provided
 Copyright 2026 NCRMLS. All rights reserved. North Carolina Regional Multiple Listing Service, (NCRMLS), provides content displayed here on an as is basis and makes no representations or warranties regarding the provided content, including, but not limited to those of non-infringement, timeliness, accuracy, or completeness. Individuals and companies using information presented are responsible for verification and validation of information they utilize and present to their customers and clients. NCRMLS
 The data relating to real estate on this web site comes in part from the Internet Data Exchange program of Hive MLS LLC, and is updated as of September 23, 2026 1:51 AM UTC All information is deemed reliable but not guaranteed and should be independently verified. All properties are subject to prior sale, change, or withdrawal. Neither listing broker(s) nor eXp Realty in North Carolina Regional Multiple Listing Service shall be responsible for any typographical errors, misinformation, or misprints,
