
Price Reduction
Address
115 Robert Drive, State Road, NC
Price
$ 239,900
Property Attributes
- ID#4414175
- TypeSingle Family
- Listing Status Active
- CountySURRY
- CityState Road
- AreaSurry County
- NeighborhoodDeerfield
- Zip28676
- Style
- Year Built1981
- Price$ 239,900
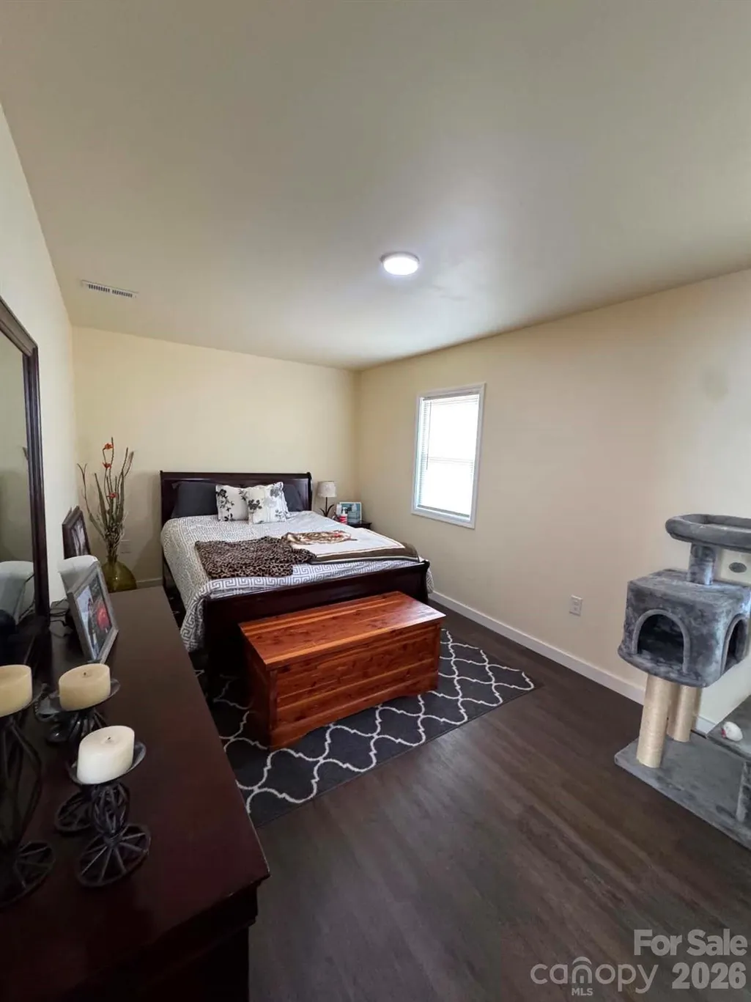
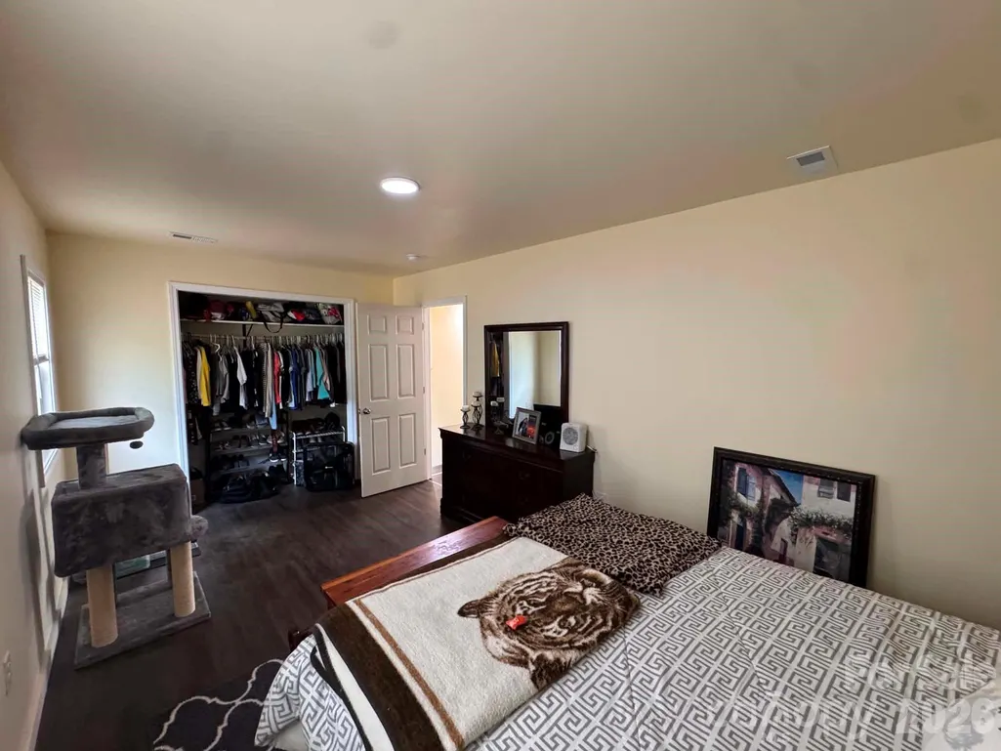
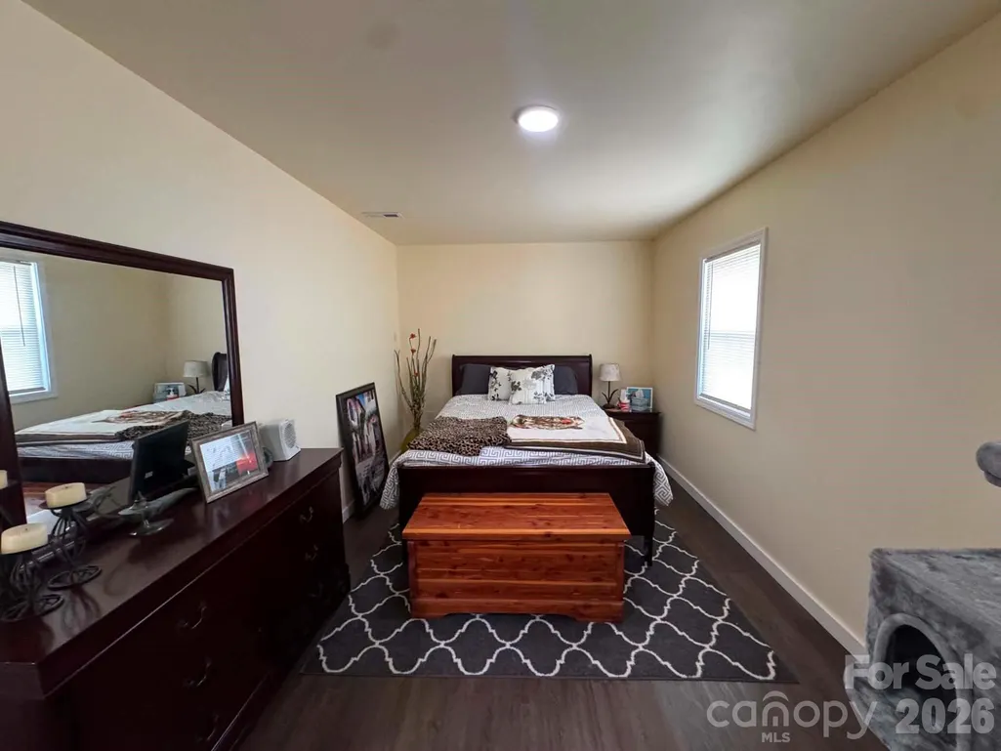
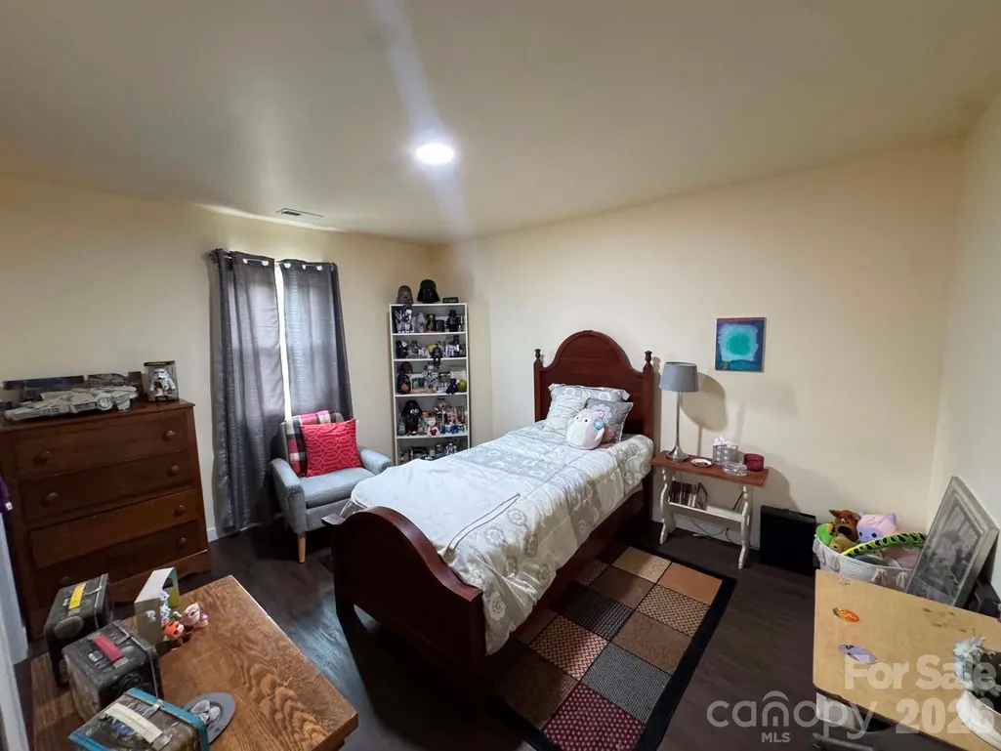
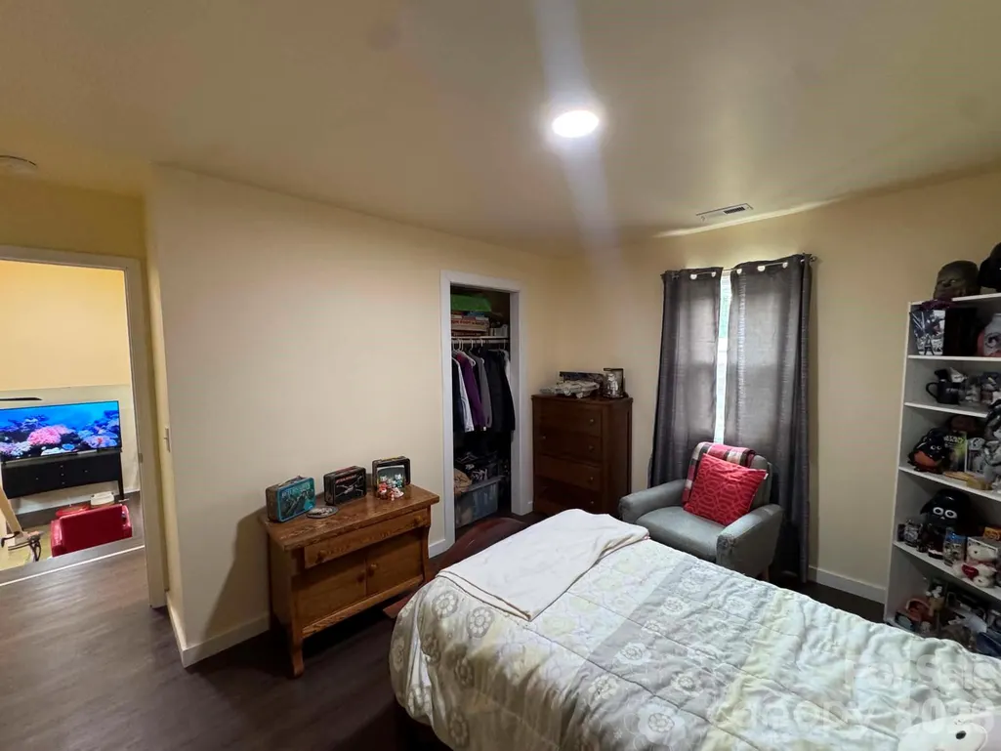
- Bedrooms3
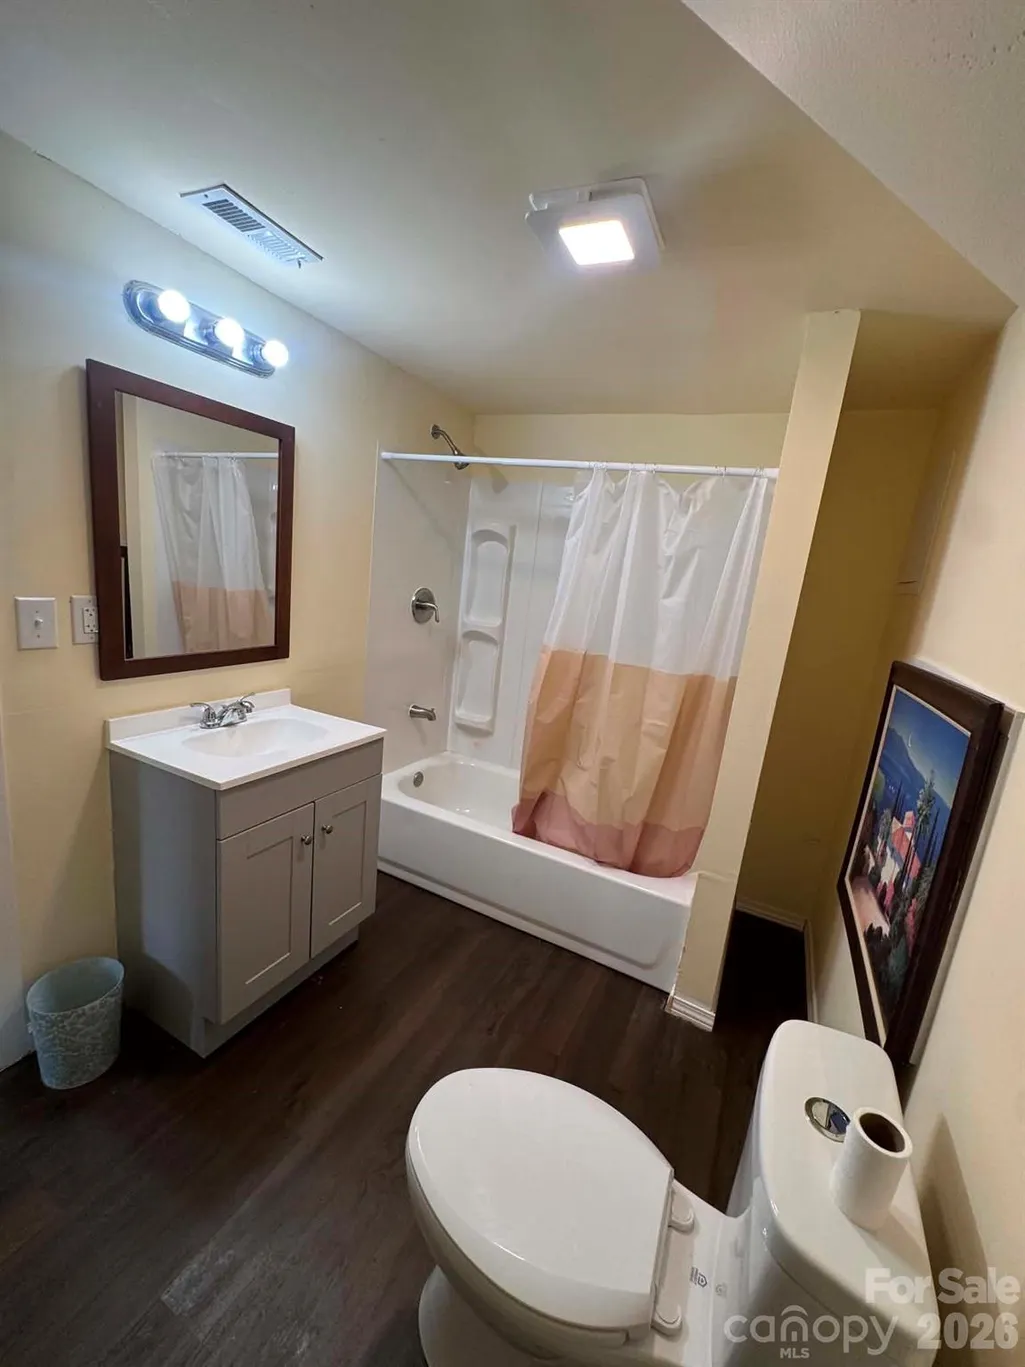
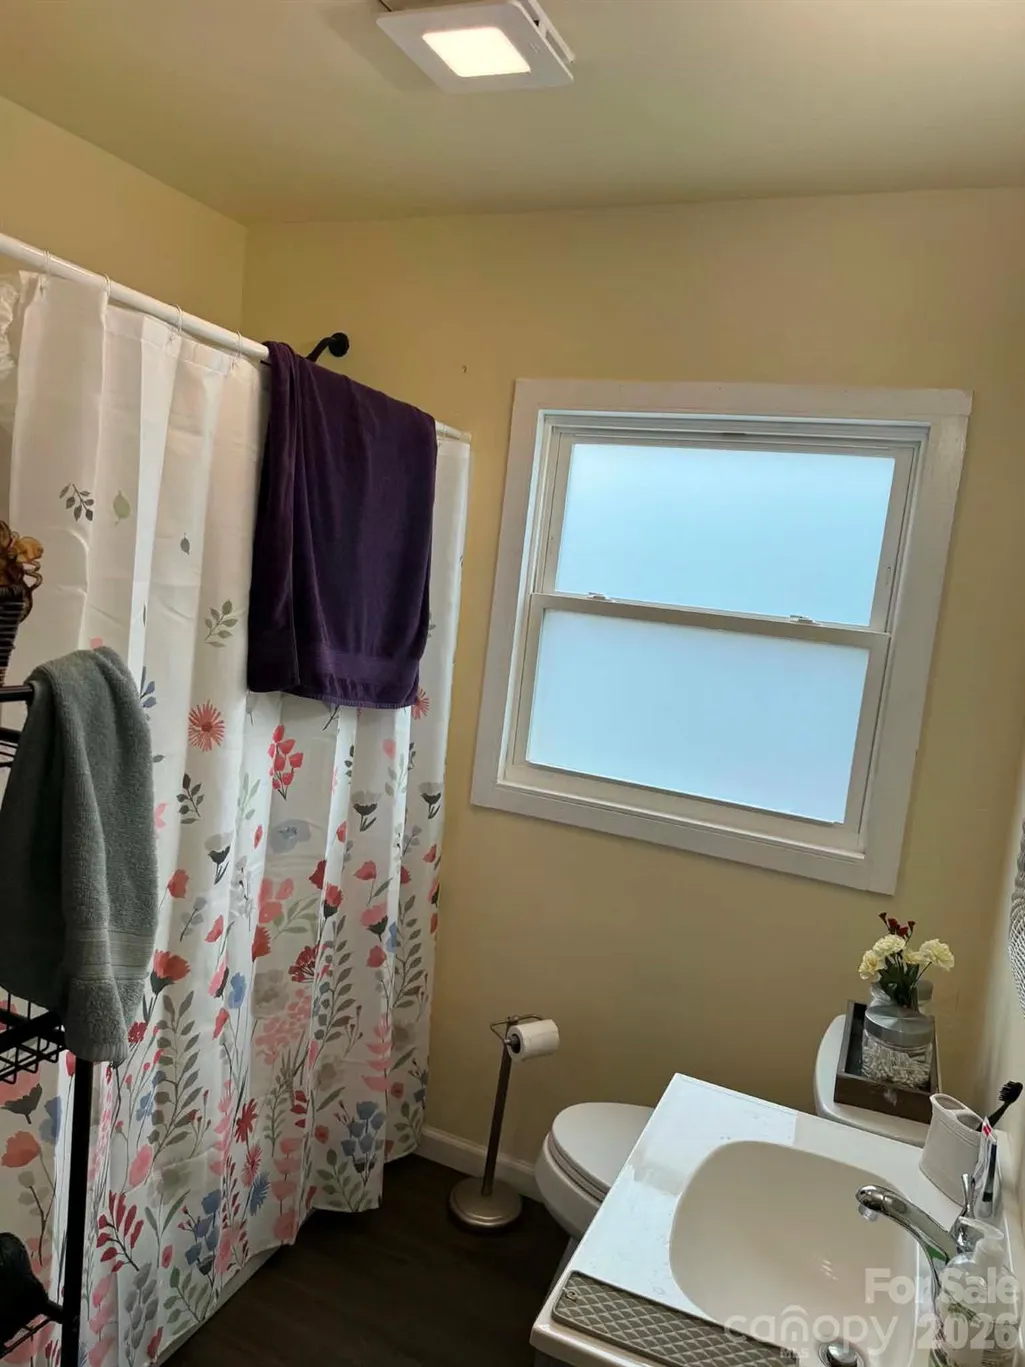
- Full Bathrooms2
- Half Bathrooms0
- Sqr Footage1340
- Lot Size0.315 Acres
Data Source:
Canopy MLS
Property Description
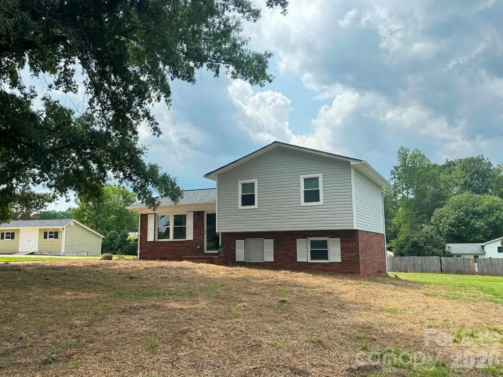
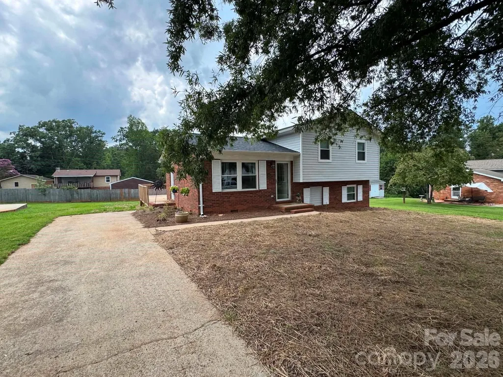
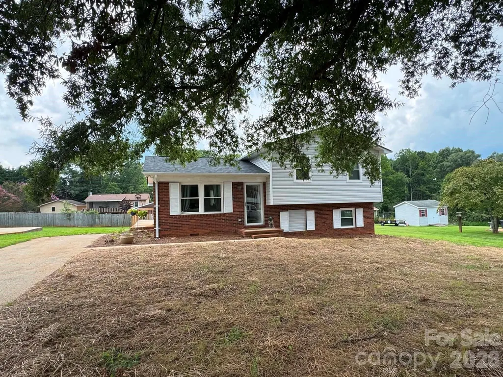
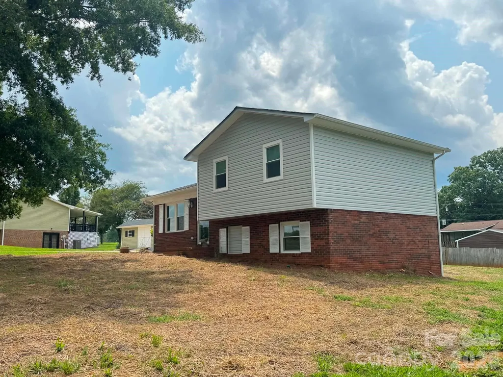
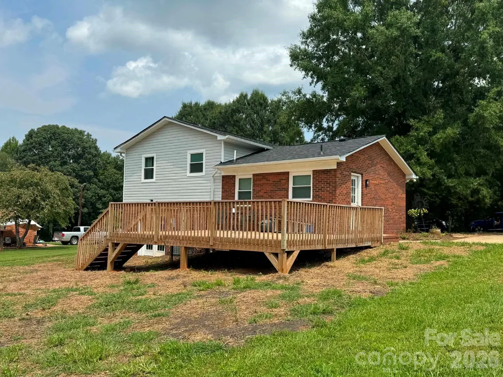
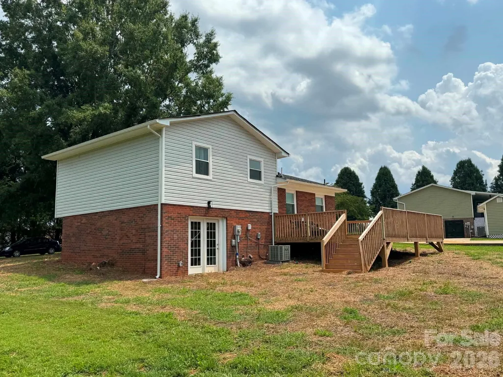
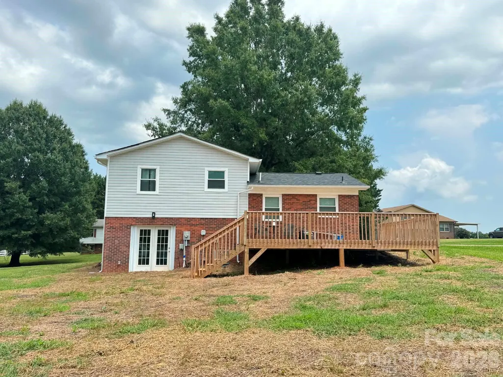
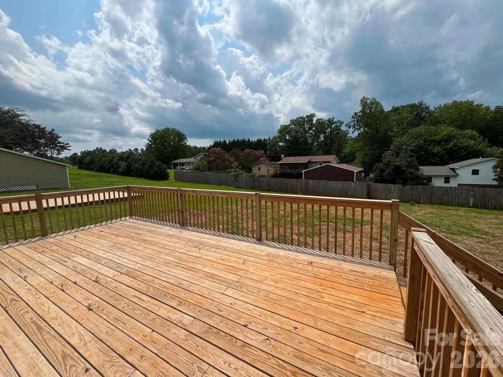
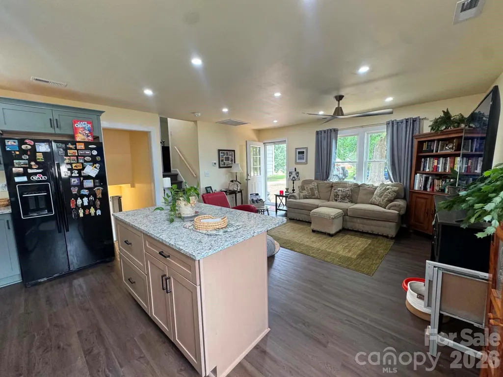
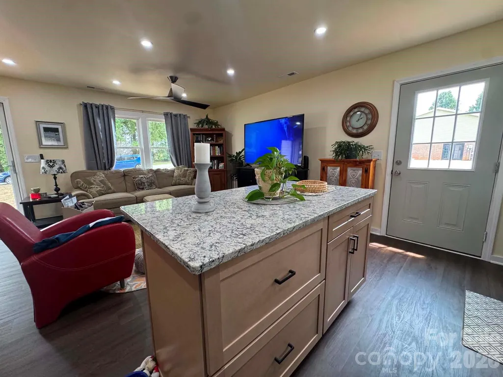
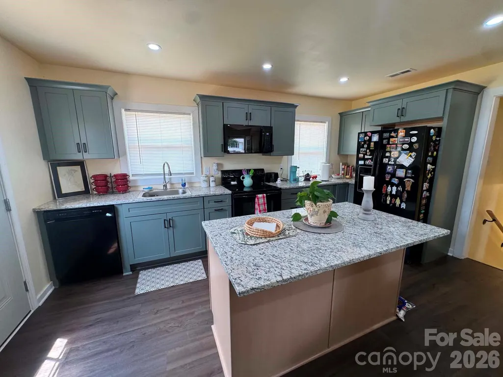
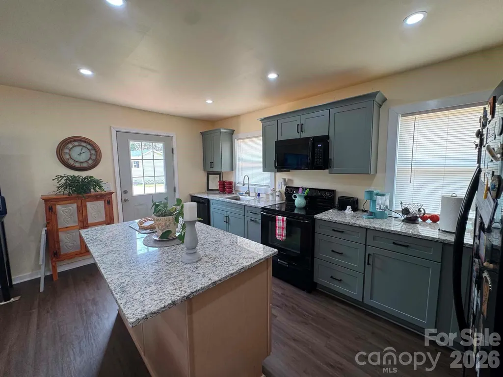
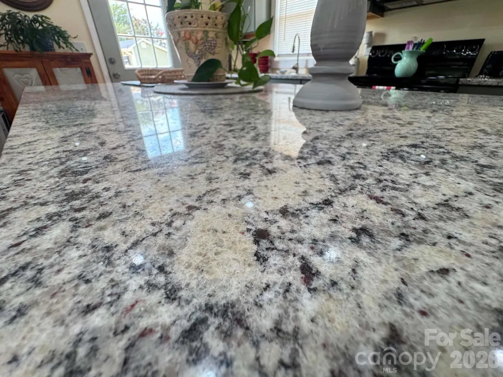
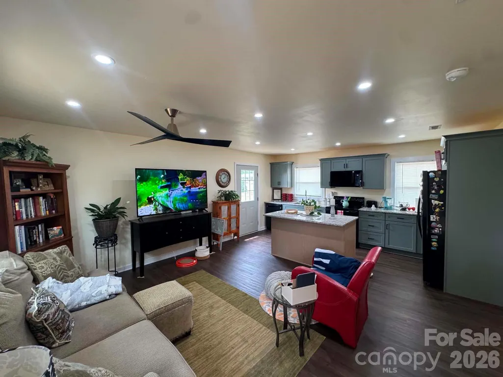
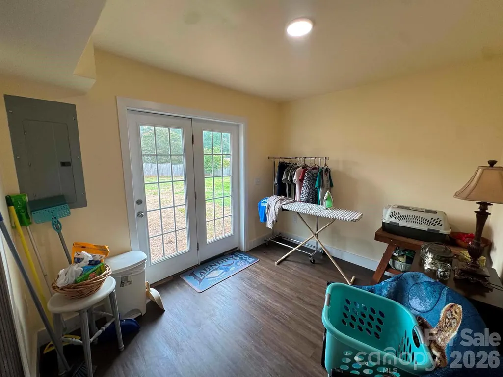
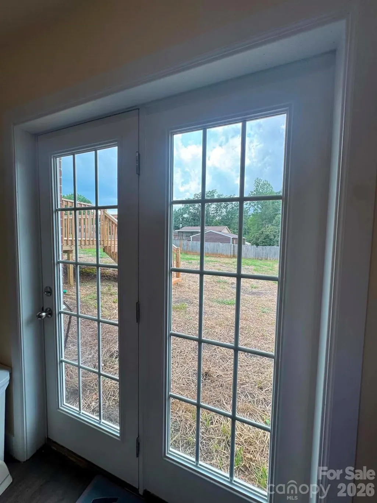
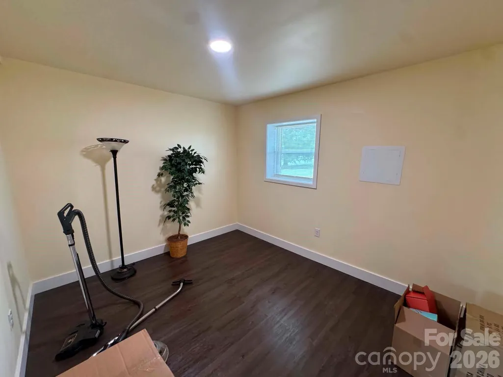
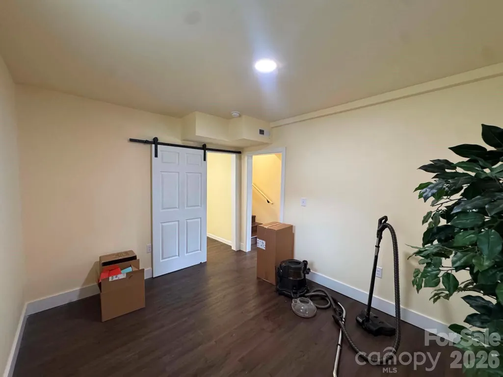
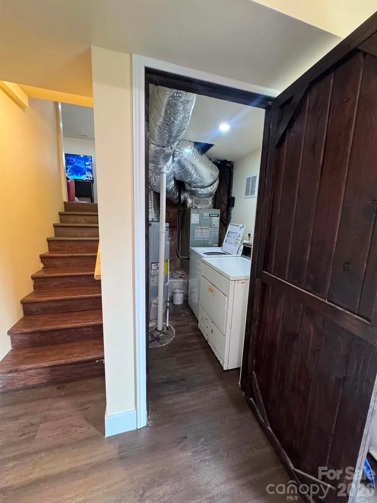
Welcome home to this adorable, fully remodeled home in State Road! Thoughtfully updated and move-in ready, this charming property offers the perfect combination of modern updates and convenient location. Recent improvements include a new roof, flooring, and HVAC in 2025, plus a beautifully remodeled kitchen with granite countertops in 2026. Located just minutes from Elkin, Stone Mountain State Park, local attractions, vineyards, scenic trails, and river access, this home puts you close to everything the Yadkin Valley has to offer. Whether you're looking for a full-time residence, weekend getaway, or investment opportunity, this turnkey home is ready for you to make it your own. Don't miss your opportunity to call this one home!
| Elementary School | Middle School | High School |
|---|---|---|
| Unspecified Elementary School | Unspecified Middle School | Unspecified High School |
| Price History | |
|---|---|
| 8/12/2026 | Listed $249,900 |
| 9/6/2026 | 5$239,900 |
General Features
| Living Area | 1340 |
|---|---|
| Sewer | Septic Installed |
| Heating | Central |
| Cooling | Central Air |
| Appliances | Dishwasher,Electric Range,Microwave,Refrigerator |
| Construction Materials | Brick Partial,Vinyl |
| Year Built | 1981 |
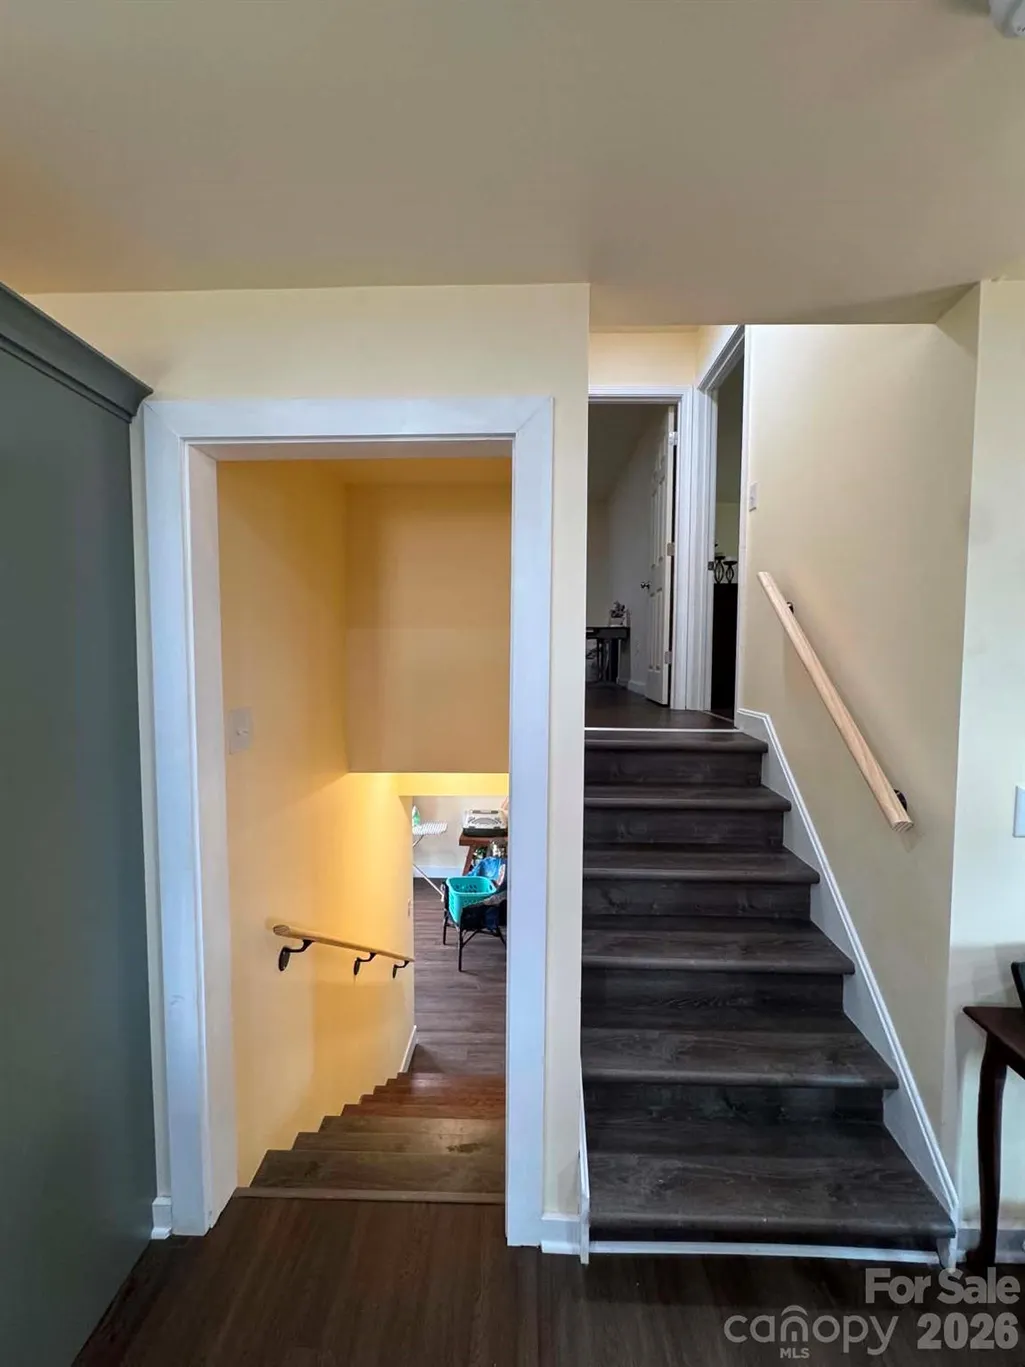
| Levels | Split Level |
| Property Subtype | Single Family Residence |
| Parcel Number | 4954-03-04-4242 |
| County | Surry |
| New Construction | No |
| Property Type | Residential |
| HOA | No |
| Subdivision Name | Deerfield |
| Garage Y/N | No |
| Full Baths | 2 |
| Directions | Take Hwy 21N from Elkin,turn right on Mt Pleasant Church Rd,right on Mt. Pleasant Road,left on Robert Drive,second home on the left. |
| High School | Unspecified |
| City | State Road |
| Senior Community Y/N | No |
| Lot Size Units | Acres |
| Carport Y/N | No |
| Elementary School | Unspecified |
| Middle/Junior High School | Unspecified |
| Additional Parcels Y/N | No |
| Standard Status | Active |
| CAR_HOASubjectTo | None |
| Construction Type | Site Built |
| Tax Assessed Value | 158210 |
Interior Features
| Basement (Y/N) | No |
|---|---|
| Fireplace Y/N | No |
| Above Grade Finished Area | 878 |
| Laundry Features | In Unit |
| Total Bedrooms | 3 |
| Total Baths | 2 |
| SqFt Main | 374 |
| SqFt Lower | 462 |
| SqFt Upper | 504 |
Exterior Features
| Parking Features | Driveway |
|---|---|
| Water Source | Community Well |
| Lot Size Area | 0.315 |
| Foundation Details | Crawl Space |
| Road Surface Type | Concrete,Paved |
| Road Responsibility | Publicly Maintained Road |
| Main Level Garage YN | No |
Amenities
- Foreclosure
- Views
- Short Sale
- New Construction
- Adult 55+
- Lease To Own
- No HOA Fees
- Furnished
- Primary On Main
- Air Conditioning
- Seller Finance
- Green
- Fixer Upper
- Horse
- Golf
- Fireplace
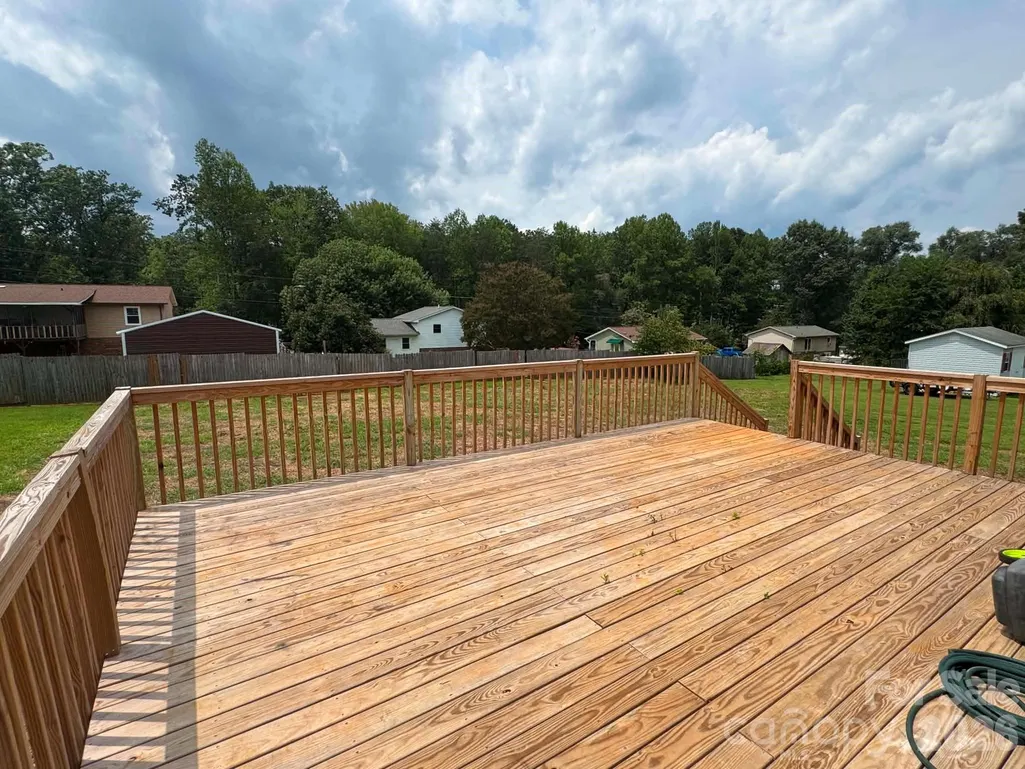
- Deck
- Garage
- Basement
- Pool
Property vs Single Family Average in 28676
Price
Year Built
Visits

 All information deemed reliable but not guaranteed. All properties are subject to prior sale, change or withdrawal. Neither listing broker(s) or information provider(s) shall be responsible for any typographical errors, misinformation, misprints and shall be held totally harmless. Listing(s) information is provided for consumer's personal, non-commercial use and may not be used for any purpose other than to identify prospective properties consumers may be interested in purchasing. The data relating
 © 2026 MLS of Goldsboro. All rights reserved. The data is deemed reliable but is not guaranteed accurate by the MLS. All properties are subject to prior sale, change or withdrawal. MLS of Goldsboro, the listing broker(s) nor information provider(s) shall be responsible for any typographical errors, misinformation, and misprints and shall be held totally harmless. Listing information is provided for consumers' personal, non-commercial use and may not be used for any purpose other than to identify
 The data relating to real estate for sale on this website comes in part from the (IDX)Internet Data Exchange Program of the Albemarle Area Association of Realtors, Multiple Listing Service. Real estate listings held by brokerage firms other than the Realtor owner of this website are marked with the Internet Data Exchange logo (IDX) or the Internet Data Exchange brief/thumbnail logo and detailed information about them includes the name of the listing firm.
Information on this website is provided
The data relating to real estate for sale on this website comes in part from the (IDX)Internet Data Exchange Program of the Albemarle Area Association of Realtors, Multiple Listing Service. Real estate listings held by brokerage firms other than the Realtor owner of this website are marked with the Internet Data Exchange logo (IDX) or the Internet Data Exchange brief/thumbnail logo and detailed information about them includes the name of the listing firm.
Information on this website is provided
 Copyright 2026 NCRMLS. All rights reserved. North Carolina Regional Multiple Listing Service, (NCRMLS), provides content displayed here on an as is basis and makes no representations or warranties regarding the provided content, including, but not limited to those of non-infringement, timeliness, accuracy, or completeness. Individuals and companies using information presented are responsible for verification and validation of information they utilize and present to their customers and clients. NCRMLS
 The data relating to real estate on this web site comes in part from the Internet Data Exchange program of Hive MLS LLC, and is updated as of September 24, 2026 1:37 AM UTC All information is deemed reliable but not guaranteed and should be independently verified. All properties are subject to prior sale, change, or withdrawal. Neither listing broker(s) nor eXp Realty in North Carolina Regional Multiple Listing Service shall be responsible for any typographical errors, misinformation, or misprints,
