
Price Reduction - New Construction
Address
1127 Allen Street, Charlotte, NC
Price
$ 1,145,000
Property Attributes
- ID#4412112
- TypeSingle Family
- Listing Status Active
- CountyMECKLENBURG
- CityCharlotte
- AreaMecklenburg County
- NeighborhoodBelmont
- Zip28205
- StyleTransitional
- Year Built2026
- Price$ 1,145,000
- Bedrooms4
- Full Bathrooms4
- Half Bathrooms1
- Sqr Footage3154
- Lot Size0.16 Acres
Data Source:
Canopy MLS
Property Description
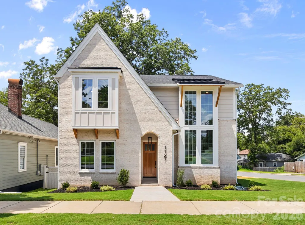
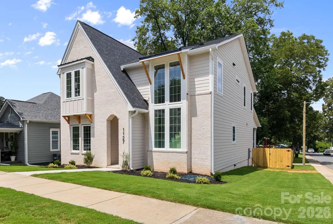
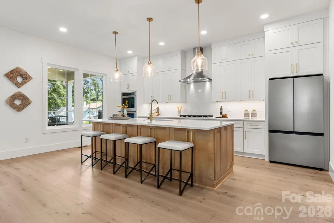
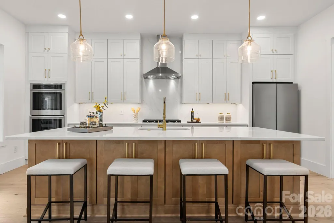
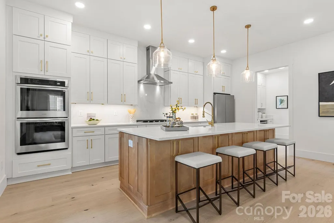
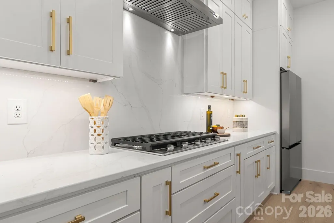
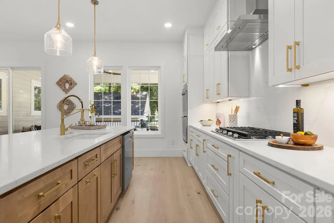
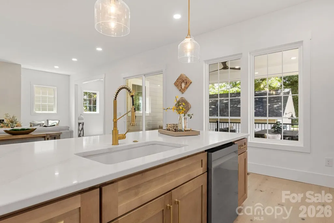
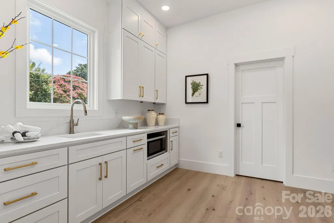
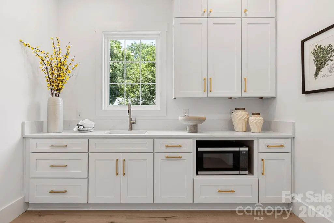
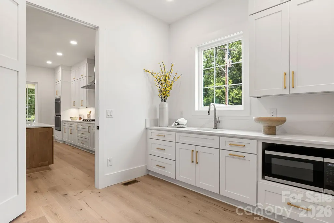
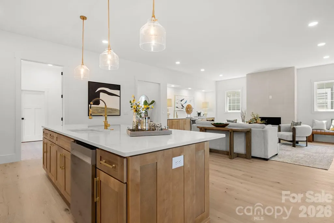
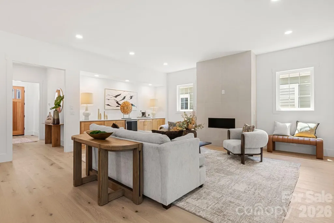
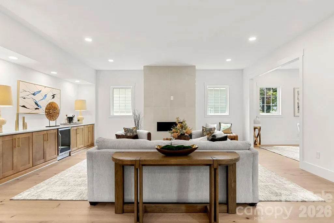
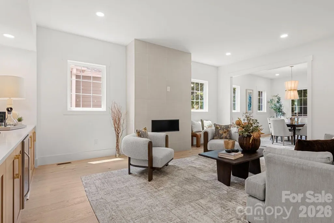
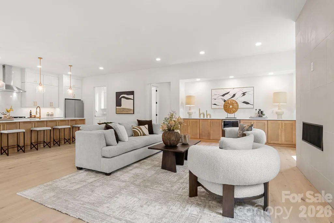
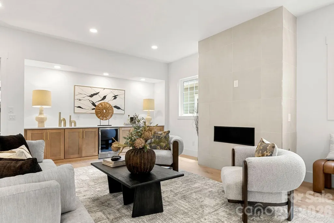
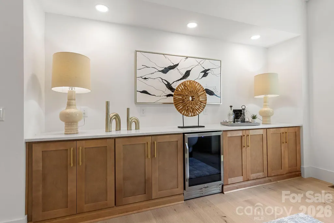
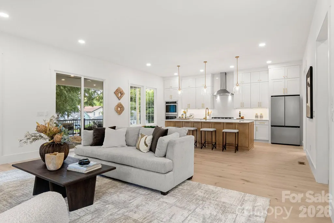
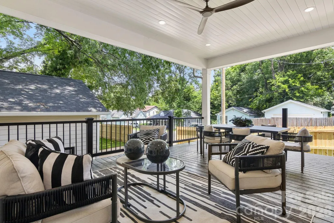
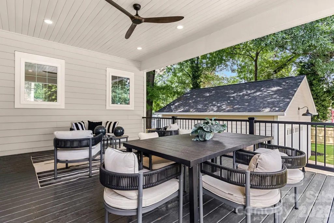
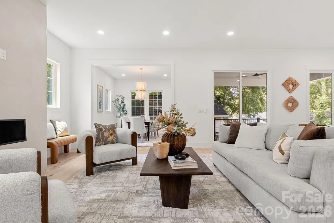
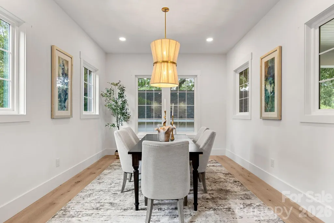
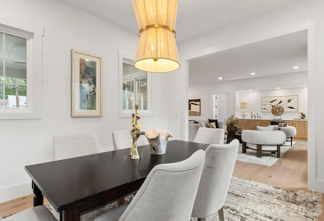
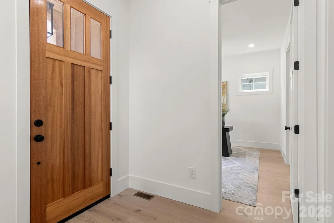
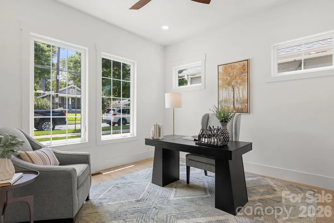
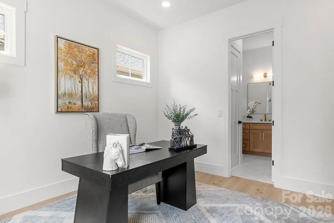
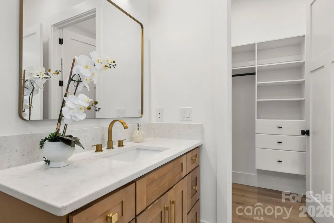
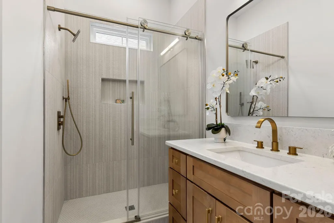
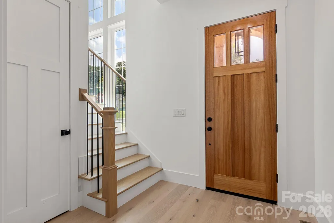
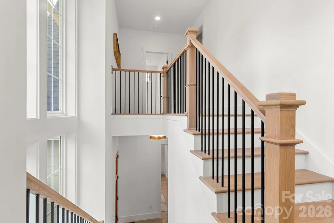
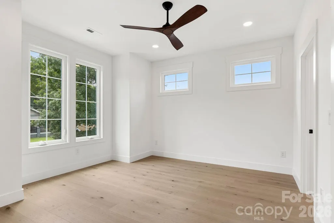
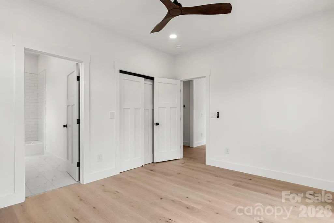
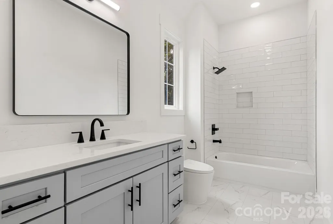
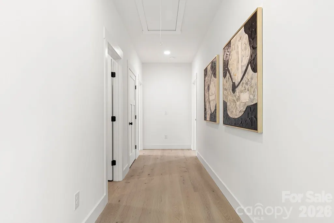
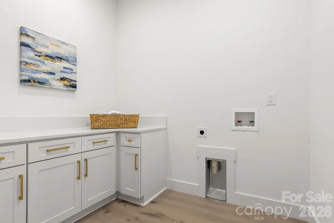
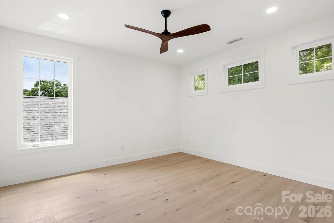
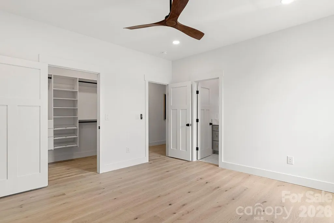
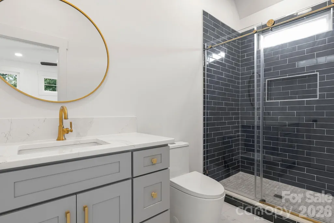
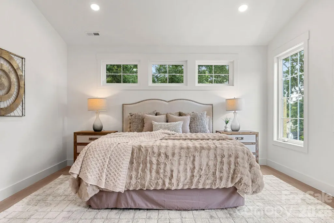
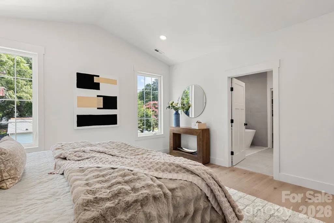
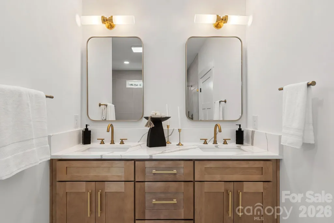
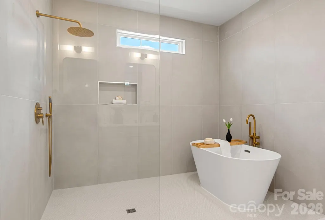
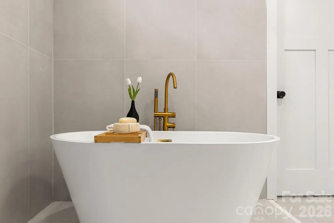
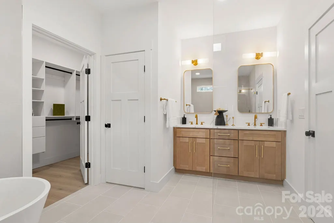
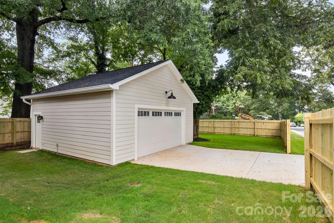
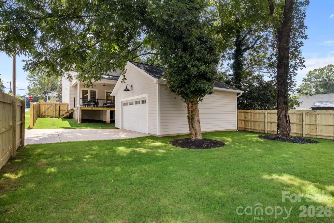
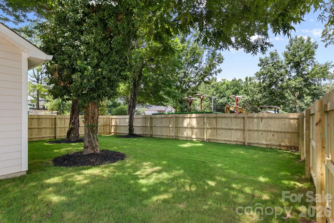
Luxury new construction meets timeless design in this stunning Belmont home, where thoughtful craftsmanship and high-end finishes shine throughout. Filled with natural light from oversized windows, the open-concept main level is designed for effortless entertaining, anchored by a beautiful fireplace and featuring gorgeous hardwood floors throughout the entire home. The designer kitchen seamlessly connects to the living and dining spaces, while the adjacent scullery provides exceptional prep space and additional storage—making hosting everything from intimate dinners to large gatherings a breeze. Completing the main level is a spacious dining room, covered rear porch, powder room, and a flexible guest suite with an en suite bath which could easily be used as an exceptional home office. Upstairs, the luxurious primary suite is a true retreat with vaulted ceilings, a spa-inspired bath featuring a zero-entry shower, freestanding soaking tub, dual vanities, and an expansive custom walk-in closet. Two additional bedrooms each offer private en suite bathrooms, while the convenient upstairs laundry room adds everyday functionality. Every closet in the home is outfitted with custom built-in shelving and organization systems. Outside, enjoy a detached garage and a private backyard shaded by mature trees, offering just the right amount of outdoor space to relax, entertain, or play. Located in one of Charlotte's fastest-growing neighborhoods, this exceptional home is just minutes from Uptown, Plaza Midwood, and neighborhood favorites like Ace No. 3 and Lew's BBQ, offering the perfect blend of luxury living and urban convenience.
| Elementary School | Middle School | High School |
|---|---|---|
| Villa Heights Elementary School | Eastway Middle School | Garinger High School |
| Price History | |
|---|---|
| 8/7/2026 | Listed $1,200,000 |
| 9/10/2026 | 5$1,145,000 |
General Features
| Living Area | 3154 |
|---|---|
| Sewer | Public Sewer |
| Heating | Central |
| Cooling | Central Air |
| Appliances | Bar Fridge,Dishwasher,Disposal,Gas Oven,Wall Oven |
| Development Status | Completed |
| Garage Spaces | 2 |
| Architectural Style | Transitional |
| Construction Materials | Brick Partial,Fiber Cement |
| Year Built | 2026 |
| Levels | Two |
| Property Subtype | Single Family Residence |
| Parcel Number | 081-128-09 |
| County | Mecklenburg |
| New Construction | Yes |
| Property Type | Residential |
| HOA | No |
| Subdivision Name | Belmont |
| Garage Y/N | Yes |
| Full Baths | 4 |
| High School | Garinger |
| City | Charlotte |
| Senior Community Y/N | No |
| Lot Size Units | Acres |
| Carport Y/N | No |
| Elementary School | Villa Heights |
| Middle/Junior High School | Eastway |
| Additional Parcels Y/N | No |
| Standard Status | Active |
| CAR_HOASubjectTo | None |
| Construction Type | Site Built |
| Tax Assessed Value | 380600 |
| Listing Terms | Cash,Conventional |
Interior Features
| Basement (Y/N) | No |
|---|---|
| Fireplace Y/N | Yes |
| Above Grade Finished Area | 3154 |
| Half Baths | 1 |
| Laundry Features | Laundry Room,Upper Level |
| Total Bedrooms | 4 |
| Total Baths | 5 |
| SqFt Main | 1665 |
| SqFt Garage | 625 |
| SqFt Upper | 1489 |
| Bedroom | 1 |
Exterior Features
| Parking Features | Detached Garage |
|---|---|
| Water Source | City |
| Lot Size Area | 0.16 |
| Foundation Details | Crawl Space |
| Road Surface Type | Concrete,Paved |
| Road Responsibility | Publicly Maintained Road |
| Main Level Garage YN | Yes |
Amenities
- Foreclosure
- Views
- Short Sale
- New Construction
- Adult 55+
- Lease To Own
- No HOA Fees
- Furnished
- Primary On Main
- Air Conditioning
- Seller Finance
- Green
- Fixer Upper
- Horse
- Golf
- Fireplace
- Deck
- Garage
- Basement
- Pool
Property vs Single Family Average in 28205
Price
Year Built
Visits

 All information deemed reliable but not guaranteed. All properties are subject to prior sale, change or withdrawal. Neither listing broker(s) or information provider(s) shall be responsible for any typographical errors, misinformation, misprints and shall be held totally harmless. Listing(s) information is provided for consumer's personal, non-commercial use and may not be used for any purpose other than to identify prospective properties consumers may be interested in purchasing. The data relating
 © 2026 MLS of Goldsboro. All rights reserved. The data is deemed reliable but is not guaranteed accurate by the MLS. All properties are subject to prior sale, change or withdrawal. MLS of Goldsboro, the listing broker(s) nor information provider(s) shall be responsible for any typographical errors, misinformation, and misprints and shall be held totally harmless. Listing information is provided for consumers' personal, non-commercial use and may not be used for any purpose other than to identify
 The data relating to real estate for sale on this website comes in part from the (IDX)Internet Data Exchange Program of the Albemarle Area Association of Realtors, Multiple Listing Service. Real estate listings held by brokerage firms other than the Realtor owner of this website are marked with the Internet Data Exchange logo (IDX) or the Internet Data Exchange brief/thumbnail logo and detailed information about them includes the name of the listing firm.
Information on this website is provided
The data relating to real estate for sale on this website comes in part from the (IDX)Internet Data Exchange Program of the Albemarle Area Association of Realtors, Multiple Listing Service. Real estate listings held by brokerage firms other than the Realtor owner of this website are marked with the Internet Data Exchange logo (IDX) or the Internet Data Exchange brief/thumbnail logo and detailed information about them includes the name of the listing firm.
Information on this website is provided
 Copyright 2026 NCRMLS. All rights reserved. North Carolina Regional Multiple Listing Service, (NCRMLS), provides content displayed here on an as is basis and makes no representations or warranties regarding the provided content, including, but not limited to those of non-infringement, timeliness, accuracy, or completeness. Individuals and companies using information presented are responsible for verification and validation of information they utilize and present to their customers and clients. NCRMLS
 The data relating to real estate on this web site comes in part from the Internet Data Exchange program of Hive MLS LLC, and is updated as of September 23, 2026 1:51 AM UTC All information is deemed reliable but not guaranteed and should be independently verified. All properties are subject to prior sale, change, or withdrawal. Neither listing broker(s) nor eXp Realty in North Carolina Regional Multiple Listing Service shall be responsible for any typographical errors, misinformation, or misprints,
