
Price Reduction - Views - Primary on Main


Address
8379 Harvell Road, Stanfield, NC
Price
$ 515,000
Property Attributes
- ID#4410609
- TypeSingle Family
- Listing Status Active
- CountySTANLY
- CityStanfield
- AreaStanly County
- NeighborhoodGreen Meadows
- Zip28163
- Style
- Year Built1996
- Price$ 515,000
- Bedrooms3
- Full Bathrooms2
- Half Bathrooms0
- Sqr Footage1728
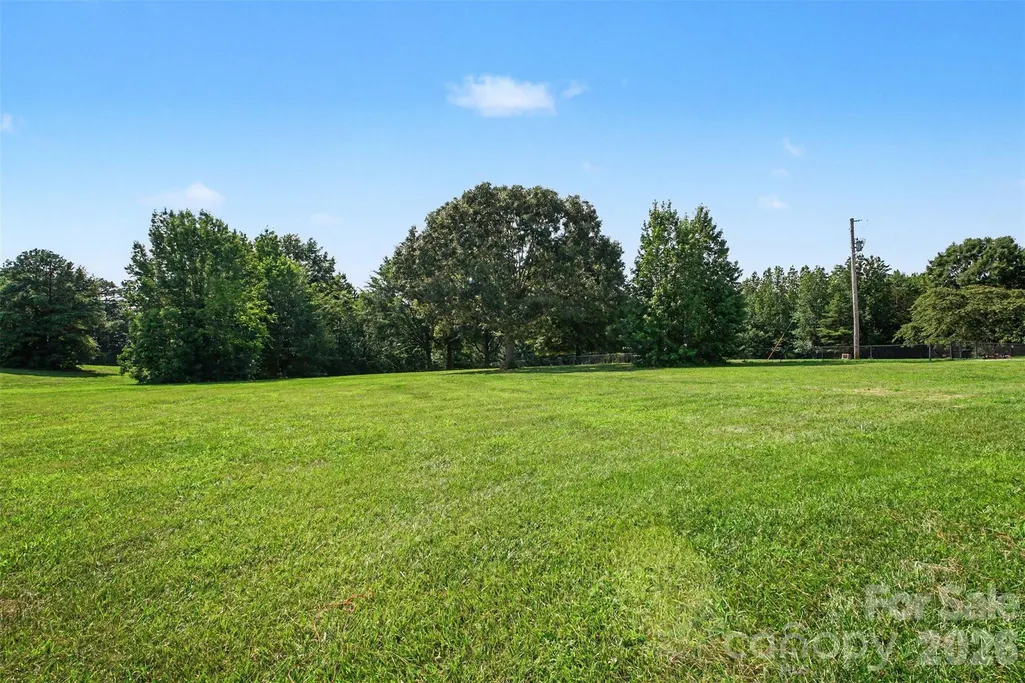
- Lot Size4.86 Acres
Data Source:
Canopy MLS
Property Description
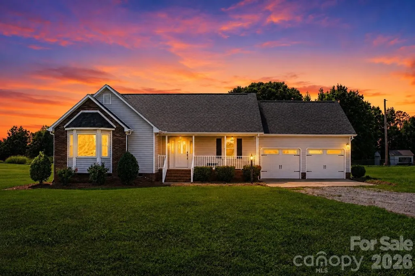
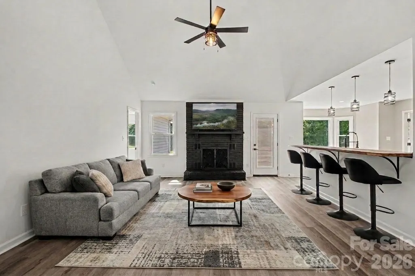
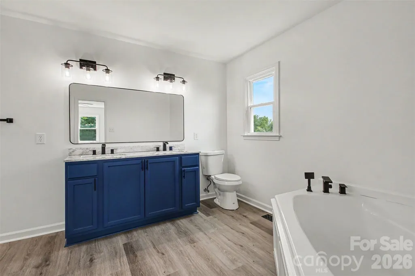
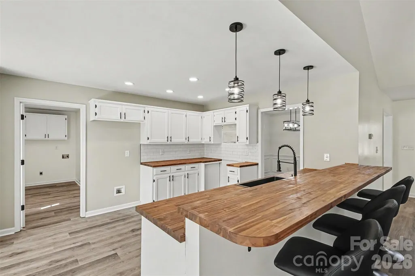
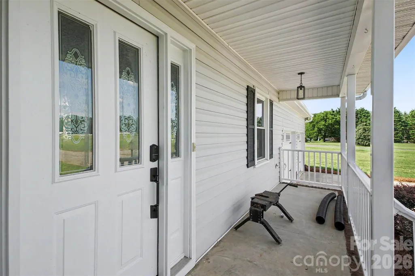
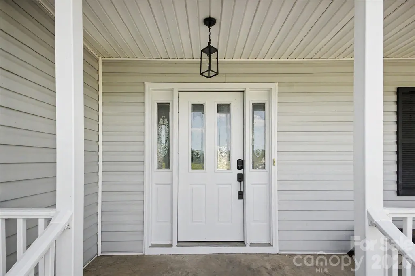
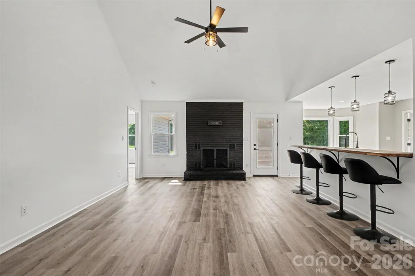
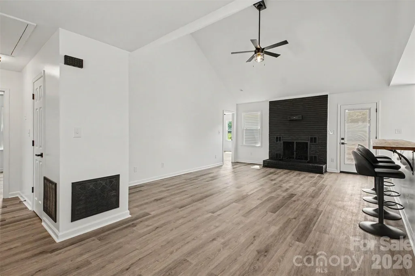
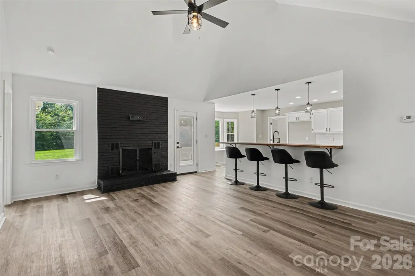
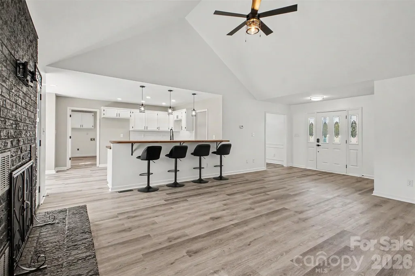
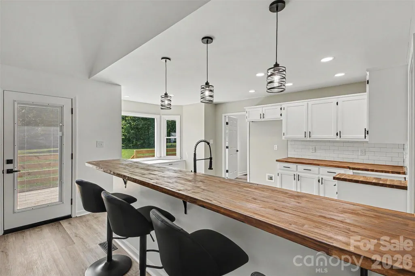
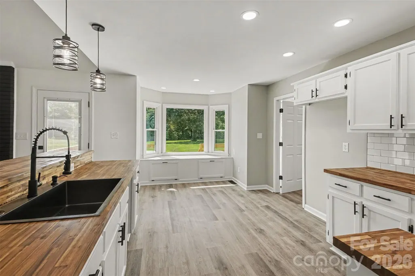
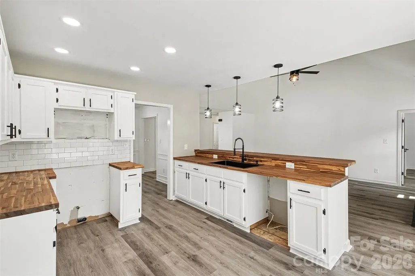
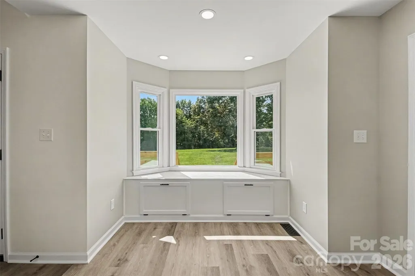
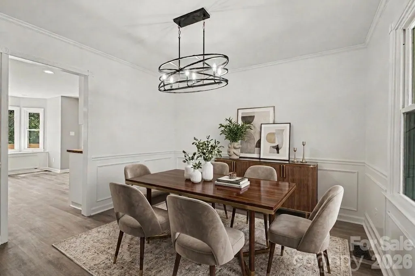
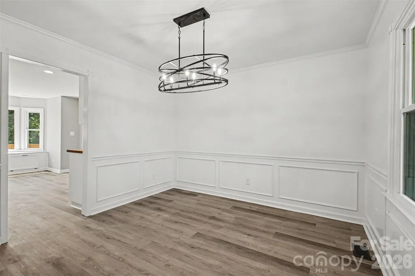
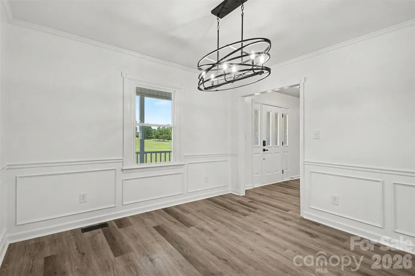
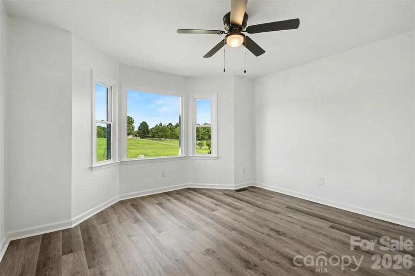
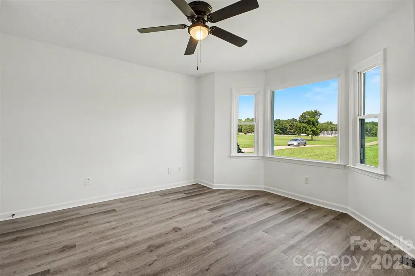
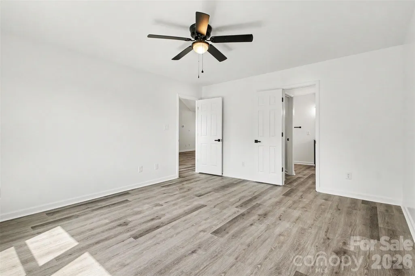
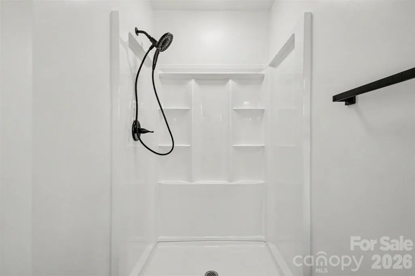
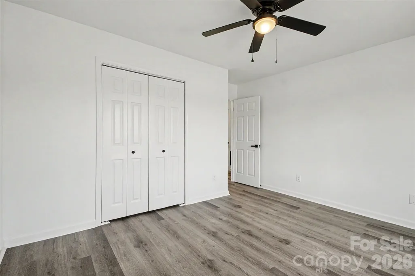
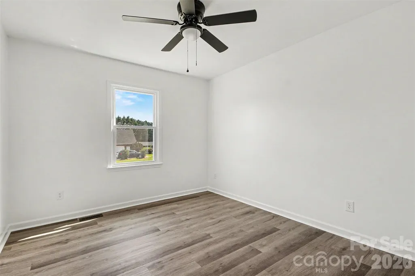
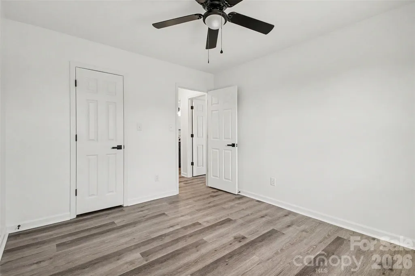
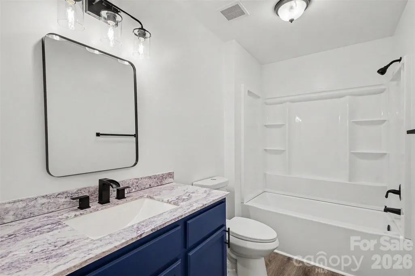
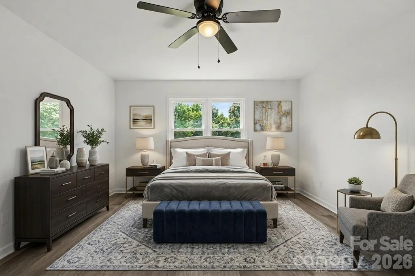
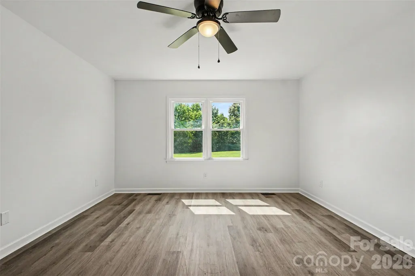
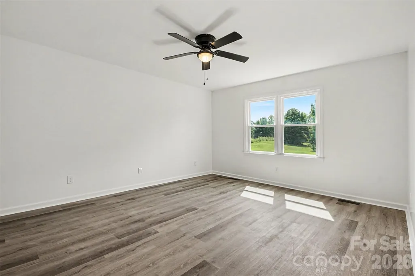
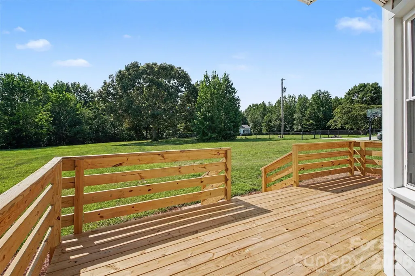
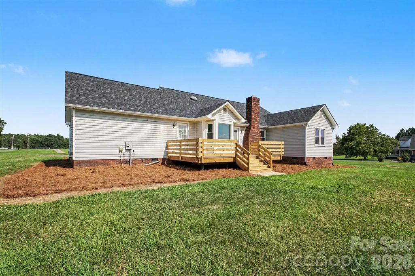
SELLER OFFERING $5000 CREDIT TOWARDS BUYING DOWN THE MORTGAGE OR WHATEVER THE BUYER PREFERS. Welcome to this beautiful home sitting on 4.8 acres of private land offering you endless possibilities! This home has been lovingly updated to a modern farmhouse style and it is set to impress! 2 year old roof, open floor plan, stunning landscaping, new back deck, rocking chair front porch, spa-like updated bathrooms, beautiful butcher block kitchen counters and a deep farmhouse sink, spacious living room and dining room with separate breakfast nook featuring a large picture window with sweeping views of the expansive backyard, a wood burning fireplace, and all new LVP flooring throughout!! Enjoy the space of a two car garage with brand new windows. The owner has left out kitchen appliances, so that the next owner can pick and customize them to their liking. Don’t miss out on this opportunity to own a Modern home set on a beautiful country lot!
| Elementary School | Middle School | High School |
|---|---|---|
| Stanfield Elementary School | West Stanly Middle School | West Stanly High School |
| Price History | |
|---|---|
| 8/3/2026 | Listed $525,000 |
| 8/27/2026 | 2$515,000 |
General Features
| Living Area | 1728 |
|---|---|
| Sewer | Septic Installed |
| Heating | Heat Pump |
| Cooling | Central Air |
| Appliances | None |
| Garage Spaces | 2 |
| Patio/Porch Features | Deck |
| Construction Materials | Brick Partial,Vinyl |
| Year Built | 1996 |
| Levels | One |
| Property Subtype | Single Family Residence |
| Parcel Number | 5573-04-64-0661 |
| County | Stanly |
| New Construction | No |
| Property Type | Residential |
| HOA | No |
| Subdivision Name | Green Meadows |
| Garage Y/N | Yes |
| Full Baths | 2 |
| Directions | Get on E Independence Blvd/E Independence Fwy from Woodland Dr and Charlotte Rte 4 3 min (1.0 mi) ? Take NC-27 E to Harvell Rd in Stanly County 39 min (24.9 mi) Turn right onto Harvell Rd |
| High School | West Stanly |
| City | Stanfield |
| Senior Community Y/N | No |
| Lot Size Units | Acres |
| Carport Y/N | No |
| Elementary School | Stanfield |
| Middle/Junior High School | West Stanly |
| Additional Parcels Y/N | No |
| Standard Status | Active |
| CAR_HOASubjectTo | None |
| Construction Type | Site Built |
| Tax Assessed Value | 288769 |
| Listing Terms | Cash,Conventional,FHA,USDA Loan,VA Loan |
Interior Features
| Fireplace Features | Living Room,Wood Burning |
|---|---|
| Basement (Y/N) | No |
| Fireplace Y/N | Yes |
| Above Grade Finished Area | 1728 |
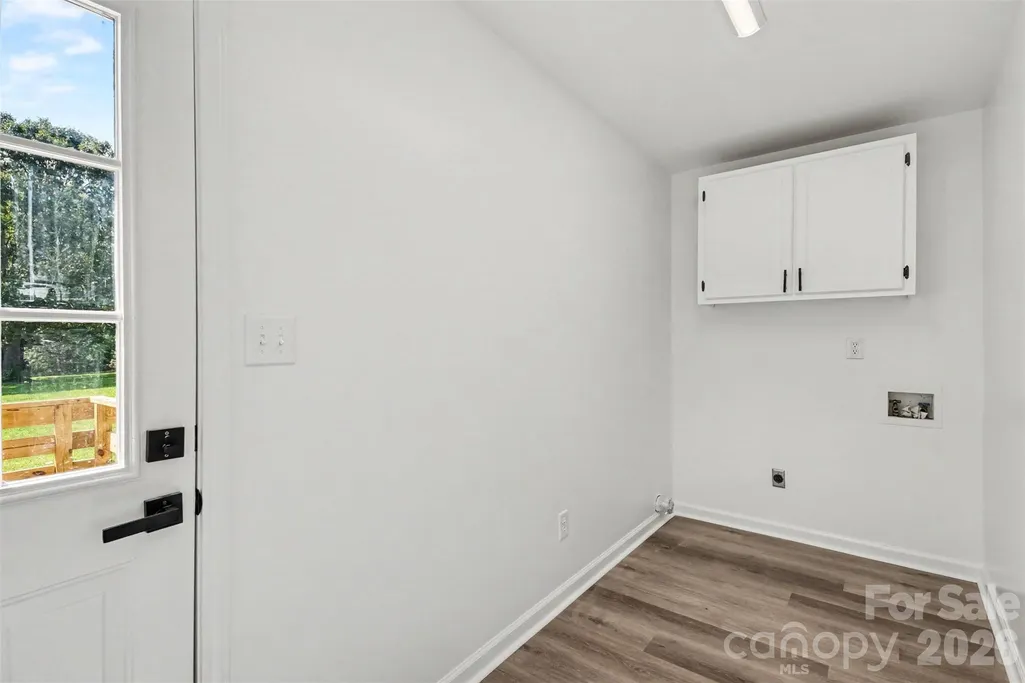
| Laundry Features | Laundry Room |
| Total Bedrooms | 3 |
| Total Baths | 2 |
| SqFt Main | 1728 |
| SqFt Garage | 490 |
| Bedroom | 3 |
Exterior Features
| Parking Features | Driveway,Attached Garage |
|---|---|
| Water Source | Well |
| Lot Size Area | 4.86 |
| Foundation Details | Crawl Space |
| Road Surface Type | Gravel,Paved |
| Door Features | Insulated Door(s) |
| Road Responsibility | Publicly Maintained Road |
| Main Level Garage YN | Yes |
Amenities
- Foreclosure
- Views
- Short Sale
- New Construction
- Adult 55+
- Lease To Own
- No HOA Fees
- Furnished
- Primary On Main
- Air Conditioning
- Seller Finance
- Green
- Fixer Upper
- Horse
- Golf
- Fireplace
- Deck
- Garage
- Basement
- Pool
Property vs Single Family Average in 28163
Price
Year Built
Visits

 All information deemed reliable but not guaranteed. All properties are subject to prior sale, change or withdrawal. Neither listing broker(s) or information provider(s) shall be responsible for any typographical errors, misinformation, misprints and shall be held totally harmless. Listing(s) information is provided for consumer's personal, non-commercial use and may not be used for any purpose other than to identify prospective properties consumers may be interested in purchasing. The data relating
 © 2026 MLS of Goldsboro. All rights reserved. The data is deemed reliable but is not guaranteed accurate by the MLS. All properties are subject to prior sale, change or withdrawal. MLS of Goldsboro, the listing broker(s) nor information provider(s) shall be responsible for any typographical errors, misinformation, and misprints and shall be held totally harmless. Listing information is provided for consumers' personal, non-commercial use and may not be used for any purpose other than to identify
 The data relating to real estate for sale on this website comes in part from the (IDX)Internet Data Exchange Program of the Albemarle Area Association of Realtors, Multiple Listing Service. Real estate listings held by brokerage firms other than the Realtor owner of this website are marked with the Internet Data Exchange logo (IDX) or the Internet Data Exchange brief/thumbnail logo and detailed information about them includes the name of the listing firm.
Information on this website is provided
The data relating to real estate for sale on this website comes in part from the (IDX)Internet Data Exchange Program of the Albemarle Area Association of Realtors, Multiple Listing Service. Real estate listings held by brokerage firms other than the Realtor owner of this website are marked with the Internet Data Exchange logo (IDX) or the Internet Data Exchange brief/thumbnail logo and detailed information about them includes the name of the listing firm.
Information on this website is provided
 Copyright 2026 NCRMLS. All rights reserved. North Carolina Regional Multiple Listing Service, (NCRMLS), provides content displayed here on an as is basis and makes no representations or warranties regarding the provided content, including, but not limited to those of non-infringement, timeliness, accuracy, or completeness. Individuals and companies using information presented are responsible for verification and validation of information they utilize and present to their customers and clients. NCRMLS
 The data relating to real estate on this web site comes in part from the Internet Data Exchange program of Hive MLS LLC, and is updated as of September 23, 2026 1:51 AM UTC All information is deemed reliable but not guaranteed and should be independently verified. All properties are subject to prior sale, change, or withdrawal. Neither listing broker(s) nor eXp Realty in North Carolina Regional Multiple Listing Service shall be responsible for any typographical errors, misinformation, or misprints,
