
Open House Fri, Sep 25th 02:00 PM - 06:00 PM - New Construction - Primary on Main
Address
236 Hamrick Road # 4, Gastonia, NC
Price
$ 474,030
Property Attributes
- ID#4407985
- TypeSingle Family
- Listing Status Active
- CountyGASTON
- CityGastonia
- AreaGaston County
- NeighborhoodThe Terraces
- Zip28056
- StyleArts and Crafts,Transitional
- Year Built2025
- Price$ 474,030
- Bedrooms4
- Full Bathrooms3
- Half Bathrooms0
- Sqr Footage2319
- Lot Size0.23 Acres
Data Source:
Canopy MLS
Property Description
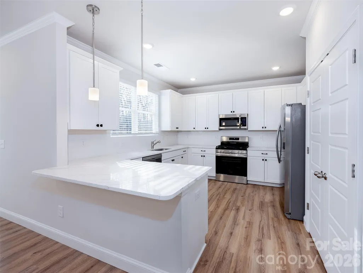
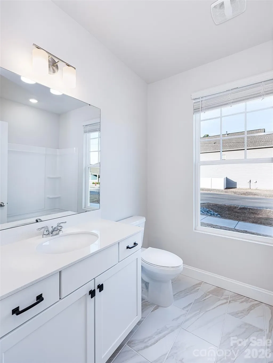
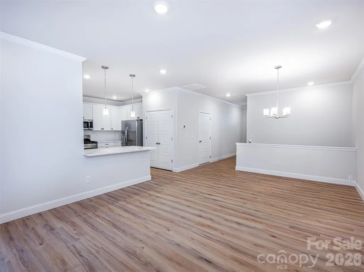
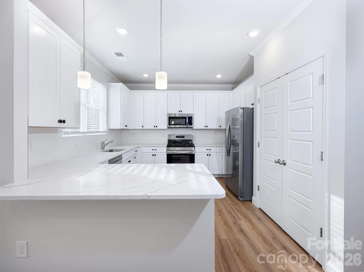
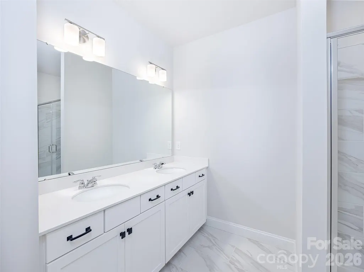
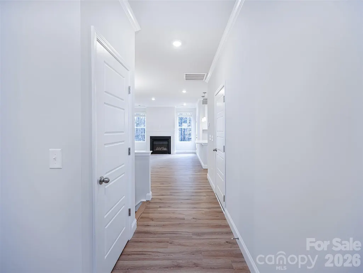
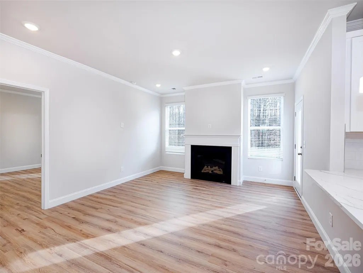
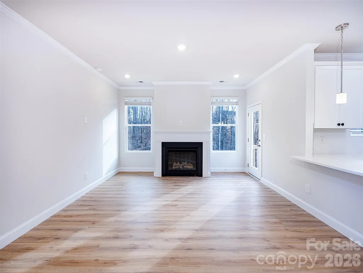
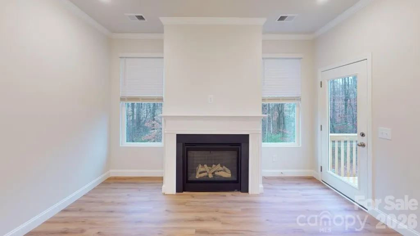
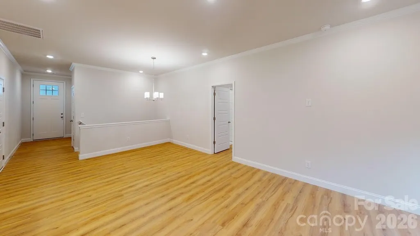
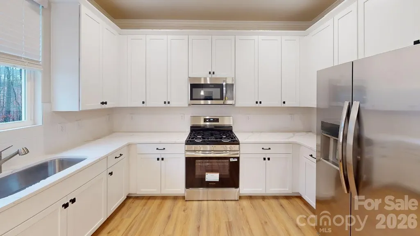
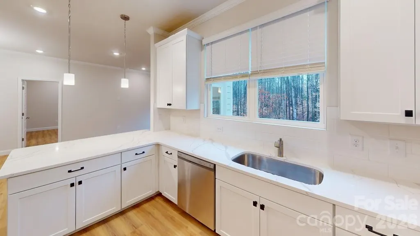
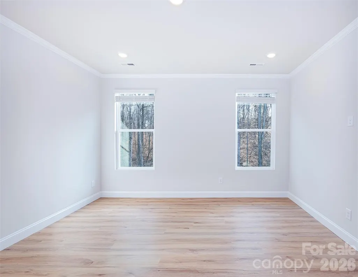
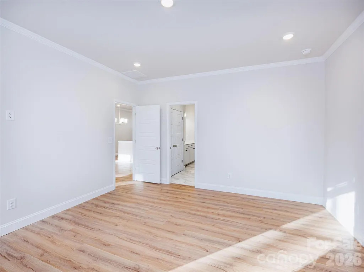
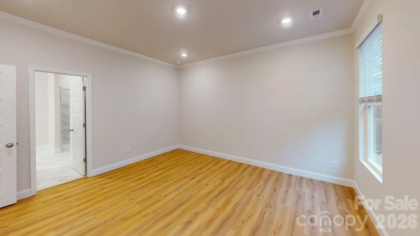
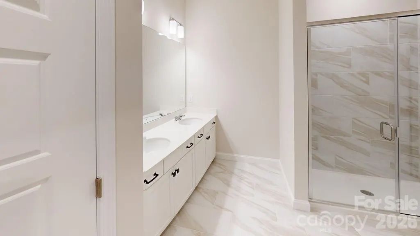
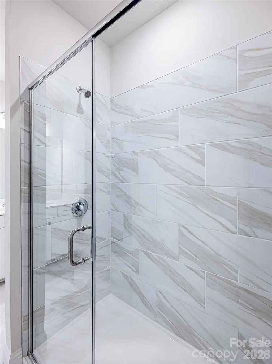
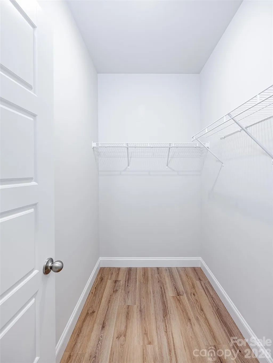
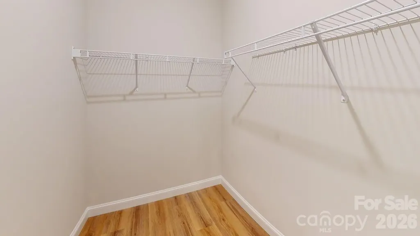
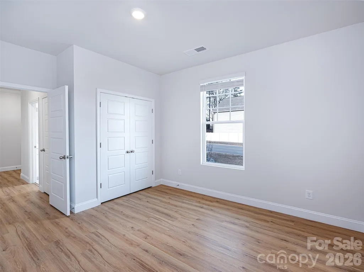
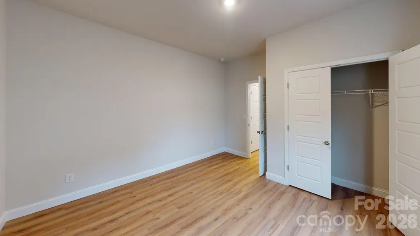
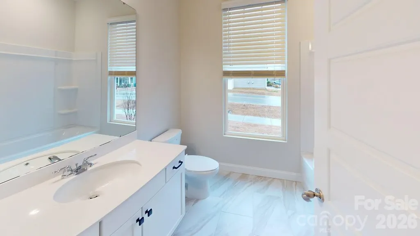
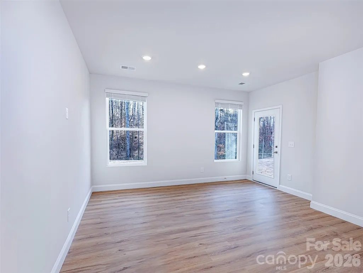
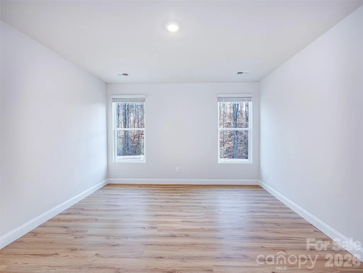
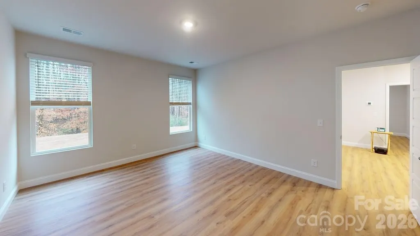
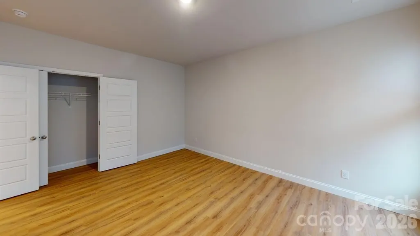
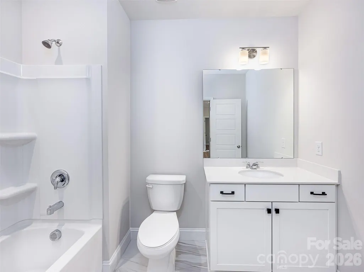
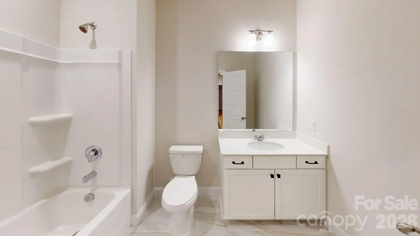
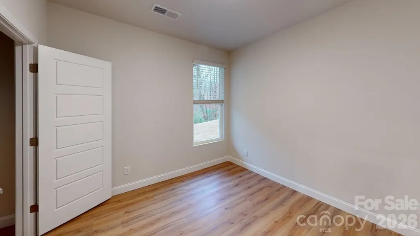
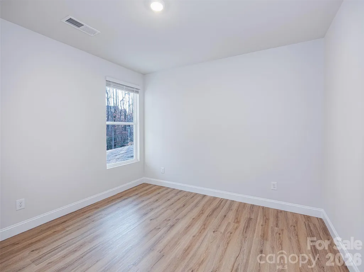
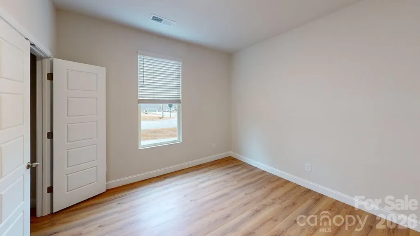
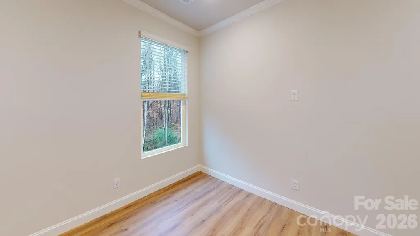
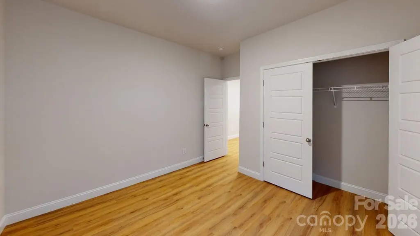
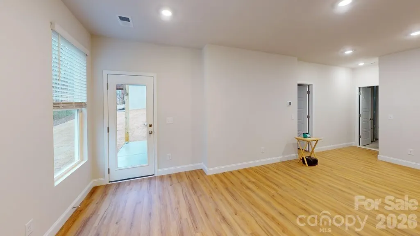
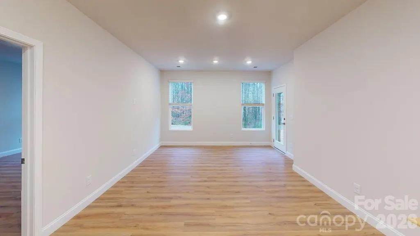
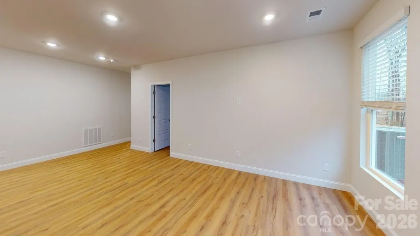
Discover The Hannah Plan at The Terraces at Cramerton Mills. Step into this thoughtfully designed 4-bedroom, 3 full bathroom craftsman-style home that offers the perfect blend of elegance and functionality. With the primary suite on the main, upper floor and an expansive finished basement, this plan is ideal for those who want space to live, work, and play. Enjoy soaring 9-foot ceilings on both levels, creating an open and airy feel throughout the home. The bright kitchen features quartz countertops, 42" white cabinetry, designer tile backsplash, two large windows over your sink that over look the wooded homesite, and under-cabinet lighting to add that perfect touch of warmth and sophistication. The kitchen looks out into the great room and dining area, making entertaining effortless. Every detail has been considered—from the 5-panel doors throughout the home, dimmable lights in rooms, to the generous owner’s suite with dual vanities, semi-frameless shower door, and a walk-in closet. Downstairs, the finished basement offers two additional bedrooms, a third full bathroom, an finished bonus room you could use as an office, and a flexible living space—perfect for a recreational room or a second living room. Located in the picturesque town of Cramerton, just west of Charlotte, NC, and only 20 minutes to the airport, this home combines small-town charm with easy access to city conveniences. Don't hesitate to come see this home because there are only 2 homesites left in our Terraces community where you can build this incredible plan! Stop by for a tour today and secure your spot before they’re gone and don' forget to ask about the incentives for this community! Ask the Community Sales Advisor for more information on promotions!
| Elementary School | Middle School | High School |
|---|---|---|
| New Hope Elementary School | Cramerton Middle School | Stuart W Cramer High School |
| Price History | |
|---|---|
| 7/27/2026 | Listed $472,830 |
General Features
| Living Area | 2319 |
|---|---|
| Sewer | Public Sewer |
| Heating | Natural Gas,Zoned |
| Cooling | Central Air,Zoned |
| Roof | Architectural Shingle |
| Appliances | Dishwasher,Disposal,Gas Range,Microwave,Plumbed For Ice Maker |
| Development Status | Under Construction |
| HOA Fee | 50 |
| Garage Spaces | 2 |
| Patio/Porch Features | Deck,Patio |
| Architectural Style | Arts and Crafts,Transitional |
| Security Features | Carbon Monoxide Detector(s),Smoke Detector(s) |
| Construction Materials | Fiber Cement,Stone Veneer |
| Pets Allowed | Yes |
| Year Built | 2025 |
| Levels | One |
| Unit Number | 4 |
| Property Subtype | Single Family Residence |
| Parcel Number | 309146 |
| Assoc Fee Paid Per | Monthly |
| County | Gaston |
| New Construction | Yes |
| Property Type | Residential |
| HOA | Yes |
| Subdivision Name | The Terraces |
| Garage Y/N | Yes |
| Full Baths | 3 |
| Directions | To Terraces at Cramerton - From I-85 going West take exit 26 take right on Belmont Mount Holly Road take right on US-74E/Wilkinson Blvd take left on Lakewood Road and follow until it turns in to N M |
| High School | Stuart W Cramer |
| City | Gastonia |
| Senior Community Y/N | No |
| Lot Size Units | Acres |
| Carport Y/N | No |
| Elementary School | New Hope |
| Middle/Junior High School | Cramerton |
| Additional Parcels Y/N | No |
| Virtual Tour | https://my.matterport.com/show/?m=vQNQb9jcmMk |
| Builder Name | Brookline Homes |
| Standard Status | Active |
| CAR_HOASubjectTo | Required |
| Construction Type | Site Built |
| Restrictions | Architectural Review,Deed |
| Tax Assessed Value | 474030 |
| Virtual Tour | https://my.matterport.com/show/?m=vQNQb9jcmMk |
| Listing Terms | Cash,Conventional,Exchange,FHA,VA Loan |
Interior Features
| Interior Amenities | Attic Stairs Pulldown,Breakfast Bar,Open Floorplan,Pantry,Split Bedroom,Storage,Walk-In Closet(s) |
|---|---|
| Basement | Finished,Storage Space,Walk-Out Access |
| Flooring | Carpet,Tile,Vinyl |
| Fireplace Features | Gas Log,Gas Vented,Great Room |
| Basement (Y/N) | Yes |
| Fireplace Y/N | No |
| Above Grade Finished Area | 1094 |
| Laundry Features | Electric Dryer Hookup,In Hall,Laundry Closet,Main Level,Washer Hookup |
| Total Bedrooms | 4 |
| Below Grade Finished Area | 1225 |
| Total Baths | 3 |
| SqFt Main | 1094 |
| Bedroom | 2 |
Exterior Features
| Parking Features | Driveway,Attached Garage,Garage Faces Front |
|---|---|
| Lot Features | Private,Wooded |
| Water Source | City |
| Lot Size Area | 0.23 |
| Foundation Details | Basement |
| Road Surface Type | Concrete,Paved |
| Builder Model | Hannah |
| Road Responsibility | Dedicated to Public Use Pending Acceptance |
| Main Level Garage YN | Yes |
Amenities
- Foreclosure
- Views
- Short Sale
- New Construction
- Adult 55+
- Lease To Own
- No HOA Fees
- Furnished
- Primary On Main
- Air Conditioning
- Seller Finance
- Green
- Fixer Upper
- Horse
- Golf
- Fireplace
- Deck
- Garage
- Basement
- Pool
Property vs Single Family Average in 28056
Price
Year Built
Visits

 All information deemed reliable but not guaranteed. All properties are subject to prior sale, change or withdrawal. Neither listing broker(s) or information provider(s) shall be responsible for any typographical errors, misinformation, misprints and shall be held totally harmless. Listing(s) information is provided for consumer's personal, non-commercial use and may not be used for any purpose other than to identify prospective properties consumers may be interested in purchasing. The data relating
 © 2026 MLS of Goldsboro. All rights reserved. The data is deemed reliable but is not guaranteed accurate by the MLS. All properties are subject to prior sale, change or withdrawal. MLS of Goldsboro, the listing broker(s) nor information provider(s) shall be responsible for any typographical errors, misinformation, and misprints and shall be held totally harmless. Listing information is provided for consumers' personal, non-commercial use and may not be used for any purpose other than to identify
 The data relating to real estate for sale on this website comes in part from the (IDX)Internet Data Exchange Program of the Albemarle Area Association of Realtors, Multiple Listing Service. Real estate listings held by brokerage firms other than the Realtor owner of this website are marked with the Internet Data Exchange logo (IDX) or the Internet Data Exchange brief/thumbnail logo and detailed information about them includes the name of the listing firm.
Information on this website is provided
The data relating to real estate for sale on this website comes in part from the (IDX)Internet Data Exchange Program of the Albemarle Area Association of Realtors, Multiple Listing Service. Real estate listings held by brokerage firms other than the Realtor owner of this website are marked with the Internet Data Exchange logo (IDX) or the Internet Data Exchange brief/thumbnail logo and detailed information about them includes the name of the listing firm.
Information on this website is provided
 Copyright 2026 NCRMLS. All rights reserved. North Carolina Regional Multiple Listing Service, (NCRMLS), provides content displayed here on an as is basis and makes no representations or warranties regarding the provided content, including, but not limited to those of non-infringement, timeliness, accuracy, or completeness. Individuals and companies using information presented are responsible for verification and validation of information they utilize and present to their customers and clients. NCRMLS
 The data relating to real estate on this web site comes in part from the Internet Data Exchange program of Hive MLS LLC, and is updated as of September 23, 2026 1:51 AM UTC All information is deemed reliable but not guaranteed and should be independently verified. All properties are subject to prior sale, change, or withdrawal. Neither listing broker(s) nor eXp Realty in North Carolina Regional Multiple Listing Service shall be responsible for any typographical errors, misinformation, or misprints,
