
Price Reduction - Primary on Main
Address
1828 Sugar Hollow Drive, Charlotte, NC
Price
$ 304,900
Property Attributes
- ID#4407302
- TypeSingle Family
- Listing Status Active
- CountyMECKLENBURG
- CityCharlotte
- AreaMecklenburg County
- NeighborhoodNorthwoods
- Zip28214
- Style
- Year Built1995
- Price$ 304,900
- Bedrooms3
- Full Bathrooms2
- Half Bathrooms0
- Sqr Footage1402
- Lot Size0.29 Acres
Data Source:
Canopy MLS
Property Description
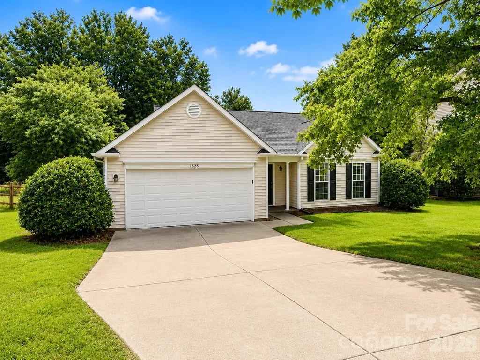
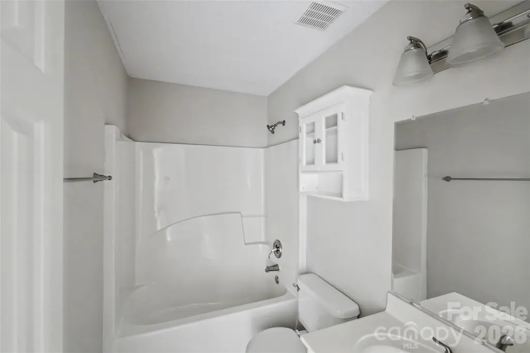
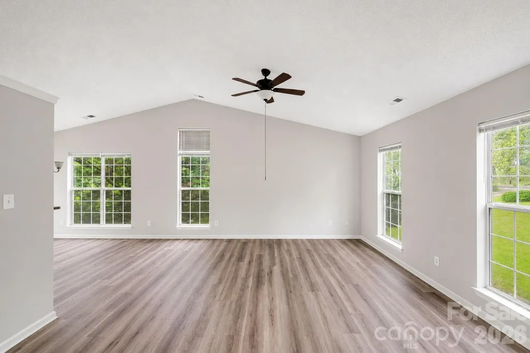
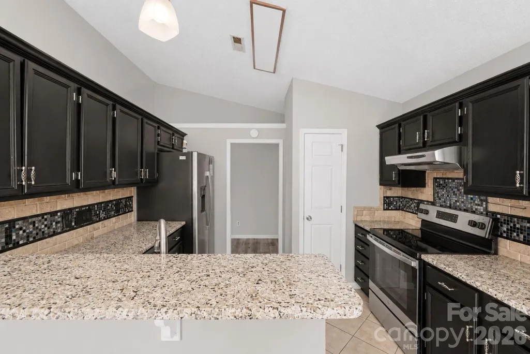
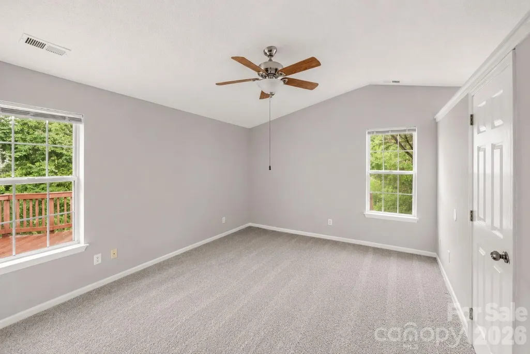
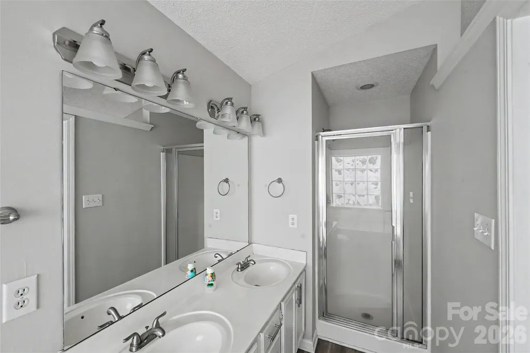
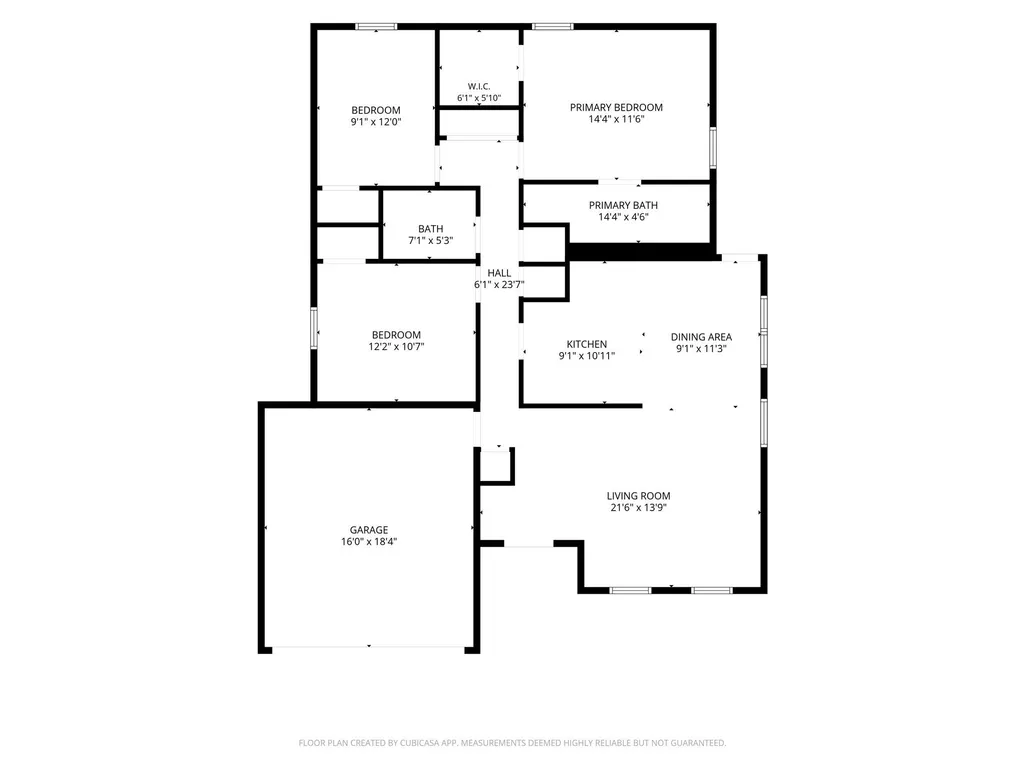
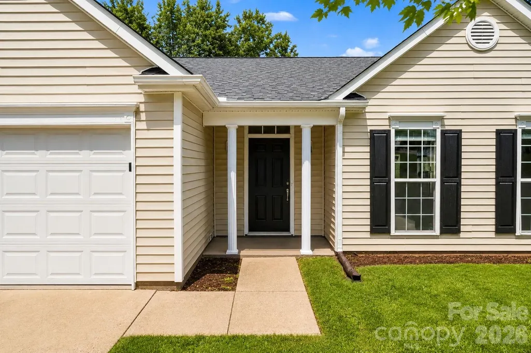
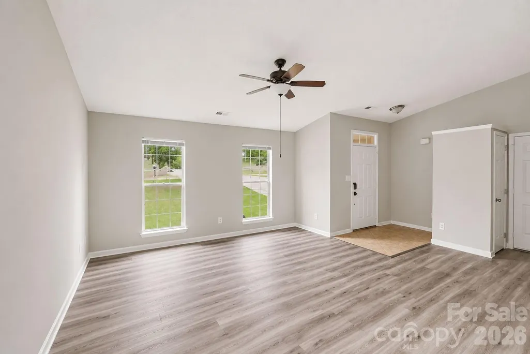
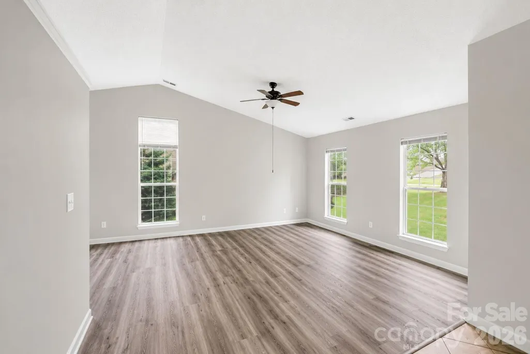
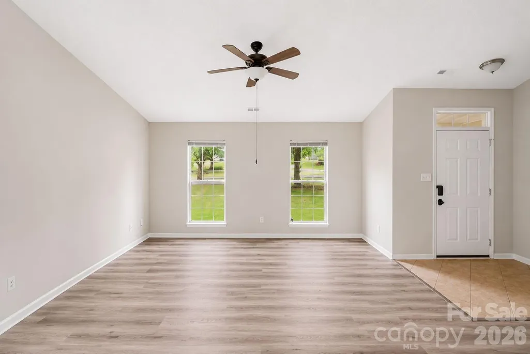
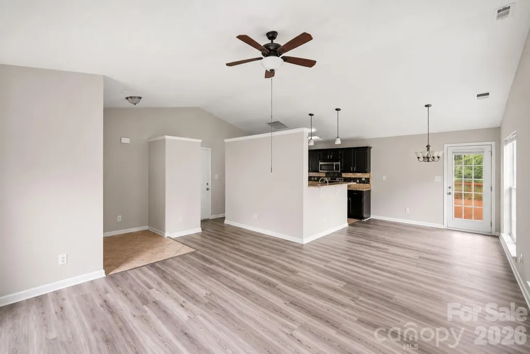
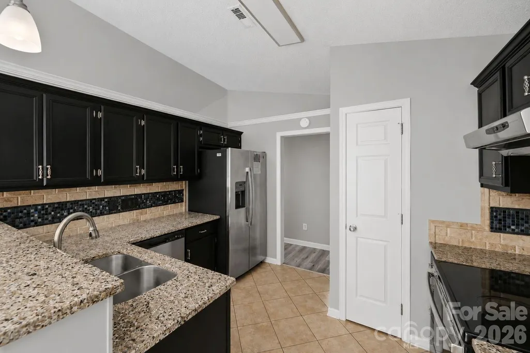
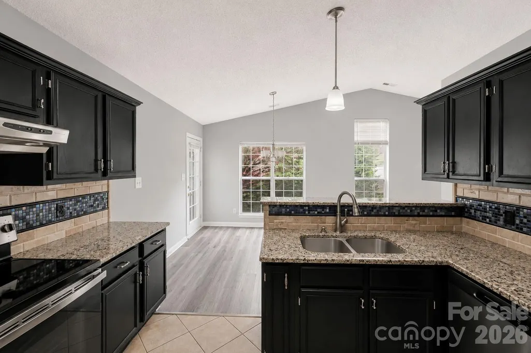
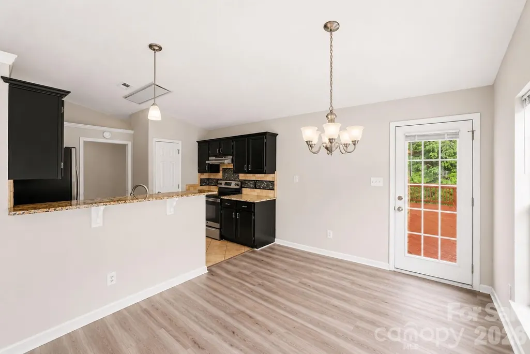
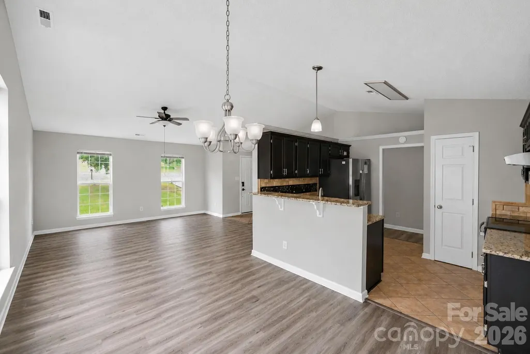
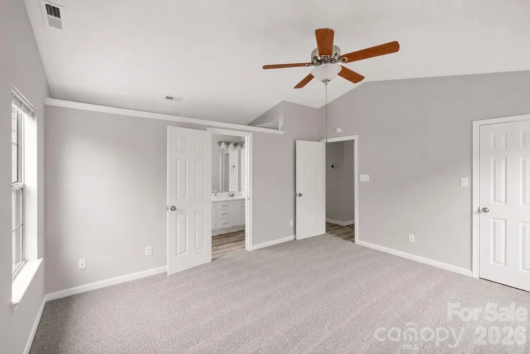
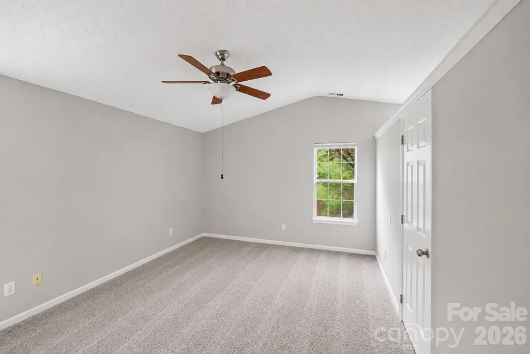
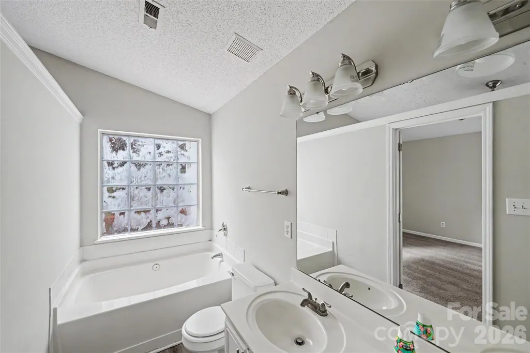
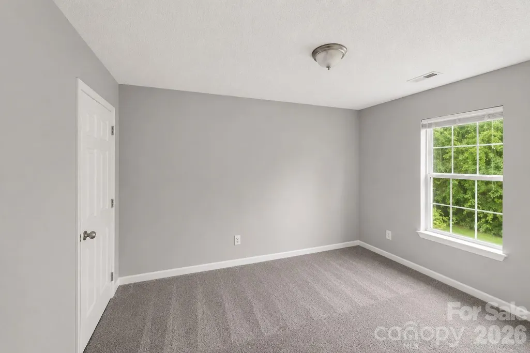
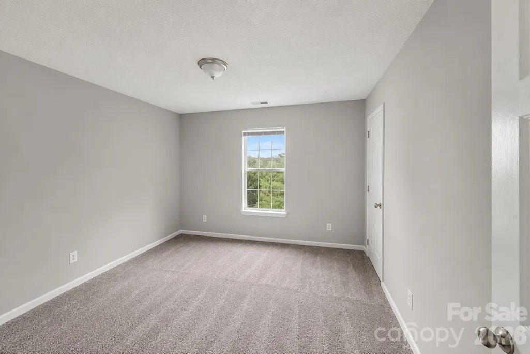
Beautiful 1-Story Ranch with 3 Bedrooms, 2 Baths & Expansive Deck in Northwest Charlotte! Welcome home to this beautifully maintained 3-bedroom, 2-bath ranch offering comfortable one-level living in one of Northwest Charlotte's most desirable locations. This inviting home features an open and airy floor plan with soaring vaulted ceilings, abundant natural light, and spacious living areas designed for both everyday comfort and entertaining. The updated kitchen is a standout with stainless steel appliances, stylish cabinetry, granite countertops, a large breakfast bar, and plenty of workspace for preparing meals and gathering. The spacious primary suite offers a relaxing retreat complete with a private bath featuring dual vanities and a walk-in shower, while two additional bedrooms provide flexibility for guests or a home office. Step outside onto the oversized rear deck, perfect for grilling, entertaining, or simply relaxing while overlooking the peaceful backyard. A 2-car garage offers ample parking and additional storage space. Ideally located in the sought-after Mountain Island Lake area, you'll enjoy quick access to the U.S. National Whitewater Center, Mountain Island Lake, Latta Nature Preserve, and numerous parks, walking trails, boating, kayaking, and outdoor recreation opportunities. Shopping and dining are just minutes away at Mountain Island Marketplace, Northlake Mall, and nearby restaurants, coffee shops, and everyday conveniences. Commuters will appreciate easy access to I-485, I-85, and Brookshire Boulevard (NC-16), with Charlotte Douglas International Airport and Uptown Charlotte just a short drive away. This move-in-ready home offers the perfect combination of spacious one-level living, modern updates, outdoor enjoyment, and an unbeatable location. Don't miss your opportunity to make this exceptional home yours!
| Elementary School | Middle School | High School |
|---|---|---|
| River Oaks Academy Elementary School | Coulwood STEM Academy Middle School | West Mecklenburg High School |
| Price History | |
|---|---|
| 7/24/2026 | Listed $314,900 |
| 9/18/2026 | 4$304,900 |
General Features
| Living Area | 1402 |
|---|---|
| Sewer | Public Sewer |
| Heating | Heat Pump |
| Cooling | Ceiling Fan(s),Central Air |
| Appliances | Dishwasher,Disposal,Electric Range,Electric Water Heater,Exhaust Fan,Refrigerator |
| HOA Fee | 113.4 |
| Garage Spaces | 2 |
| Patio/Porch Features | Deck |
| Security Features | Carbon Monoxide Detector(s) |
| Construction Materials | Vinyl |
| Year Built | 1995 |
| Levels | One |
| Property Subtype | Single Family Residence |
| Parcel Number | 031-351-35 |
| Assoc Fee Paid Per | Semi-Annually |
| County | Mecklenburg |
| New Construction | No |
| Property Type | Residential |
| HOA | Yes |
| Subdivision Name | Northwoods |
| Garage Y/N | Yes |
| Full Baths | 2 |
| Directions | R onto W Summit Ave,L onto S Clarkson St,Continue on Freedom Dr,R onto Freedom Dr,Continue on Mount Holly Rd,R onto Mt Holly-Huntersville Rd,R onto Northwoods Forest Dr,L onto Sugar Hollow Dr,House |
| High School | West Mecklenburg |
| City | Charlotte |
| Association Name | Cedar Management |
| Senior Community Y/N | No |
| Open Parking Spaces | 2 |
| Lot Size Units | Acres |
| Carport Y/N | No |
| Elementary School | River Oaks Academy |
| Middle/Junior High School | Coulwood STEM Academy |
| Additional Parcels Y/N | No |
| Virtual Tour | https://youtu.be/viFzORB39nw |
| Standard Status | Active |
| CAR_HOASubjectTo | Required |
| Construction Type | Site Built |
| Tax Assessed Value | 309700 |
| Virtual Tour | https://youtu.be/viFzORB39nw |
| Listing Terms | Cash,Conventional,FHA |
Interior Features
| Interior Amenities | Attic Other,Cable Prewire |
|---|---|
| Flooring | Carpet,Tile,Vinyl |
| Basement (Y/N) | No |
| Fireplace Y/N | No |
| Above Grade Finished Area | 1402 |
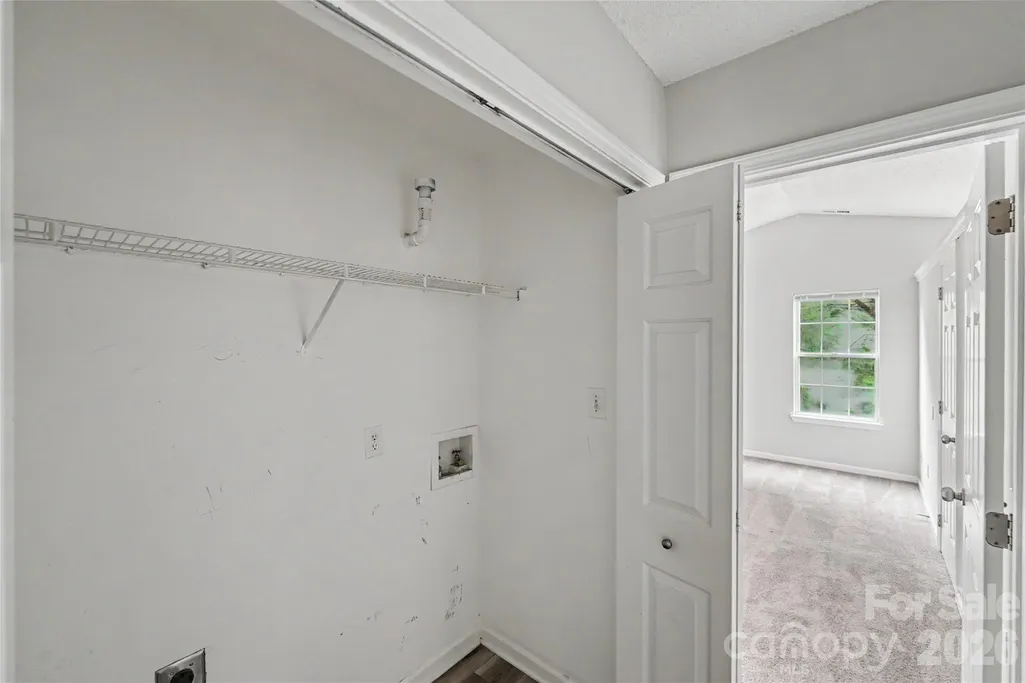
| Laundry Features | Laundry Closet,Main Level |
| Total Bedrooms | 3 |
| Total Baths | 2 |
| SqFt Main | 1402 |
| Bedroom | 3 |
Exterior Features
| Parking Features | Driveway,Attached Garage |
|---|---|
| Water Source | City |
| Lot Size Area | 0.29 |
| Foundation Details | Slab |
| Lot Dimensions | 66x184x79x181 |
| Road Surface Type | Concrete,Paved |
| Road Responsibility | Publicly Maintained Road |
| Main Level Garage YN | Yes |
Amenities
- Foreclosure
- Views
- Short Sale
- New Construction
- Adult 55+
- Lease To Own
- No HOA Fees
- Furnished
- Primary On Main
- Air Conditioning
- Seller Finance
- Green
- Fixer Upper
- Horse
- Golf
- Fireplace
- Deck
- Garage
- Basement
- Pool
Property vs Single Family Average in 28214
Price
Year Built
Visits

 All information deemed reliable but not guaranteed. All properties are subject to prior sale, change or withdrawal. Neither listing broker(s) or information provider(s) shall be responsible for any typographical errors, misinformation, misprints and shall be held totally harmless. Listing(s) information is provided for consumer's personal, non-commercial use and may not be used for any purpose other than to identify prospective properties consumers may be interested in purchasing. The data relating
 © 2026 MLS of Goldsboro. All rights reserved. The data is deemed reliable but is not guaranteed accurate by the MLS. All properties are subject to prior sale, change or withdrawal. MLS of Goldsboro, the listing broker(s) nor information provider(s) shall be responsible for any typographical errors, misinformation, and misprints and shall be held totally harmless. Listing information is provided for consumers' personal, non-commercial use and may not be used for any purpose other than to identify
 The data relating to real estate for sale on this website comes in part from the (IDX)Internet Data Exchange Program of the Albemarle Area Association of Realtors, Multiple Listing Service. Real estate listings held by brokerage firms other than the Realtor owner of this website are marked with the Internet Data Exchange logo (IDX) or the Internet Data Exchange brief/thumbnail logo and detailed information about them includes the name of the listing firm.
Information on this website is provided
The data relating to real estate for sale on this website comes in part from the (IDX)Internet Data Exchange Program of the Albemarle Area Association of Realtors, Multiple Listing Service. Real estate listings held by brokerage firms other than the Realtor owner of this website are marked with the Internet Data Exchange logo (IDX) or the Internet Data Exchange brief/thumbnail logo and detailed information about them includes the name of the listing firm.
Information on this website is provided
 Copyright 2026 NCRMLS. All rights reserved. North Carolina Regional Multiple Listing Service, (NCRMLS), provides content displayed here on an as is basis and makes no representations or warranties regarding the provided content, including, but not limited to those of non-infringement, timeliness, accuracy, or completeness. Individuals and companies using information presented are responsible for verification and validation of information they utilize and present to their customers and clients. NCRMLS
 The data relating to real estate on this web site comes in part from the Internet Data Exchange program of Hive MLS LLC, and is updated as of September 21, 2026 2:12 AM UTC All information is deemed reliable but not guaranteed and should be independently verified. All properties are subject to prior sale, change, or withdrawal. Neither listing broker(s) nor eXp Realty in North Carolina Regional Multiple Listing Service shall be responsible for any typographical errors, misinformation, or misprints,
