
Price Reduction - Waterfront - Primary on Main


Address
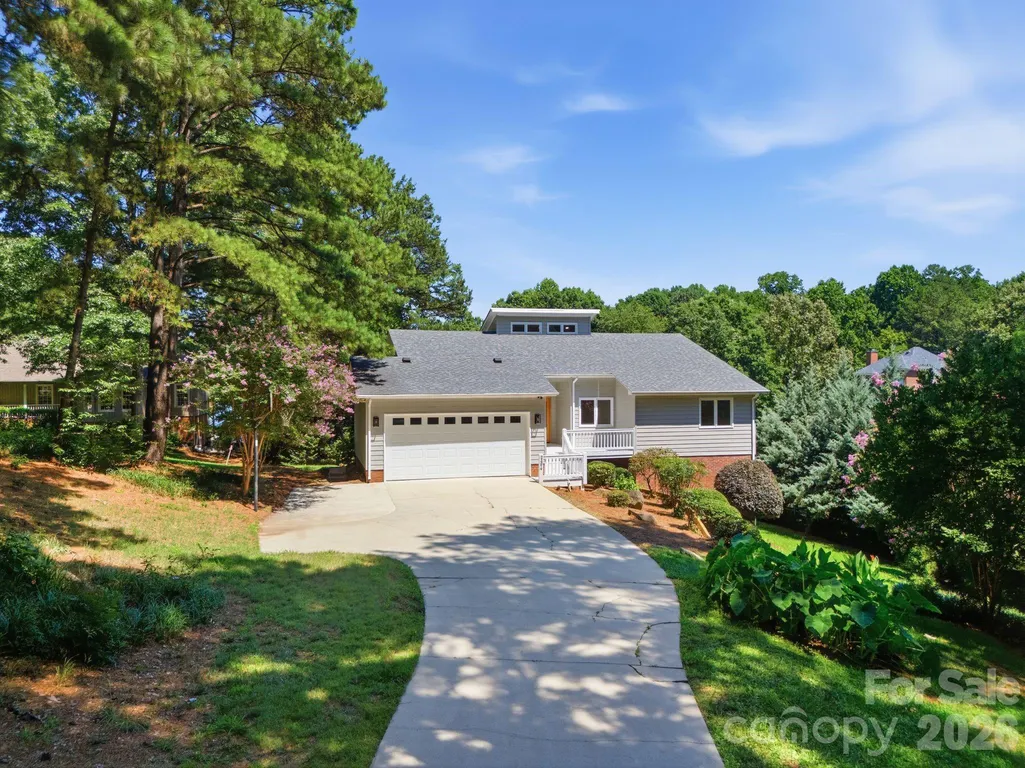
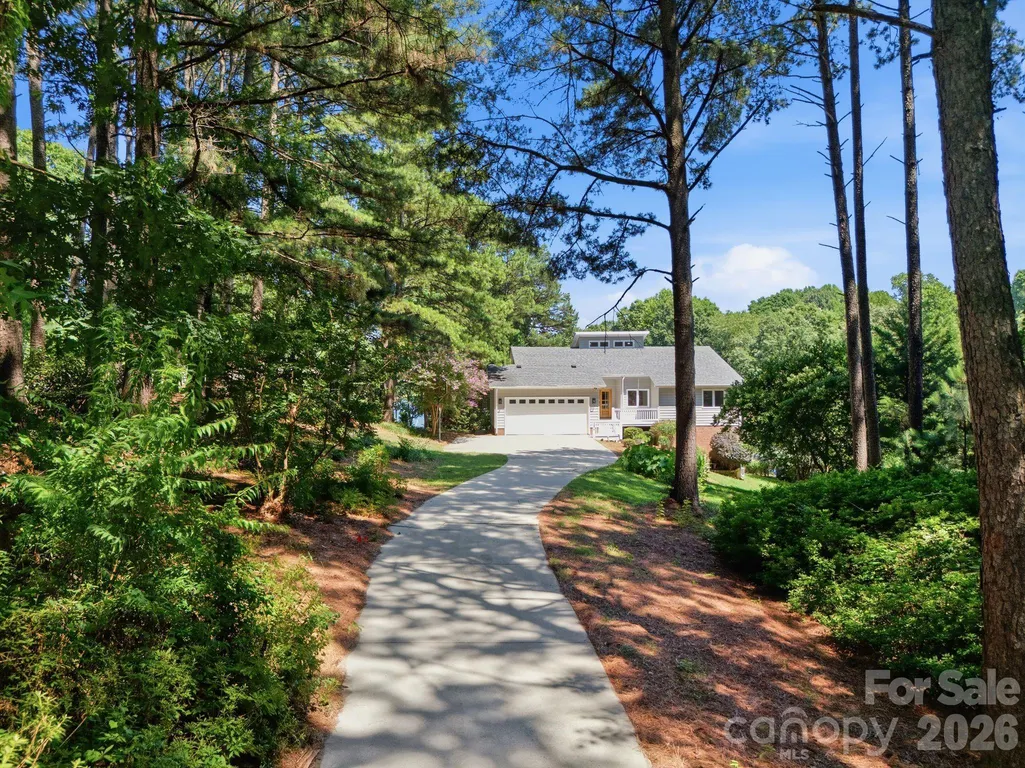
2494 Cherry Lane, Denver, NC
Price
$ 1,695,000
Property Attributes
- ID#4404242
- TypeSingle Family
- Listing Status Active
- CountyLINCOLN
- CityDenver
- AreaLincoln County
- NeighborhoodTranquil Harbor
- Zip28037
- Style
- Year Built1994
- Price$ 1,695,000
- Bedrooms5
- Full Bathrooms3
- Half Bathrooms0
- Sqr Footage3273
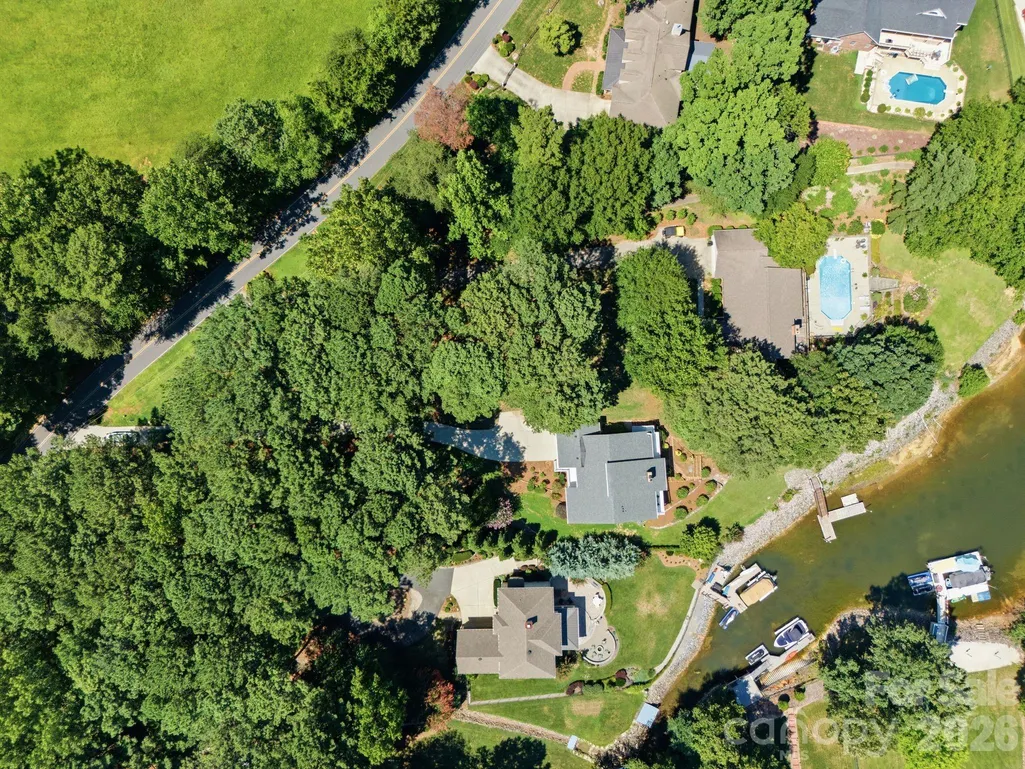
- Lot Size1.017 Acres
Data Source:
Canopy MLS
Property Description
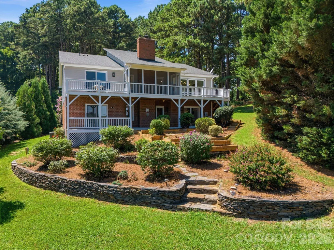
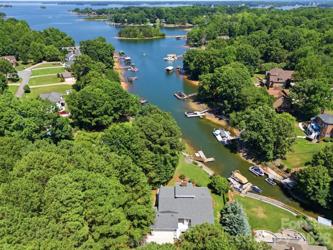
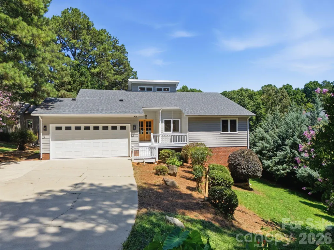
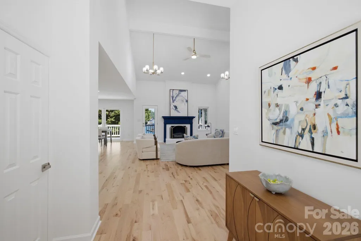
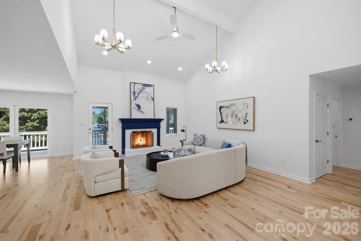
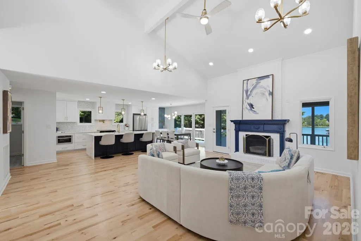
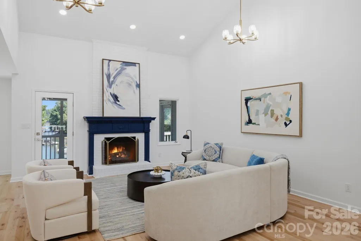
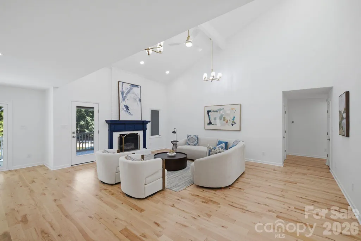
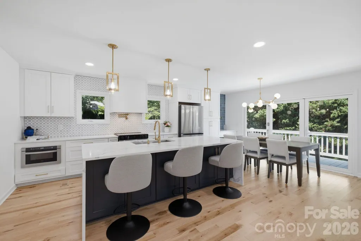
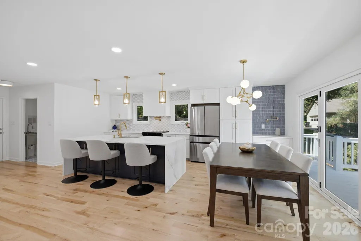
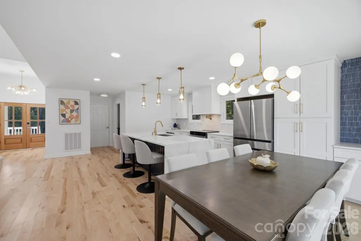
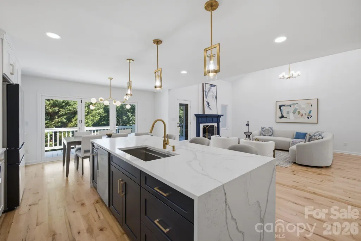
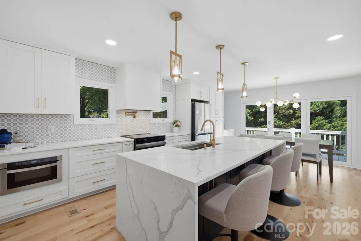
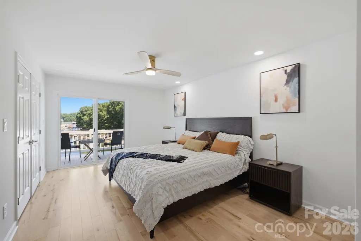
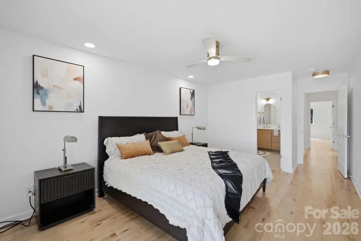
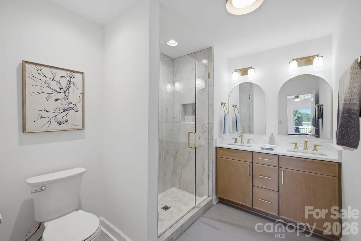
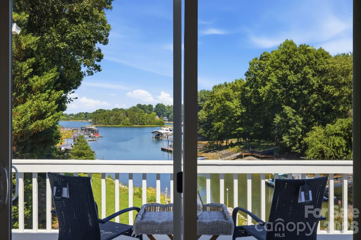
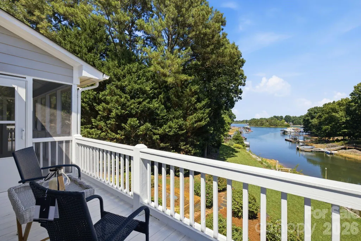
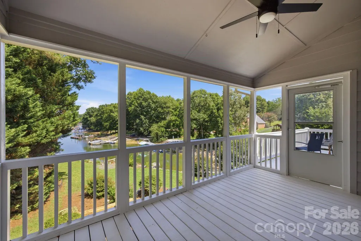
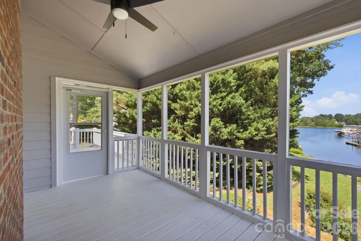
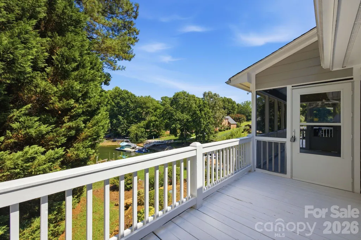
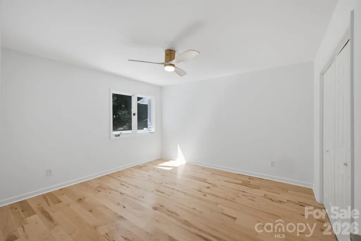
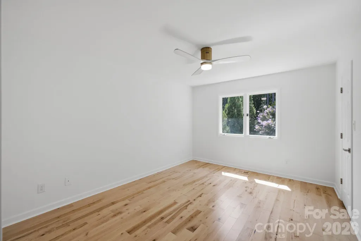
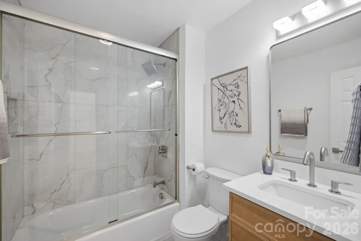
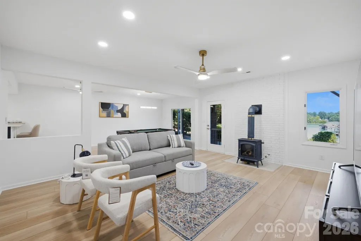
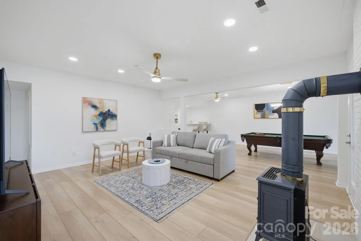
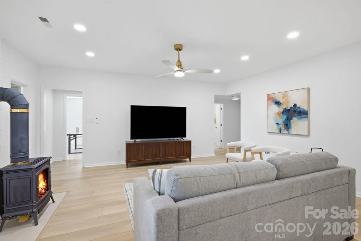
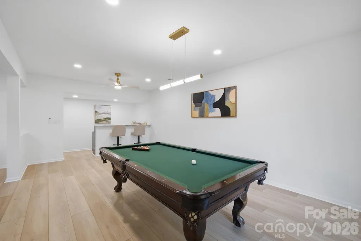
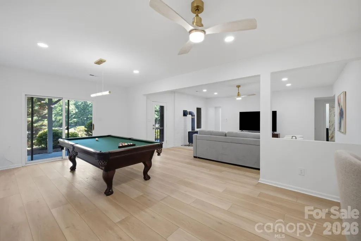
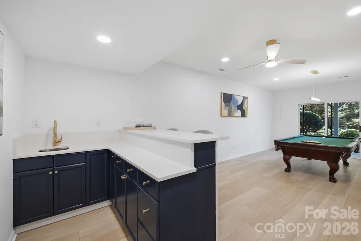
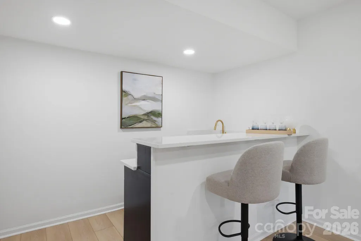
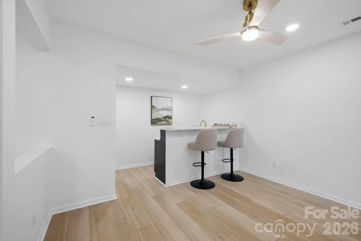
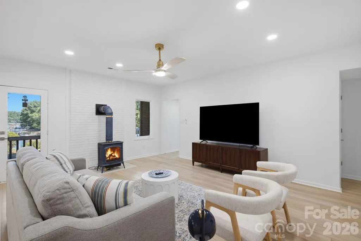
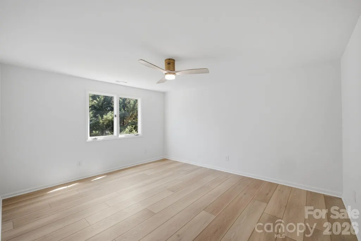
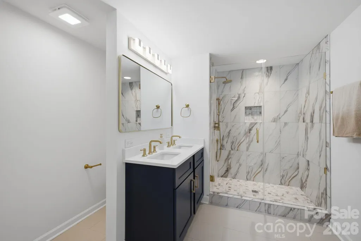
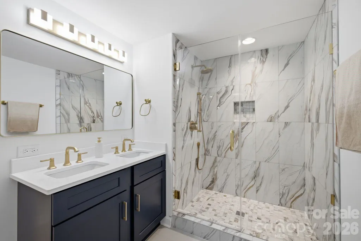
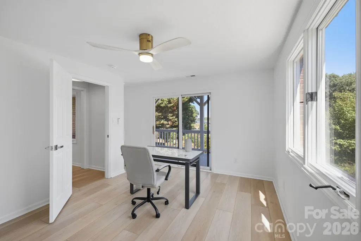
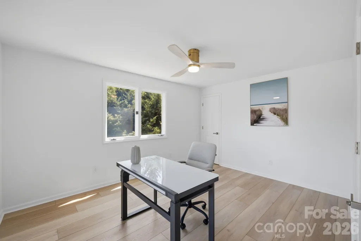
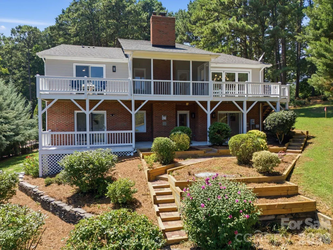
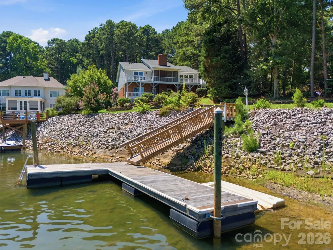
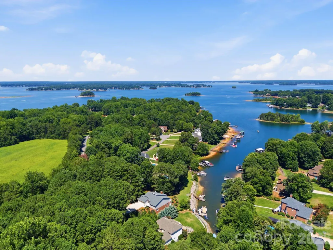
Experience waterfront living at its finest in this beautifully renovated 5 bedroom, 3 bathroom home on Lake Norman. Thoughtfully redesigned from top to bottom, this home blends modern luxury with breathtaking lake views and an open, inviting floor plan perfect for everyday living and entertaining. The heart of the home is the stunning chef's kitchen, featuring a dramatic quartz waterfall island, two tone shaker cabinetry, stainless steel appliances, and seamless flow into the spacious living and dining areas. A 10 foot folding glass door opens the entire living space to the expansive deck, creating an effortless indoor-outdoor lifestyle while showcasing incredible views of the lake. The main level primary suite offers a peaceful retreat, while multiple additional bedrooms and expansive living spaces provide flexibility for family and guests. The finished walk-out lower level features a large recreation room, wet bar, and additional entertaining space with easy access to the backyard and waterfront. Outside, enjoy multiple outdoor living spaces including a screened porch, expansive deck, and a gentle walk to your private dock. Nestled in a quiet cove with beautiful long range water views, this property offers the perfect balance of peaceful waterfront living and convenient access to everything Lake Norman has to offer. Whether you're looking for a full-time residence or the perfect lake retreat, this move-in-ready home delivers modern finishes, exceptional entertaining spaces, and an unbeatable waterfront lifestyle.
| Elementary School | Middle School | High School |
|---|---|---|
| St. James Elementary School | East Lincoln Middle School | East Lincoln High School |
| Price History | |
|---|---|
| 7/17/2026 | Listed $1,795,000 |
| 8/26/2026 | 6$1,695,000 |
General Features
| Living Area | 3273 |
|---|---|
| Sewer | Public Sewer |
| Heating | Heat Pump |
| Cooling | Ceiling Fan(s),Central Air |
| Utilities | Electricity Connected,Propane |
| Roof | Architectural Shingle |
| Appliances | Dishwasher,Electric Range,Exhaust Hood,Microwave |
| HOA Fee | 400 |
| Garage Spaces | 2 |
| Patio/Porch Features | Covered,Deck,Front Porch,Rear Porch,Screened |
| Construction Materials | Brick Partial,Wood |
| Year Built | 1994 |
| View | Water,Year Round |
| Levels | One |
| Property Subtype | Single Family Residence |
| Parcel Number | 54220 |
| Waterfront Features | Dock,Paddlesport Launch Site,Pier |
| Assoc Fee Paid Per | Annually |
| County | Lincoln |
| New Construction | No |
| Property Type | Residential |
| HOA | Yes |
| Subdivision Name | Tranquil Harbor |
| Garage Y/N | Yes |
| Full Baths | 3 |
| Directions | From NC-16 N,Turn Right onto Optimist Club Road,Left onto Triangle Circle,Continue straight onto Unity Church Road,Left onto Cherry Lane,The home will be located on your right. From NC-16 S,Turn Left |
| High School | East Lincoln |
| City | Denver |
| Body of Water | Lake Norman |
| Association Name | Tranquil Harbor HOA |
| Senior Community Y/N | No |
| Lot Size Units | Acres |
| Carport Y/N | No |
| Elementary School | St. James |
| Middle/Junior High School | East Lincoln |
| Additional Parcels Y/N | No |
| Standard Status | Active |
| CAR_HOASubjectTo | Required |
| Construction Type | Site Built |
| Tax Assessed Value | 926820 |
| Listing Terms | Cash,Conventional |
Interior Features
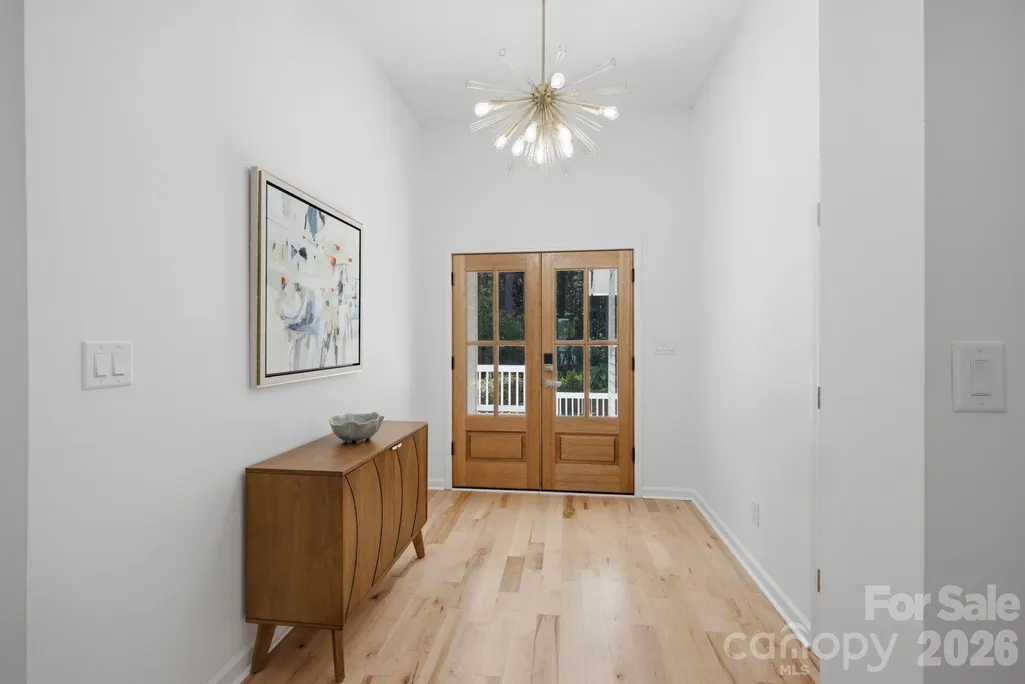
| Interior Amenities | Entrance Foyer,Kitchen Island,Open Floorplan,Pantry,Storage,Walk-In Closet(s),Wet Bar |
|---|---|
| Basement | Bath/Stubbed,Daylight,Exterior Entry,Finished,Interior Entry,Storage Space,Walk-Out Access,Walk-Up Access |
| Flooring | Tile,Vinyl,Wood |
| Fireplace Features | Family Room,Living Room,Propane |
| Basement (Y/N) | Yes |
| Fireplace Y/N | Yes |
| Above Grade Finished Area | 1833 |
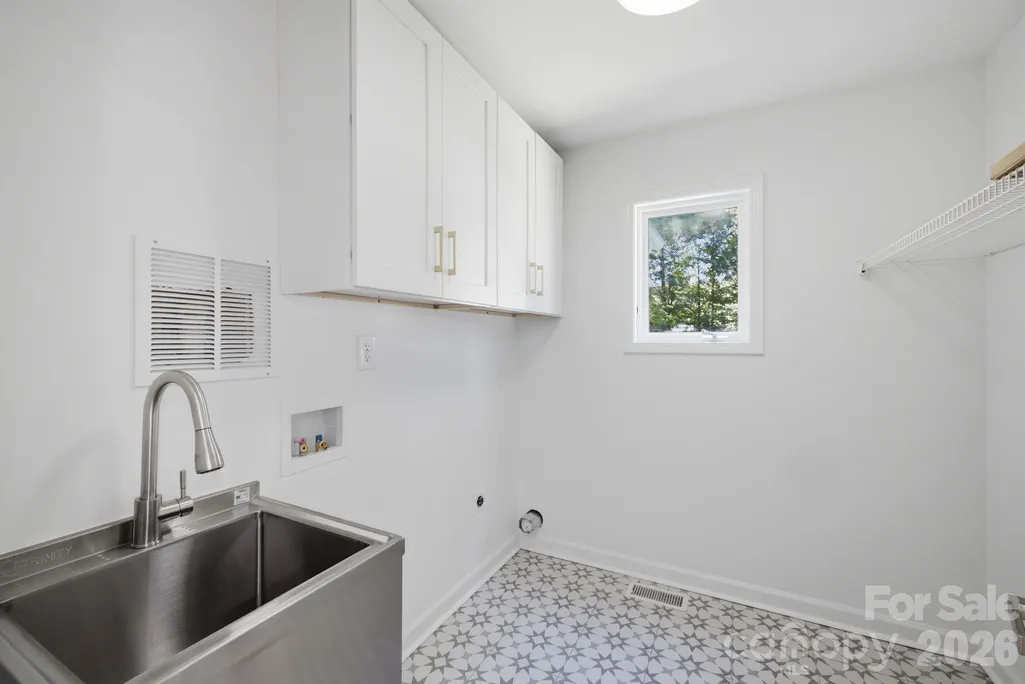
| Laundry Features | Electric Dryer Hookup,Laundry Room,Main Level,Sink,Washer Hookup |
| Total Bedrooms | 5 |
| Below Grade Finished Area | 1440 |
| Total Baths | 3 |
| SqFt Main | 1833 |
| SqFt Garage | 457 |
| Bedroom | 3 |
Exterior Features
| Exterior Amenities | Dock - Floating |
|---|---|
| Parking Features | Driveway,Attached Garage,Garage Door Opener,Garage Faces Front |
| Lot Features | Views,Waterfront |
| Water Source | City |
| Lot Size Area | 1.017 |
| Foundation Details | Basement |
| Road Surface Type | Concrete,Paved |
| Door Features | French Doors,Sliding Doors |
| Road Responsibility | Publicly Maintained Road |
| Main Level Garage YN | Yes |
Amenities
- Foreclosure
- Views
- Short Sale
- New Construction
- Adult 55+
- Lease To Own
- No HOA Fees
- Furnished
- Primary On Main
- Air Conditioning
- Seller Finance
- Green
- Fixer Upper
- Horse
- Golf
- Fireplace
- Deck
- Garage
- Basement
- Pool
Property vs Single Family Average in 28037
Price
Year Built
Visits
 All information deemed reliable but not guaranteed. All properties are subject to prior sale, change or withdrawal. Neither listing broker(s) or information provider(s) shall be responsible for any typographical errors, misinformation, misprints and shall be held totally harmless. Listing(s) information is provided for consumer's personal, non-commercial use and may not be used for any purpose other than to identify prospective properties consumers may be interested in purchasing. The data relating
 Canopy MLS® Copyright ©2026 All rights reserved.
 © 2026 MLS of Goldsboro. All rights reserved. The data is deemed reliable but is not guaranteed accurate by the MLS. All properties are subject to prior sale, change or withdrawal. MLS of Goldsboro, the listing broker(s) nor information provider(s) shall be responsible for any typographical errors, misinformation, and misprints and shall be held totally harmless. Listing information is provided for consumers' personal, non-commercial use and may not be used for any purpose other than to identify
 The data relating to real estate for sale on this website comes in part from the (IDX)Internet Data Exchange Program of the Albemarle Area Association of Realtors, Multiple Listing Service. Real estate listings held by brokerage firms other than the Realtor owner of this website are marked with the Internet Data Exchange logo (IDX) or the Internet Data Exchange brief/thumbnail logo and detailed information about them includes the name of the listing firm.
Information on this website is provided
The data relating to real estate for sale on this website comes in part from the (IDX)Internet Data Exchange Program of the Albemarle Area Association of Realtors, Multiple Listing Service. Real estate listings held by brokerage firms other than the Realtor owner of this website are marked with the Internet Data Exchange logo (IDX) or the Internet Data Exchange brief/thumbnail logo and detailed information about them includes the name of the listing firm.
Information on this website is provided
 Copyright 2026 NCRMLS. All rights reserved. North Carolina Regional Multiple Listing Service, (NCRMLS), provides content displayed here on an as is basis and makes no representations or warranties regarding the provided content, including, but not limited to those of non-infringement, timeliness, accuracy, or completeness. Individuals and companies using information presented are responsible for verification and validation of information they utilize and present to their customers and clients. NCRMLS
 The data relating to real estate on this web site comes in part from the Internet Data Exchange program of Hive MLS LLC, and is updated as of September 23, 2026 1:51 AM UTC All information is deemed reliable but not guaranteed and should be independently verified. All properties are subject to prior sale, change, or withdrawal. Neither listing broker(s) nor eXp Realty in North Carolina Regional Multiple Listing Service shall be responsible for any typographical errors, misinformation, or misprints,
