
Price Reduction - New Construction

Address
1065 Rolling Meadows Drive # 08, Mooresville, NC
Price
$ 975,000
Property Attributes
- ID#4403382
- TypeSingle Family
- Listing Status Active
- CountyROWAN
- CityMooresville
- AreaRowan County
- NeighborhoodRolling Meadows
- Zip28115
- Style
- Year Built2026
- Price$ 975,000
- Bedrooms4
- Full Bathrooms3
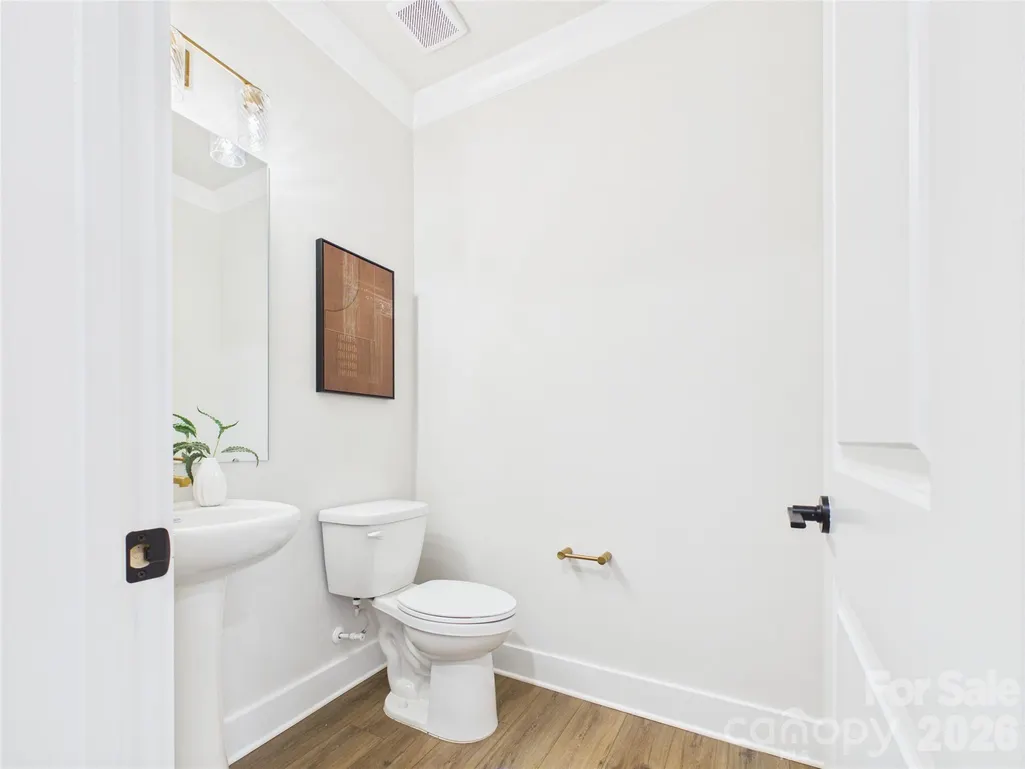
- Half Bathrooms2
- Sqr Footage3795
- Lot Size0.945 Acres
Data Source:
Canopy MLS
Property Description
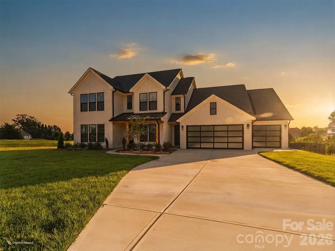
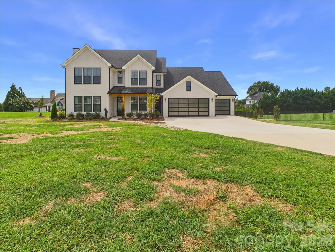
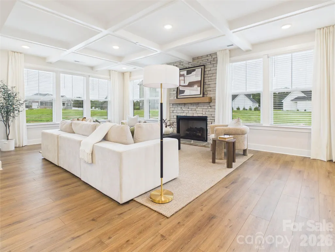
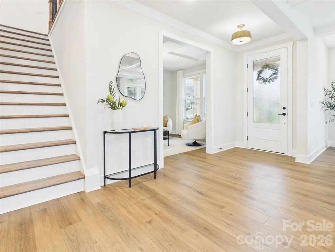
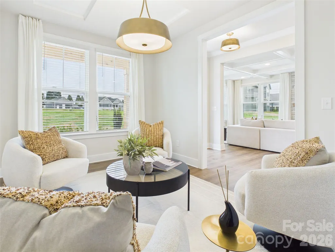
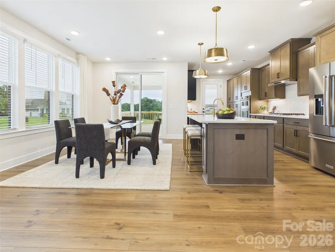
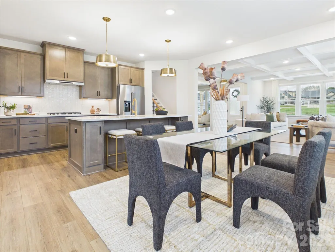
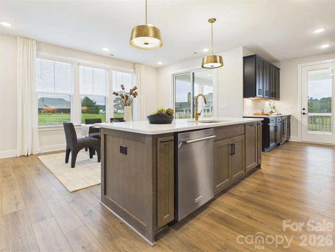
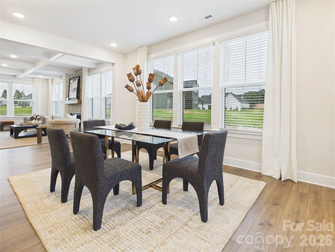
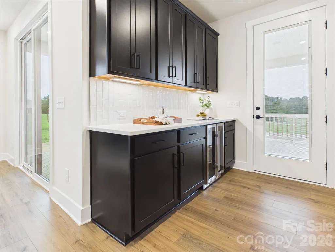
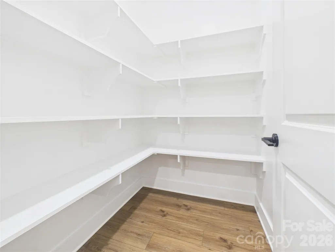
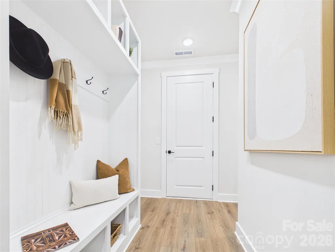
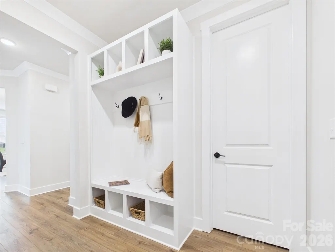
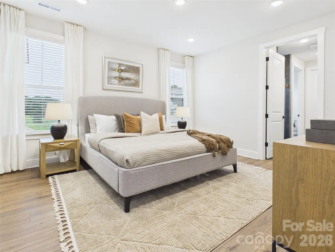
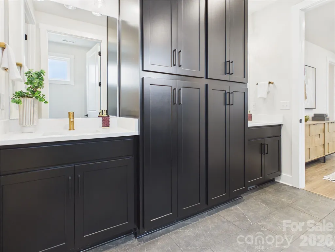
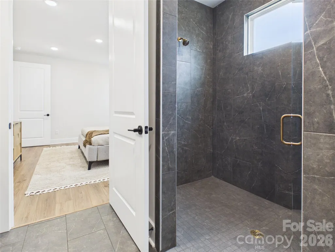
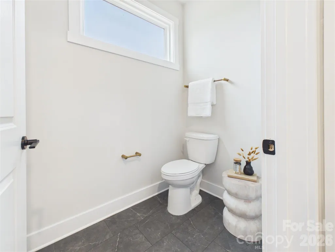
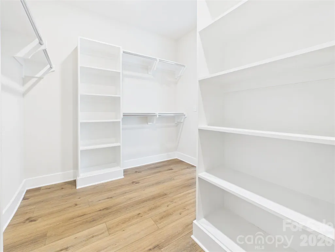
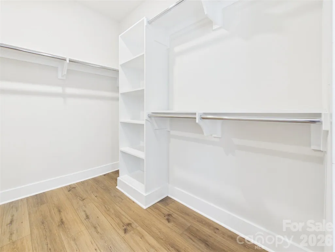
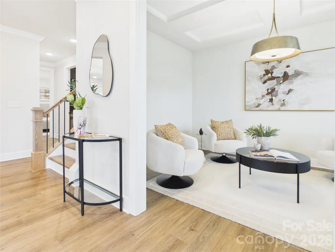
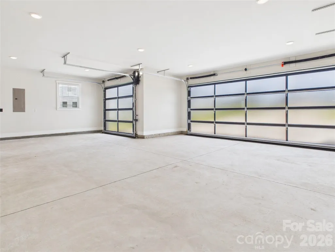
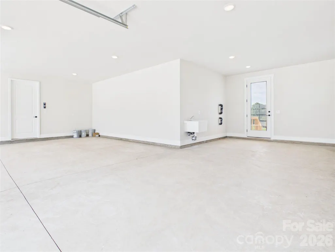
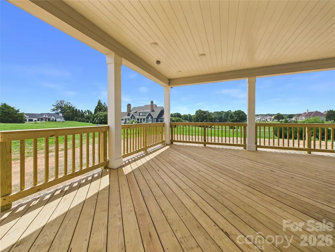
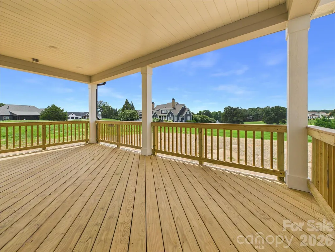
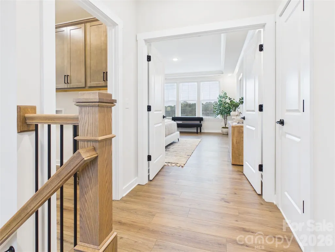
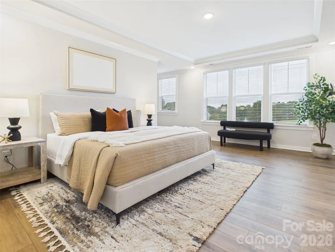
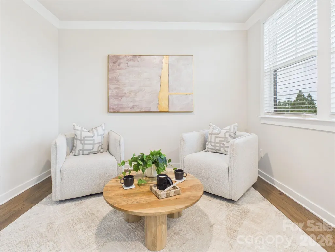
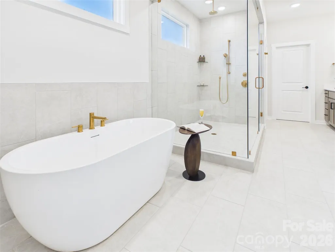
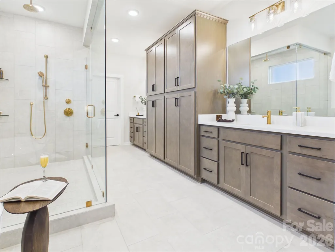
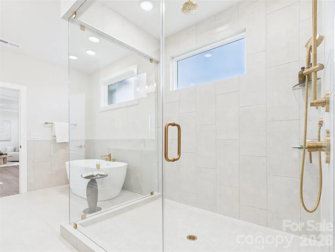
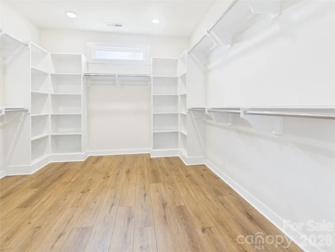
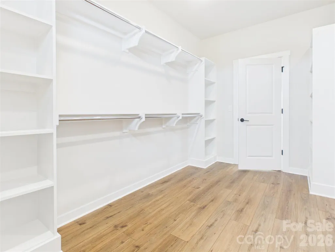
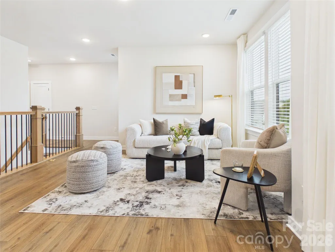
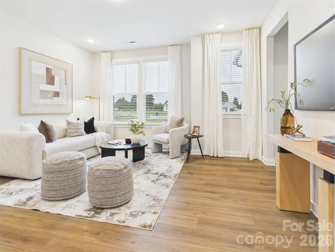
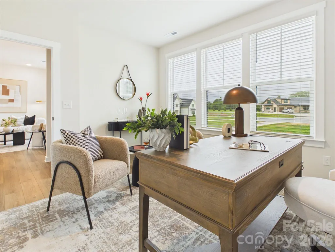
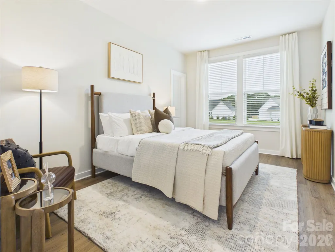
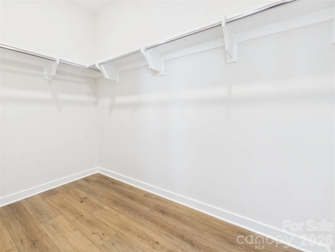
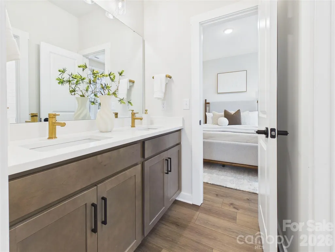
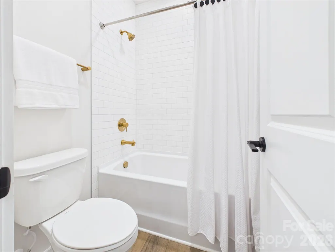
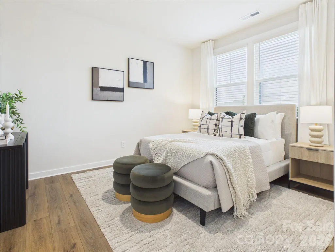
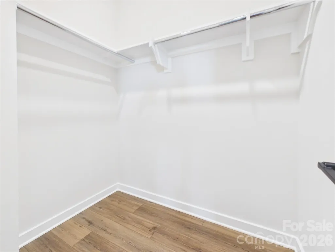
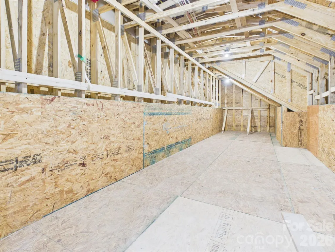
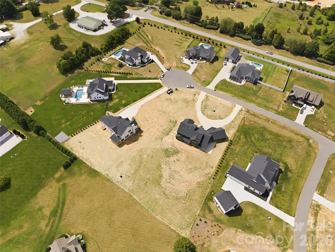
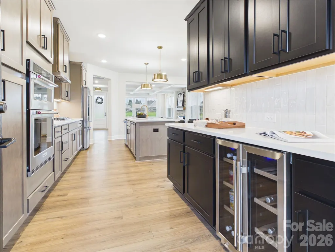
Welcome to 1065 Rolling Meadows Drive, where timeless design meets modern luxury on nearly an acre homesite in Mooresville. This stunning new construction home is move-in ready and offers 3,795 square feet of thoughtfully designed living space with 4 bedrooms, 3 full baths, and 2 half baths. Designed for today's lifestyle, the open-concept floor plan features a spacious great room filled with natural light and a seamless flow into the dining and kitchen areas—perfect for everyday living and entertaining. A dedicated home office provides the ideal work from home space, while a versatile flex room and upstairs loft offer endless possibilities for a playroom or second living space. The luxurious primary suite serves as a private retreat with a spa-inspired bath, sitting room and generous walk-in closet. The main level provides a 2nd Primary bedroom or guest suite. Two additional bedrooms with a Jack and Jill bath in-between. Step outside to the covered deck overlooking the backyard, where nearly an acre of land offers privacy and plenty of room to create your dream outdoor oasis, including space for a pool. Car enthusiasts and those needing extra storage will appreciate the oversized 3-car garage complete with a dedicated workshop/storage area with a utility sink and lots of natural light. Offering the quality and peace of mind of new construction without the wait, this home combines luxury finishes and flexible living spaces on a great lot. Conveniently located away from the hustle and bustle just 5 minutes to Carrigan Farms, 12 minutes to downtown Mooresville and 20 minutes to Lake Norman.
| Elementary School | Middle School | High School |
|---|---|---|
| Mount Ulla Elementary School | West Rowan Middle School | West Rowan High School |
| Price History | |
|---|---|
| 7/20/2026 | Listed $985,000 |
| 9/17/2026 | 2$975,000 |
General Features
| Living Area | 3795 |
|---|---|
| Sewer | Septic Installed |
| Heating | Forced Air,Natural Gas,Zoned |
| Cooling | Central Air,Electric,Zoned |
| Roof | Architectural Shingle |
| Appliances | Dishwasher,Disposal,ENERGY STAR Qualified Dishwasher,Exhaust Hood,Gas Cooktop,Microwave,Refrigerator with Ice Maker,Tankless Water Heater,Wall Oven |
| Development Status | Under Construction |
| Garage Spaces | 3 |
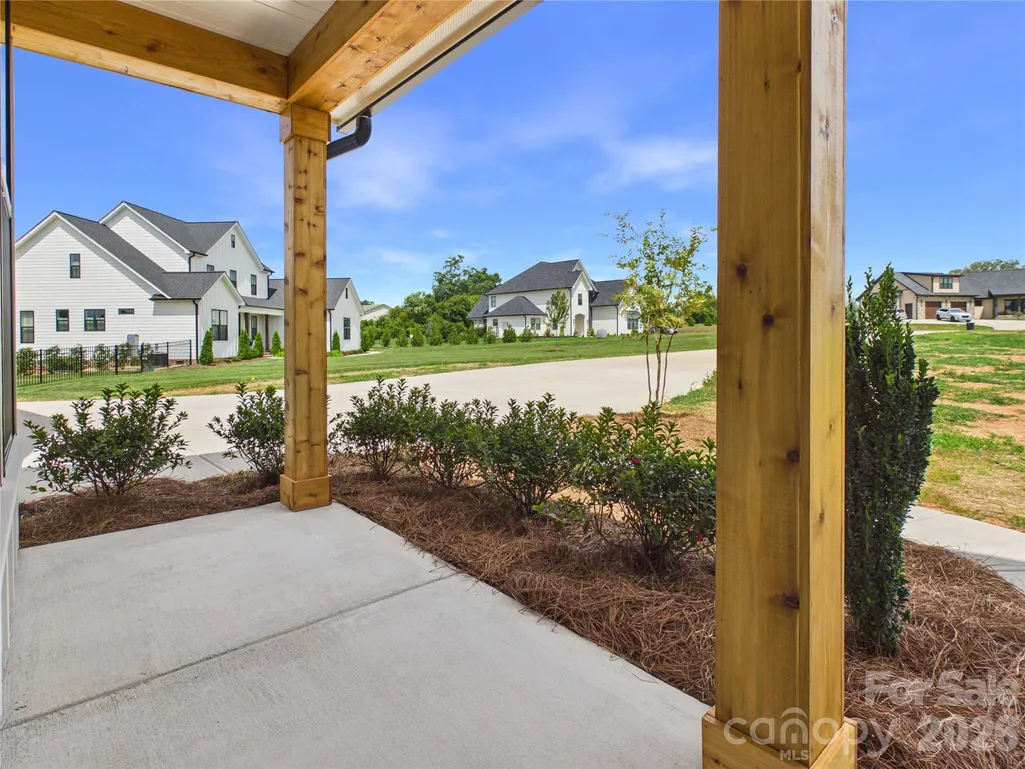
| Patio/Porch Features | Covered,Deck,Front Porch |
| Construction Materials | Brick Partial,Fiber Cement |
| Year Built | 2026 |
| Levels | Two |
| Unit Number | 08 |
| Property Subtype | Single Family Residence |
| Parcel Number | 2148008 |
| County | Rowan |
| New Construction | Yes |
| Property Type | Residential |
| HOA | No |
| Subdivision Name | Rolling Meadows |
| Garage Y/N | Yes |
| Full Baths | 3 |
| Directions | From Charlotte,take I-77 North to Right on Exit 36 - 150E. Stay on 150 for approximately 10 miles. Right on London Road. Immediate Right on Rolling Meadows Drive. Home is located on the Left in the c |
| High School | West Rowan |
| City | Mooresville |
| Senior Community Y/N | No |
| Lot Size Units | Acres |
| Carport Y/N | No |
| Elementary School | Mount Ulla |
| Middle/Junior High School | West Rowan |
| Additional Parcels Y/N | No |
| Virtual Tour | https://tour.giraffe360.com/2ecd1a0a86594265877a26d8560ea735 |
| Builder Name | Accent Homes Carolinas |
| Standard Status | Active |
| CAR_HOASubjectTo | None |
| Construction Type | Site Built |
| Restrictions | Architectural Review |
| Tax Assessed Value | 80250 |
| Virtual Tour | https://tour.giraffe360.com/2ecd1a0a86594265877a26d8560ea735 |
| Listing Terms | Cash,Conventional,VA Loan |
Interior Features
| Interior Amenities | Attic Walk In |
|---|---|
| Flooring | Vinyl |
| Fireplace Features | Family Room |
| Basement (Y/N) | No |
| Window Features | Insulated Window(s) |
| Fireplace Y/N | Yes |
| Above Grade Finished Area | 3795 |
| Half Baths | 2 |
| Laundry Features | Laundry Room,Upper Level |
| Total Bedrooms | 4 |
| Total Baths | 5 |
| SqFt Main | 1787 |
| SqFt Garage | 915 |
| SqFt Upper | 2008 |
| Bedroom | 1 |
Exterior Features
| Parking Features | Attached Garage,Garage Door Opener |
|---|---|
| Lot Features | Cul-De-Sac |
| Water Source | Well |
| Lot Size Area | 0.945 |
| Foundation Details | Slab |
| Road Surface Type | Concrete,Paved |
| Road Responsibility | Dedicated to Public Use Pending Acceptance |
| Main Level Garage YN | Yes |
Amenities
- Foreclosure
- Views
- Short Sale
- New Construction
- Adult 55+
- Lease To Own
- No HOA Fees
- Furnished
- Primary On Main
- Air Conditioning
- Seller Finance
- Green
- Fixer Upper
- Horse
- Golf
- Fireplace
- Deck
- Garage
- Basement
- Pool
Property vs Single Family Average in 28115
Price
Year Built
Visits
 All information deemed reliable but not guaranteed. All properties are subject to prior sale, change or withdrawal. Neither listing broker(s) or information provider(s) shall be responsible for any typographical errors, misinformation, misprints and shall be held totally harmless. Listing(s) information is provided for consumer's personal, non-commercial use and may not be used for any purpose other than to identify prospective properties consumers may be interested in purchasing. The data relating
 Canopy MLS® Copyright ©2026 All rights reserved.
 © 2026 MLS of Goldsboro. All rights reserved. The data is deemed reliable but is not guaranteed accurate by the MLS. All properties are subject to prior sale, change or withdrawal. MLS of Goldsboro, the listing broker(s) nor information provider(s) shall be responsible for any typographical errors, misinformation, and misprints and shall be held totally harmless. Listing information is provided for consumers' personal, non-commercial use and may not be used for any purpose other than to identify
 The data relating to real estate for sale on this website comes in part from the (IDX)Internet Data Exchange Program of the Albemarle Area Association of Realtors, Multiple Listing Service. Real estate listings held by brokerage firms other than the Realtor owner of this website are marked with the Internet Data Exchange logo (IDX) or the Internet Data Exchange brief/thumbnail logo and detailed information about them includes the name of the listing firm.
Information on this website is provided
The data relating to real estate for sale on this website comes in part from the (IDX)Internet Data Exchange Program of the Albemarle Area Association of Realtors, Multiple Listing Service. Real estate listings held by brokerage firms other than the Realtor owner of this website are marked with the Internet Data Exchange logo (IDX) or the Internet Data Exchange brief/thumbnail logo and detailed information about them includes the name of the listing firm.
Information on this website is provided
 Copyright 2026 NCRMLS. All rights reserved. North Carolina Regional Multiple Listing Service, (NCRMLS), provides content displayed here on an as is basis and makes no representations or warranties regarding the provided content, including, but not limited to those of non-infringement, timeliness, accuracy, or completeness. Individuals and companies using information presented are responsible for verification and validation of information they utilize and present to their customers and clients. NCRMLS
 The data relating to real estate on this web site comes in part from the Internet Data Exchange program of Hive MLS LLC, and is updated as of September 22, 2026 1:45 AM UTC All information is deemed reliable but not guaranteed and should be independently verified. All properties are subject to prior sale, change, or withdrawal. Neither listing broker(s) nor eXp Realty in North Carolina Regional Multiple Listing Service shall be responsible for any typographical errors, misinformation, or misprints,
