
Views
Address
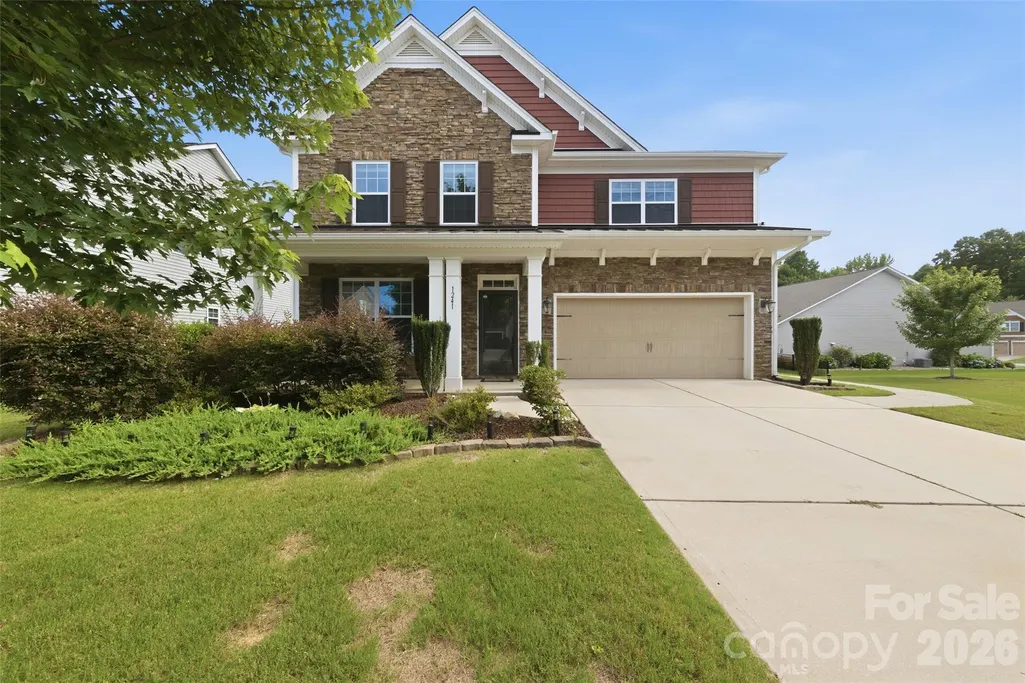
1241 Horsesugar Road, Clover, SC
Price
$ 660,000
Property Attributes
- ID#4360140
- TypeSingle Family
- Listing Status Active
- CountyYORK
- CityClover
- AreaYork County
- NeighborhoodTimberlake
- Zip29710
- Style
- Year Built2016
- Price$ 660,000
- Bedrooms5
- Full Bathrooms4
- Half Bathrooms0
- Sqr Footage3219
- Lot Size0.37 Acres
Data Source:
Canopy MLS
Property Description
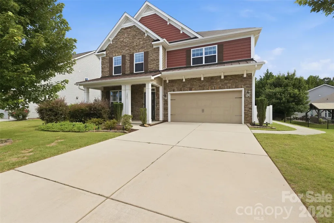
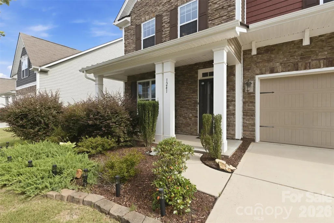
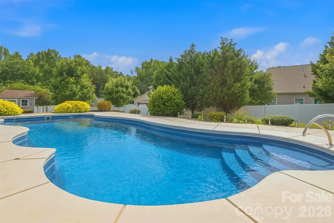
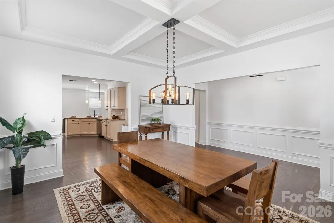
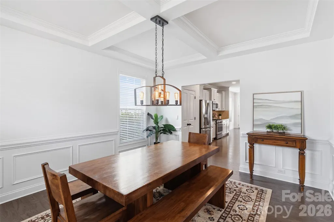
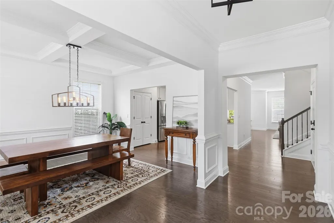
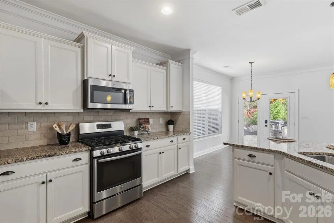
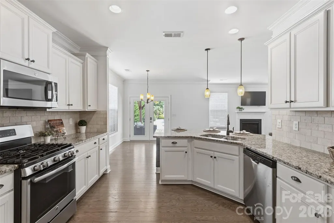
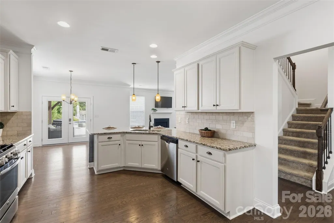
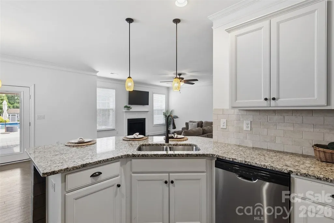
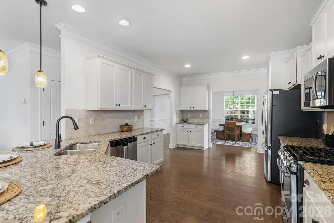
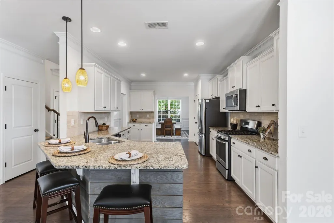
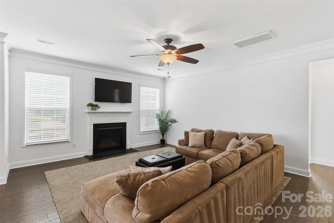
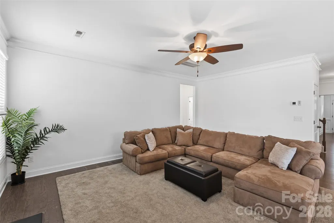
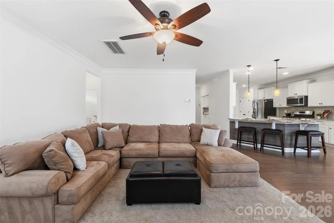
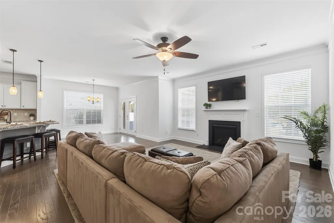
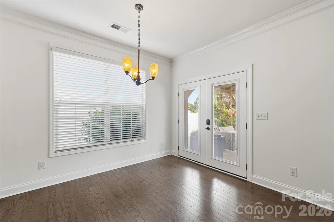
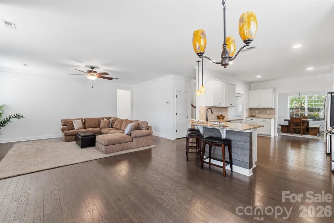
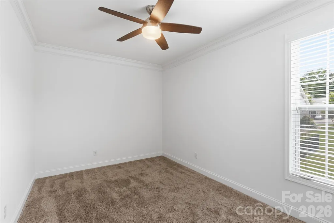
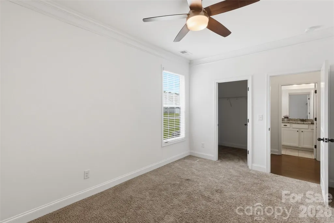
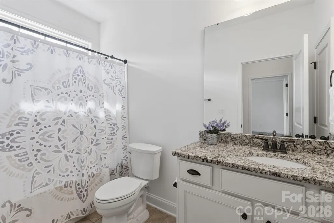
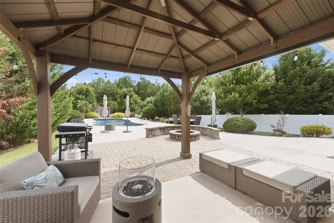
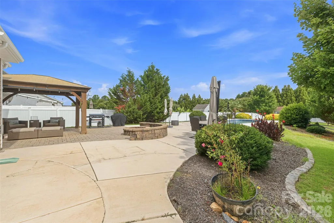
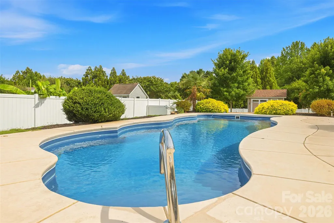
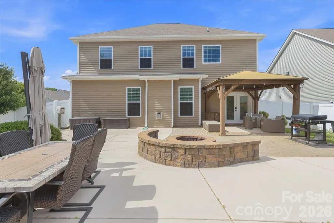
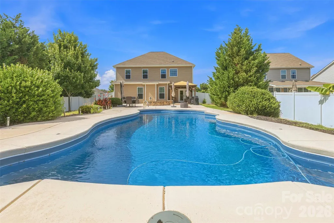
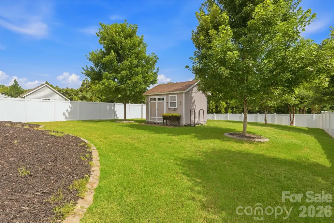
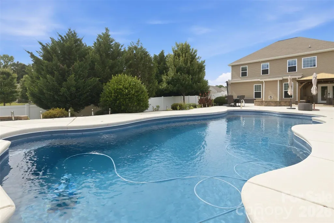
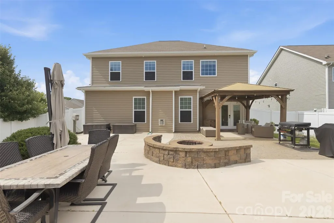
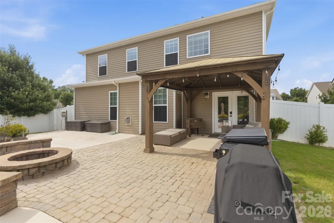
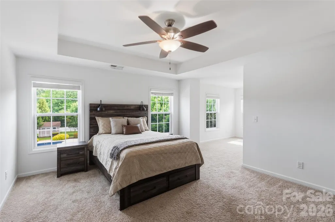
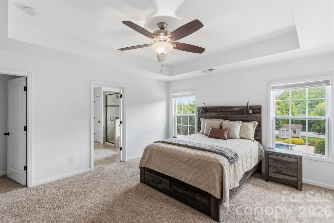
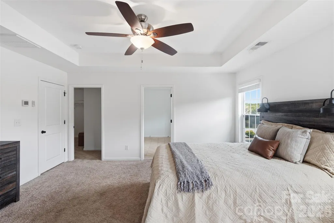
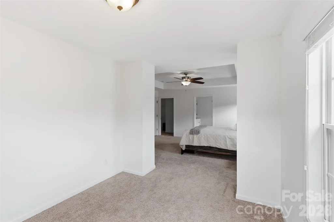
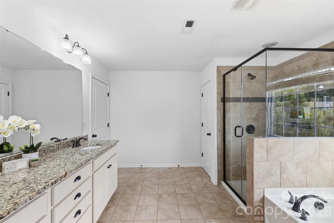
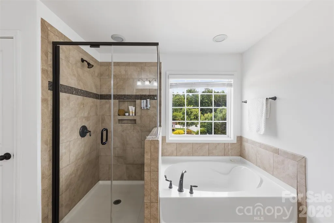
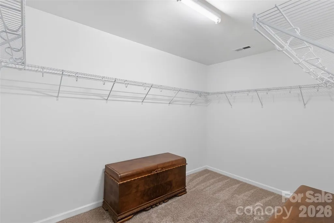
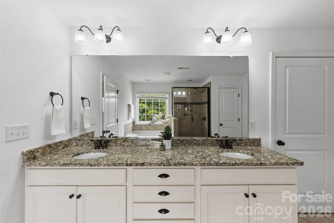
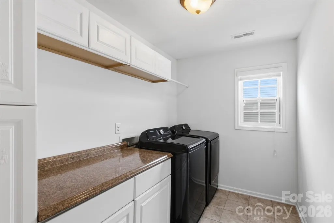
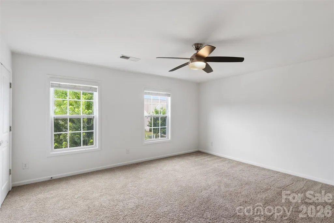
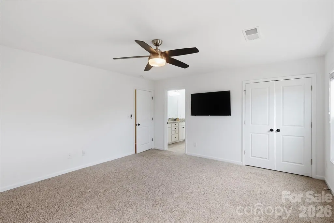
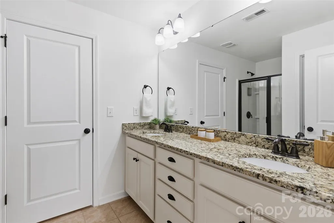
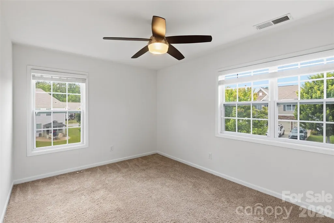
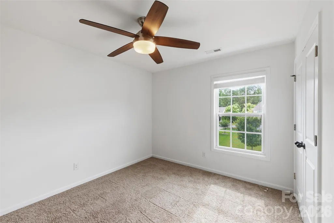
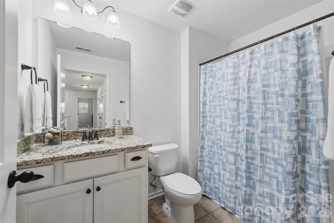
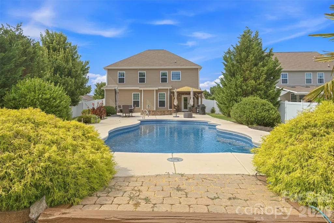
Up to $6000 in Closing Costs with Preferred Lender. Make every day feel like a vacation in this beautifully maintained pool home on a spacious, private homesite in desirable Clover. Whether you're hosting weekend cookouts, cooling off in the saltwater pool, or gathering around the fire pit under the stars, this backyard is designed for making memories all season long. Professionally landscaped grounds, a covered patio, fenced yard and storage shed complete the exceptional outdoor living experience. Inside, the thoughtfully designed open floor plan offers the perfect balance of comfort and functionality. The main level features a guest bedroom, formal dining room, and an inviting great room with a cozy gas fireplace. The bright kitchen is a standout with abundant white cabinetry, stainless steel appliances, gas range, breakfast area, and the rare convenience of two pantries for exceptional storage. Upstairs, escape to the spacious owner's suite with a private sitting area and luxurious ensuite bath featuring dual vanities, a soaking garden tub, and separate shower. An oversized secondary bedroom (approximately 16' x 15') with closet offers outstanding flexibility as a bonus room, media room, playroom, or home office. Two additional full baths and a generously sized laundry room complete the upper level. Ideally located in the award-winning Clover School District, just minutes from Lake Wylie, parks, shopping, dining, and everyday conveniences, with easy access to Hwy. 55, Hwy. 49, York, Gastonia, and Charlotte. If you've been searching for a home that offers space, comfort, and an incredible outdoor lifestyle, this is one you won't want to miss.
| Elementary School | Middle School | High School |
|---|---|---|
| Bethel Clover Elementary School | Roosevelt Middle School | Clover High School |
| Price History | |
|---|---|
| 3/21/2026 | Listed $695,000 |
| 6/25/2026 | 3$675,000 |
| 8/2/2026 | 3$660,000 |
General Features
| Living Area | 3219 |
|---|---|
| Sewer | County Sewer |
| Heating | Electric,Heat Pump |
| Cooling | Central Air,Heat Pump |
| Appliances | Disposal,Gas Range,Microwave,Refrigerator |
| HOA Fee | 195 |
| Garage Spaces | 2 |
| Pool Features | In Ground |
| Construction Materials | Stone Veneer,Vinyl |
| Year Built | 2016 |
| Levels | Two |
| Property Subtype | Single Family Residence |
| Parcel Number | 484-01-01-153 |
| Community Features | Outdoor Pool,Playground,Sidewalks,Walking Trails |
| Assoc Fee Paid Per | Quarterly |
| County | York |
| New Construction | No |
| Property Type | Residential |
| HOA | Yes |
| Subdivision Name | Timberlake |
| Garage Y/N | Yes |
| Other Structures | Shed(s) |
| Full Baths | 4 |
| High School | Clover |
| City | Clover |
| Association Name | Revelation Community Management |
| Senior Community Y/N | No |
| Lot Size Units | Acres |
| Carport Y/N | No |
| Elementary School | Bethel Clover |
| Middle/Junior High School | Roosevelt |
| Additional Parcels Y/N | No |
| Virtual Tour | https://youtu.be/6Pb_w4ewgP4 |
| Standard Status | Active |
| CAR_HOASubjectTo | Required |
| Construction Type | Site Built |
| Restrictions | Architectural Review,Subdivision |
| Tax Assessed Value | 624900 |
| Virtual Tour | https://youtu.be/6Pb_w4ewgP4 |
| Listing Terms | Cash,Conventional,VA Loan |
Interior Features
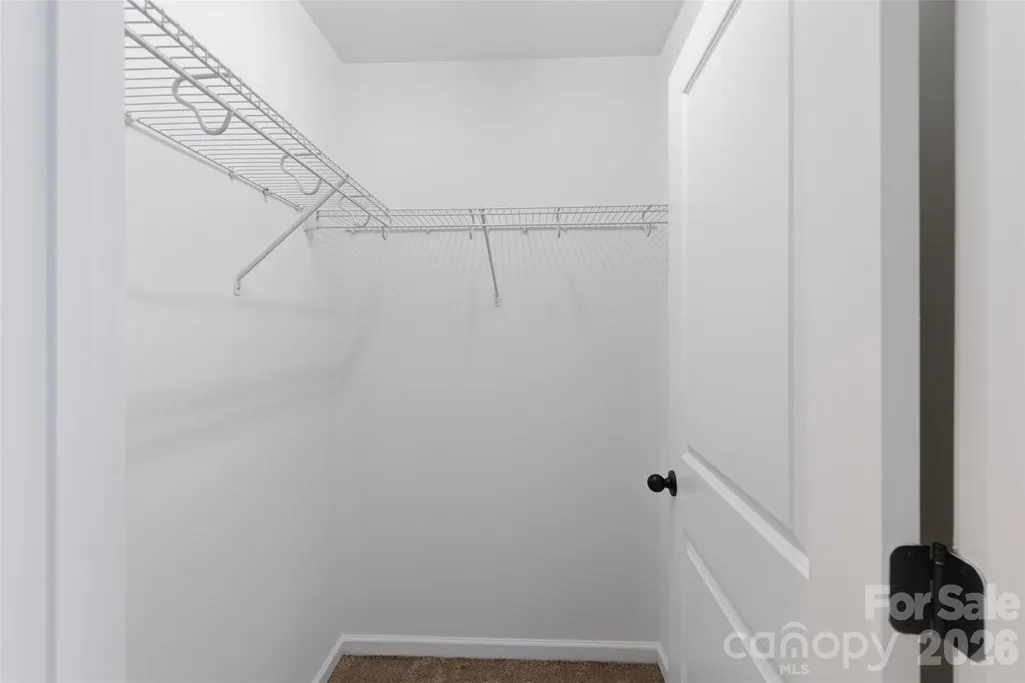
| Interior Amenities | Breakfast Bar,Entrance Foyer,Garden Tub,Open Floorplan,Pantry,Walk-In Closet(s),Walk-In Pantry |
|---|---|
| Basement | Other |
| Fireplace Features | Gas,Living Room |
| Basement (Y/N) | No |
| Fireplace Y/N | Yes |
| Above Grade Finished Area | 3219 |
| Laundry Features | Laundry Room,Upper Level |
| Total Bedrooms | 5 |
| Total Baths | 4 |
| SqFt Main | 1452 |
| SqFt Garage | 435 |
| SqFt Upper | 1767 |
| Bedroom | 1 |
Exterior Features
| Exterior Amenities | Fire Pit |
|---|---|
| Fencing | Back Yard,Fenced,Privacy |
| Parking Features | Driveway,Attached Garage |
| Lot Features | Views |
| Water Source | County Water |
| Lot Size Area | 0.37 |
| Foundation Details | Slab |
| Road Surface Type | Concrete,Paved |
| Road Responsibility | Publicly Maintained Road |
| Main Level Garage YN | Yes |
Amenities
- Foreclosure
- Views
- Short Sale
- New Construction
- Adult 55+
- Lease To Own
- No HOA Fees
- Furnished
- Primary On Main
- Air Conditioning
- Seller Finance
- Green
- Fixer Upper
- Horse
- Golf
- Fireplace
- Deck
- Garage
- Basement
- Pool
Property vs Single Family Average in 29710
Price
Year Built
Visits

 All information deemed reliable but not guaranteed. All properties are subject to prior sale, change or withdrawal. Neither listing broker(s) or information provider(s) shall be responsible for any typographical errors, misinformation, misprints and shall be held totally harmless. Listing(s) information is provided for consumer's personal, non-commercial use and may not be used for any purpose other than to identify prospective properties consumers may be interested in purchasing. The data relating
 © 2026 MLS of Goldsboro. All rights reserved. The data is deemed reliable but is not guaranteed accurate by the MLS. All properties are subject to prior sale, change or withdrawal. MLS of Goldsboro, the listing broker(s) nor information provider(s) shall be responsible for any typographical errors, misinformation, and misprints and shall be held totally harmless. Listing information is provided for consumers' personal, non-commercial use and may not be used for any purpose other than to identify
 The data relating to real estate for sale on this website comes in part from the (IDX)Internet Data Exchange Program of the Albemarle Area Association of Realtors, Multiple Listing Service. Real estate listings held by brokerage firms other than the Realtor owner of this website are marked with the Internet Data Exchange logo (IDX) or the Internet Data Exchange brief/thumbnail logo and detailed information about them includes the name of the listing firm.
Information on this website is provided
The data relating to real estate for sale on this website comes in part from the (IDX)Internet Data Exchange Program of the Albemarle Area Association of Realtors, Multiple Listing Service. Real estate listings held by brokerage firms other than the Realtor owner of this website are marked with the Internet Data Exchange logo (IDX) or the Internet Data Exchange brief/thumbnail logo and detailed information about them includes the name of the listing firm.
Information on this website is provided
 Copyright 2026 NCRMLS. All rights reserved. North Carolina Regional Multiple Listing Service, (NCRMLS), provides content displayed here on an as is basis and makes no representations or warranties regarding the provided content, including, but not limited to those of non-infringement, timeliness, accuracy, or completeness. Individuals and companies using information presented are responsible for verification and validation of information they utilize and present to their customers and clients. NCRMLS
 The data relating to real estate on this web site comes in part from the Internet Data Exchange program of Hive MLS LLC, and is updated as of September 23, 2026 1:51 AM UTC All information is deemed reliable but not guaranteed and should be independently verified. All properties are subject to prior sale, change, or withdrawal. Neither listing broker(s) nor eXp Realty in North Carolina Regional Multiple Listing Service shall be responsible for any typographical errors, misinformation, or misprints,
