
Views - New Construction - Primary on Main
Address
1180 West Lake Road, Marion, NC
Price
$ 900,000
Property Attributes
- ID#4358122
- TypeSingle Family
- Listing Status Active
- CountyMCDOWELL
- CityMarion
- AreaMcDowell County
- NeighborhoodLakewood
- Zip28752
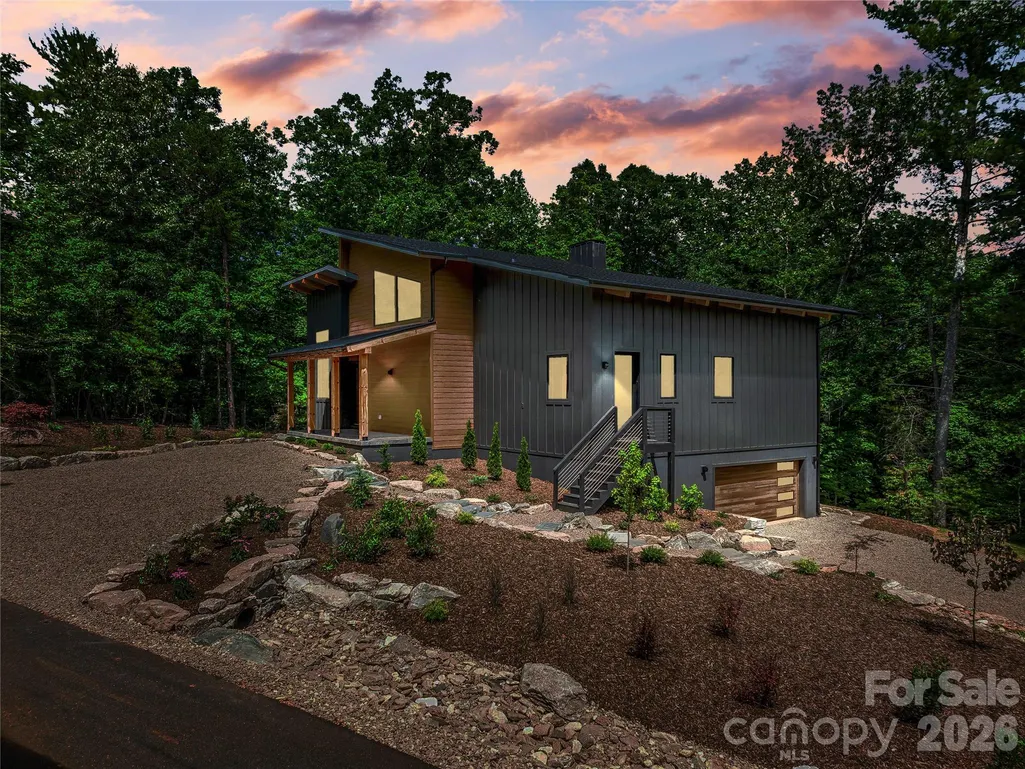
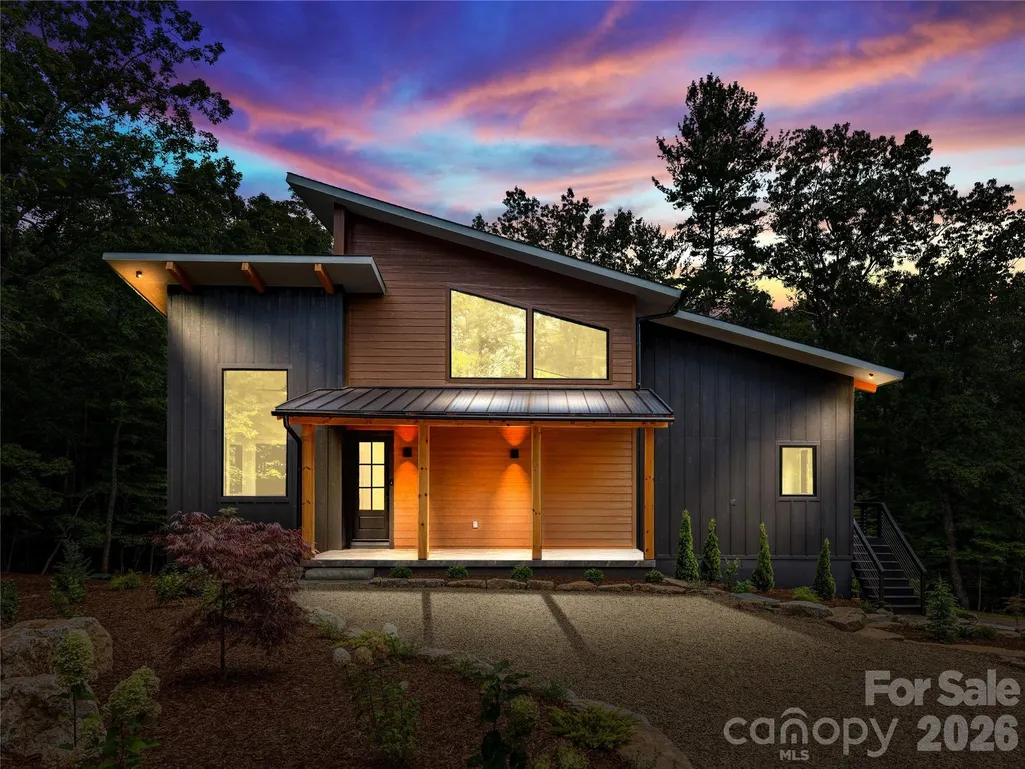
- StyleModern
- Year Built2024
- Price$ 900,000
- Bedrooms3
- Full Bathrooms3
- Half Bathrooms0
- Sqr Footage3034
- Lot Size2.68 Acres
Data Source:
Canopy MLS
Property Description
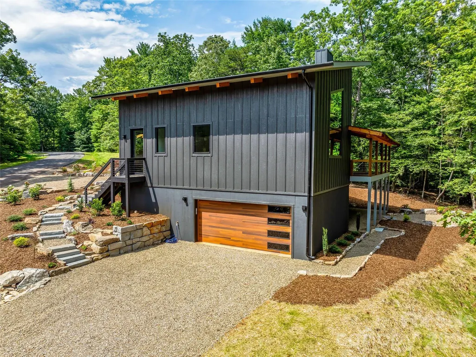
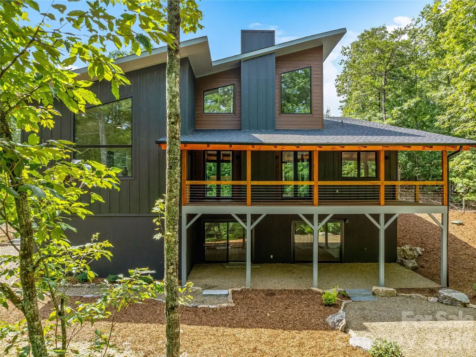
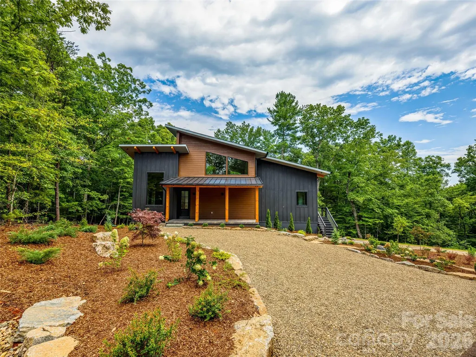
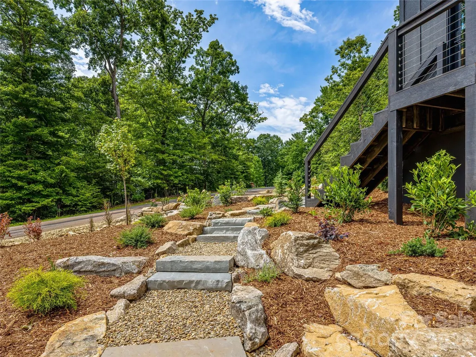
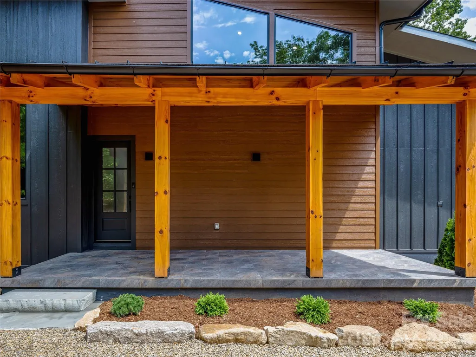
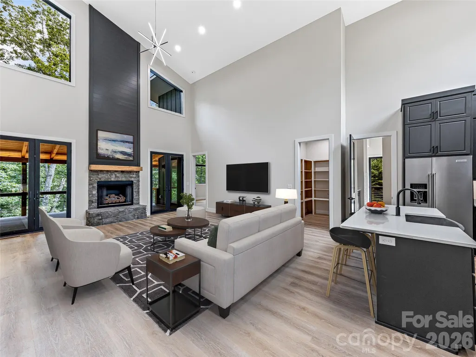
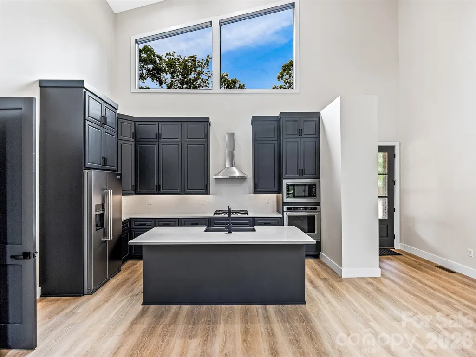
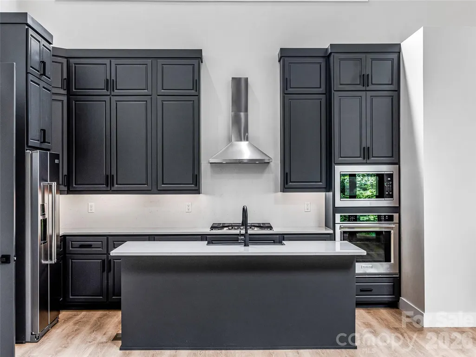
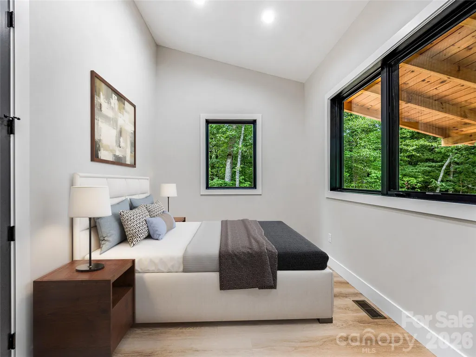
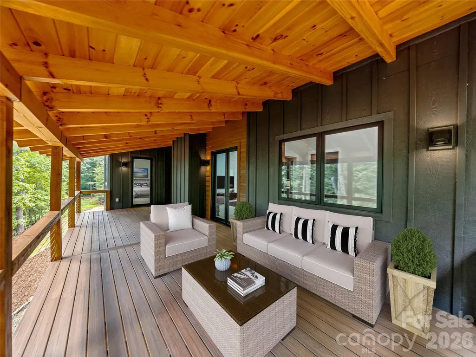
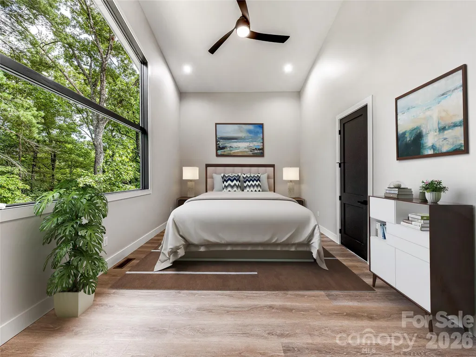
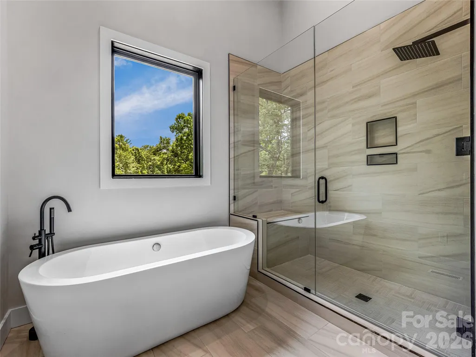
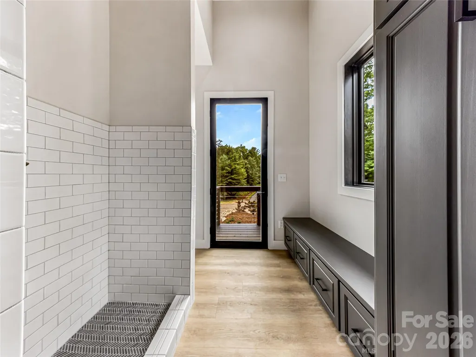
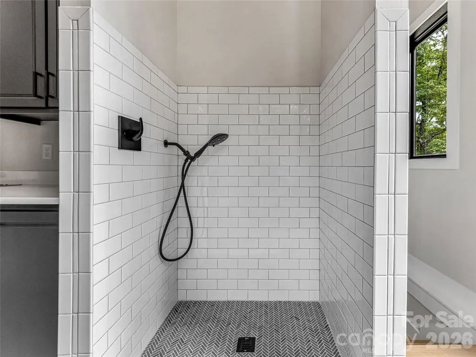
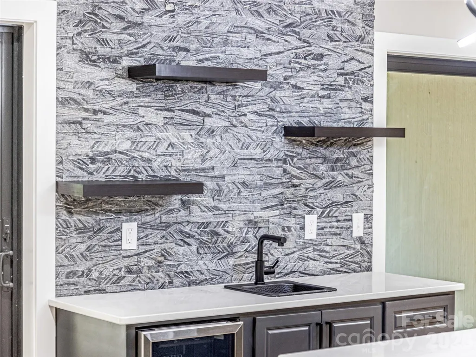
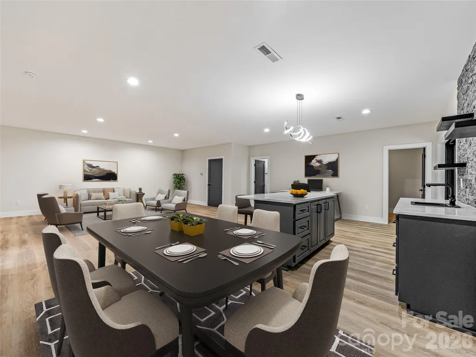
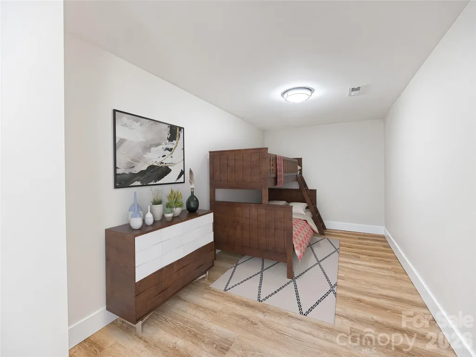
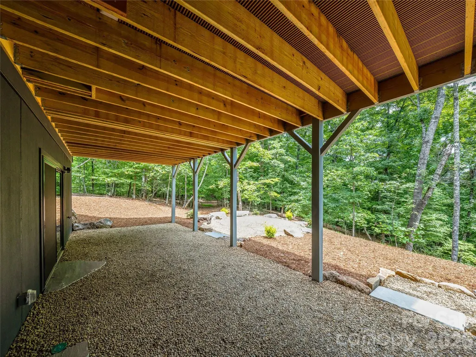
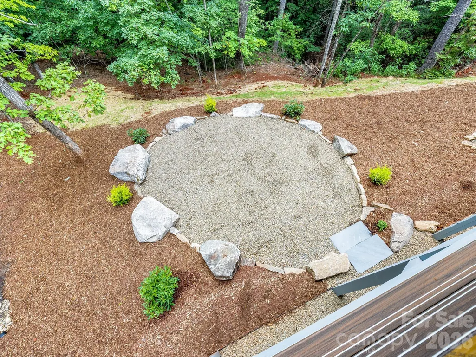
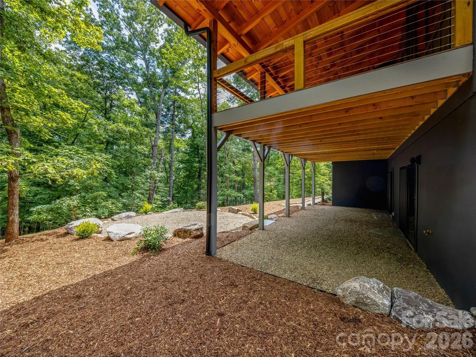
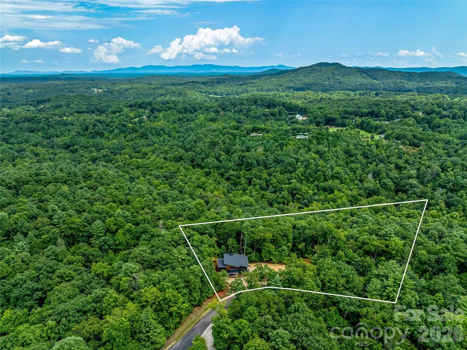
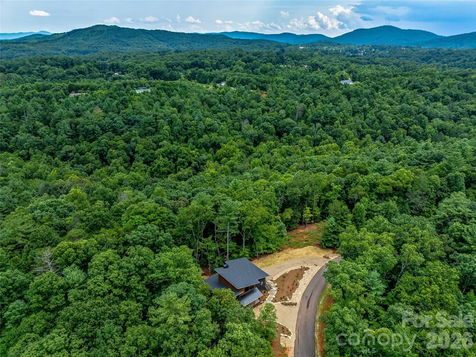
Priced at almost $50k below tax value and nestled inside the gates of the desirable Lakewood community you will find this custom built Mountain Modern masterpiece. The exterior offers ample yard space, fire pit & manicured landscapes nestled in a beautiful wooded 2.68 acres. Covered front & back porches allow you to take in the peaceful nature offered at this private oasis. Upon entering the home you will find 28' ceilings, high end finishes & meticulous attention to detail at every turn. Large custom windows throughout bring in ample amounts of light & wooded views. At over 3000sf this home offers ample space for entertaining & features a wet bar, dog wash & 2 bonus rooms. This home is ideal for a primary oasis, 2nd home & is also able to be used as a short term rental! Have your vacation home paying for itself! All of this while being only 2 miles to vibrant downtown Marion & 4 miles to Lake James. Ski resorts, Asheville & several airports all within short commutes. This home is a must see to fully appreciate and priced to sell! More info at singlepointmedia.hd.pics/1180-W-Lake-Rd/idx
| Elementary School | Middle School | High School |
|---|---|---|
| Unspecified Elementary School | Unspecified Middle School | Unspecified High School |
| Price History | |
|---|---|
| 4/15/2026 | Listed $929,900 |
| 6/14/2026 | 4$900,000 |
General Features
| Living Area | 3034 |
|---|---|
| Sewer | Septic Installed |
| Heating | Heat Pump |
| Cooling | Central Air |
| Utilities | Underground Utilities |
| Roof | Architectural Shingle,Metal |
| Appliances | Bar Fridge,Dishwasher,Gas Cooktop,Oven,Refrigerator,Tankless Water Heater |
| Development Status | Completed |
| HOA Fee | 500 |
| Garage Spaces | 2 |
| Patio/Porch Features | Covered,Deck,Front Porch,Rear Porch |
| Architectural Style | Modern |
| Security Features | Smoke Detector(s) |
| Construction Materials | Fiber Cement |
| Year Built | 2024 |
| Levels | One |
| Property Subtype | Single Family Residence |
| Parcel Number | 1712-00-16-1847 |
| Community Features | Gated |
| Assoc Fee Paid Per | Annually |
| County | McDowell |
| New Construction | Yes |
| Property Type | Residential |
| HOA | Yes |
| Subdivision Name | Lakewood |
| Garage Y/N | Yes |
| Full Baths | 3 |
| Directions | Exit 81 to Sugar Hill Rd. This turns into West Henderson St. Make a left on Main St it turns into 221,make right onto Montavista Ave. Stay to the right as it turns into Fern Ave. At stop sign m |
| High School | Unspecified |
| City | Marion |
| Association Name | Lakewood Property Association |
| Senior Community Y/N | No |
| Lot Size Units | Acres |
| Carport Y/N | No |
| Elementary School | Unspecified |
| Middle/Junior High School | Unspecified |
| Additional Parcels Y/N | No |
| Virtual Tour | https://iframe.videodelivery.net/6420ae2c49b64288ec43a1c733ce765a |
| Standard Status | Active |
| CAR_HOASubjectTo | Required |
| Construction Type | Site Built |
| Tax Assessed Value | 263910 |
| Virtual Tour | https://iframe.videodelivery.net/6420ae2c49b64288ec43a1c733ce765a |
Interior Features
| Interior Amenities | Kitchen Island,Open Floorplan,Split Bedroom,Storage,Walk-In Closet(s),Walk-In Pantry,Wet Bar |
|---|---|
| Basement | Finished,Walk-Out Access,Walk-Up Access |
| Flooring | Tile,Vinyl |
| Fireplace Features | Great Room |
| Basement (Y/N) | Yes |
| Window Features | Insulated Window(s) |
| Fireplace Y/N | Yes |
| Above Grade Finished Area | 1898 |
| Laundry Features | Mud Room,Main Level |
| Total Bedrooms | 3 |
| Below Grade Finished Area | 1136 |
| Total Baths | 3 |
| SqFt Main | 1898 |
| SqFt Garage | 470 |
| Bedroom | 3 |
Exterior Features
| Parking Features | Driveway,Garage Door Opener,Garage Faces Side |
|---|---|
| Water Source | Well |
| Lot Size Area | 2.68 |
| Foundation Details | Basement |
| Road Surface Type | Other,Paved |
| Door Features | French Doors |
| Road Responsibility | Private Maintained Road |
| Main Level Garage YN | No |
Amenities
- Foreclosure
- Views
- Short Sale
- New Construction
- Adult 55+
- Lease To Own
- No HOA Fees
- Furnished
- Primary On Main
- Air Conditioning
- Seller Finance
- Green
- Fixer Upper
- Horse
- Golf
- Fireplace
- Deck
- Garage
- Basement
- Pool
Property vs Single Family Average in 28752
Price
Year Built
Visits

 All information deemed reliable but not guaranteed. All properties are subject to prior sale, change or withdrawal. Neither listing broker(s) or information provider(s) shall be responsible for any typographical errors, misinformation, misprints and shall be held totally harmless. Listing(s) information is provided for consumer's personal, non-commercial use and may not be used for any purpose other than to identify prospective properties consumers may be interested in purchasing. The data relating
 © 2026 MLS of Goldsboro. All rights reserved. The data is deemed reliable but is not guaranteed accurate by the MLS. All properties are subject to prior sale, change or withdrawal. MLS of Goldsboro, the listing broker(s) nor information provider(s) shall be responsible for any typographical errors, misinformation, and misprints and shall be held totally harmless. Listing information is provided for consumers' personal, non-commercial use and may not be used for any purpose other than to identify
 The data relating to real estate for sale on this website comes in part from the (IDX)Internet Data Exchange Program of the Albemarle Area Association of Realtors, Multiple Listing Service. Real estate listings held by brokerage firms other than the Realtor owner of this website are marked with the Internet Data Exchange logo (IDX) or the Internet Data Exchange brief/thumbnail logo and detailed information about them includes the name of the listing firm.
Information on this website is provided
The data relating to real estate for sale on this website comes in part from the (IDX)Internet Data Exchange Program of the Albemarle Area Association of Realtors, Multiple Listing Service. Real estate listings held by brokerage firms other than the Realtor owner of this website are marked with the Internet Data Exchange logo (IDX) or the Internet Data Exchange brief/thumbnail logo and detailed information about them includes the name of the listing firm.
Information on this website is provided
 Copyright 2026 NCRMLS. All rights reserved. North Carolina Regional Multiple Listing Service, (NCRMLS), provides content displayed here on an as is basis and makes no representations or warranties regarding the provided content, including, but not limited to those of non-infringement, timeliness, accuracy, or completeness. Individuals and companies using information presented are responsible for verification and validation of information they utilize and present to their customers and clients. NCRMLS
 The data relating to real estate on this web site comes in part from the Internet Data Exchange program of Hive MLS LLC, and is updated as of September 21, 2026 2:12 AM UTC All information is deemed reliable but not guaranteed and should be independently verified. All properties are subject to prior sale, change, or withdrawal. Neither listing broker(s) nor eXp Realty in North Carolina Regional Multiple Listing Service shall be responsible for any typographical errors, misinformation, or misprints,
