
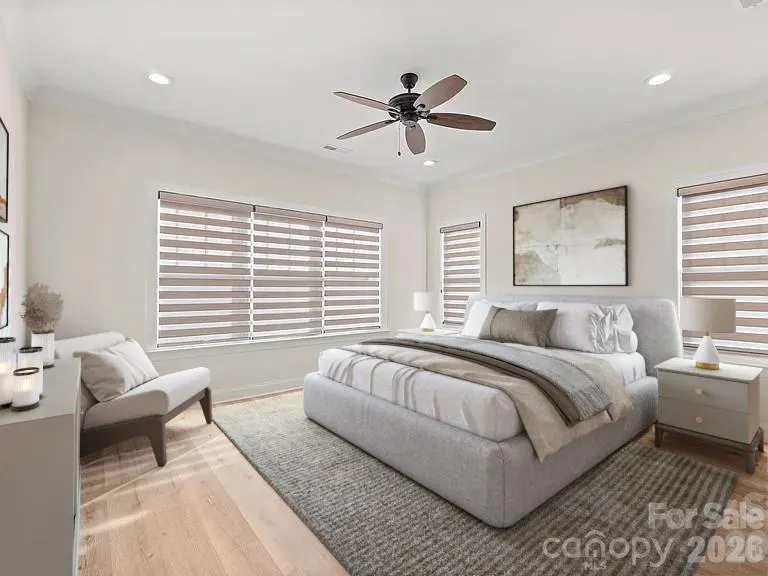
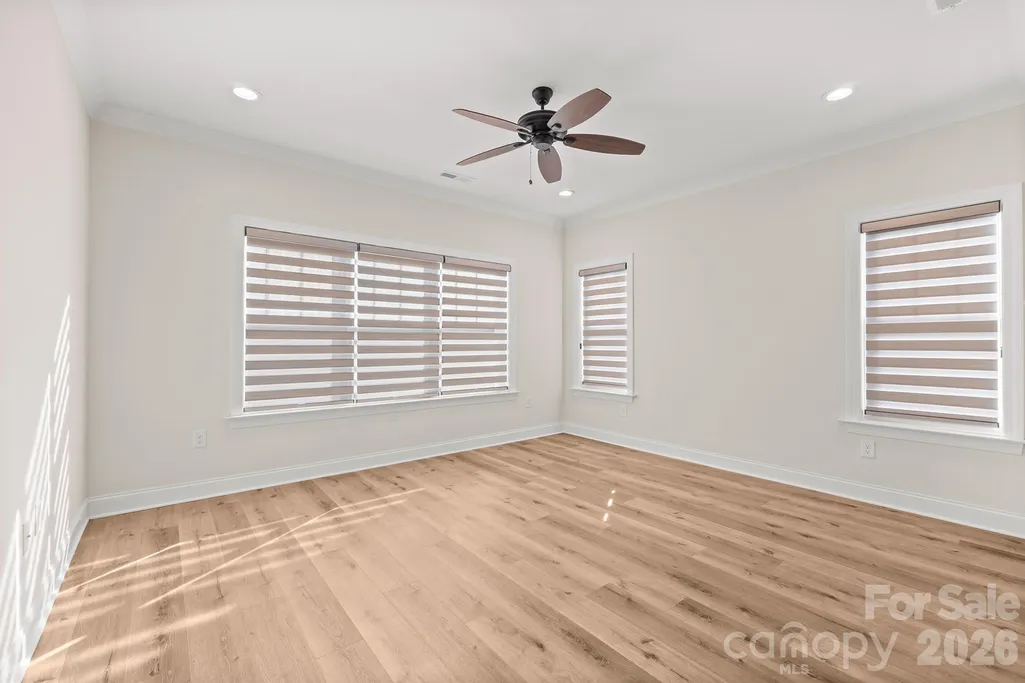
Price Reduction - Primary on Main
Address
1109 Bunch Drive, Statesville, NC
Price
$ 489,000
Property Attributes
- ID#4332621
- TypeSingle Family
- Listing Status Active
- CountyIREDELL
- CityStatesville
- AreaIredell County
- NeighborhoodMAGNOLIA GLEN
- Zip28677
- StyleCottage
- Year Built2023
- Price$ 489,000
- Bedrooms3
- Full Bathrooms3
- Half Bathrooms0
- Sqr Footage2201
- Lot Size0.13 Acres
Data Source:
Canopy MLS
Property Description
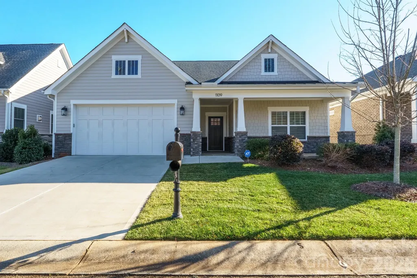
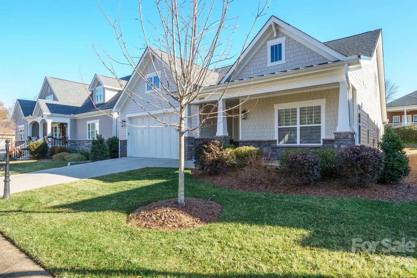
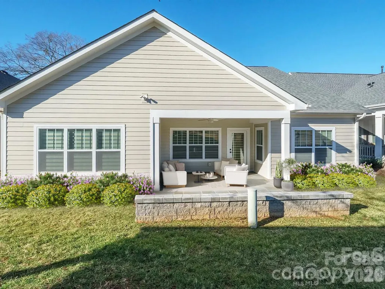
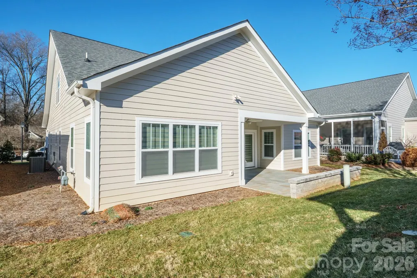
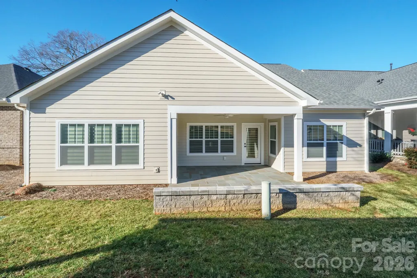
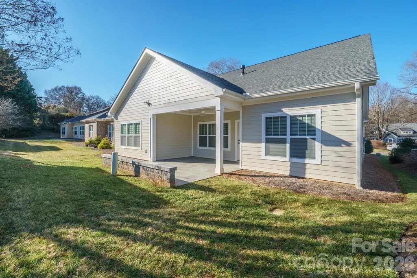
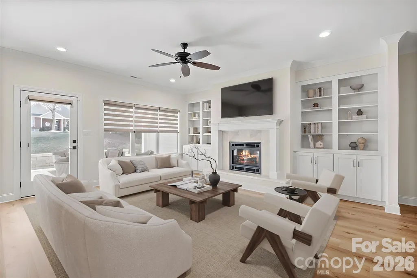
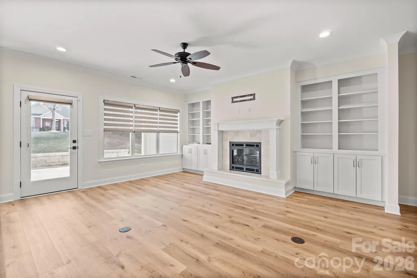
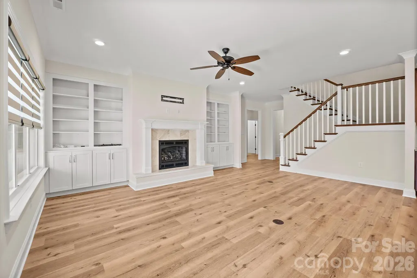
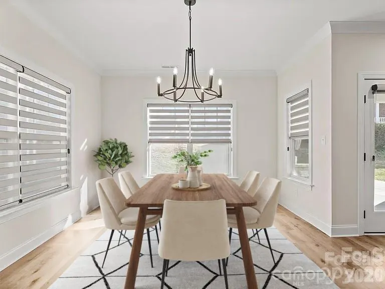
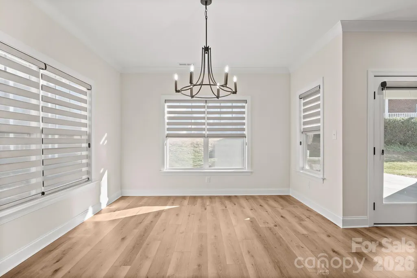
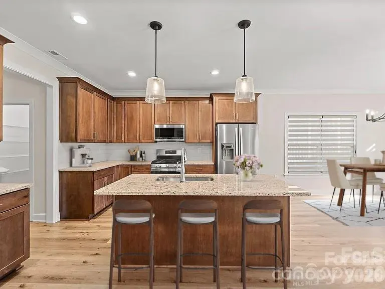
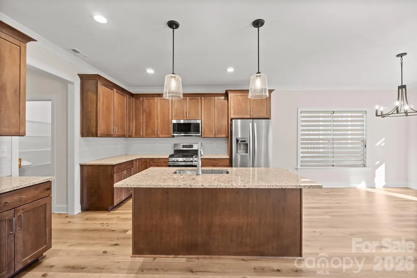
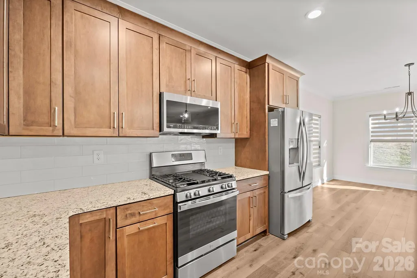
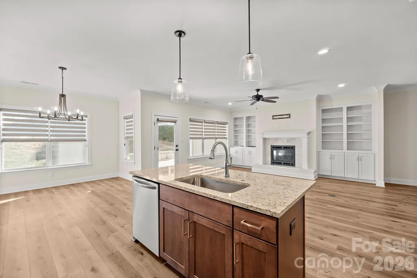
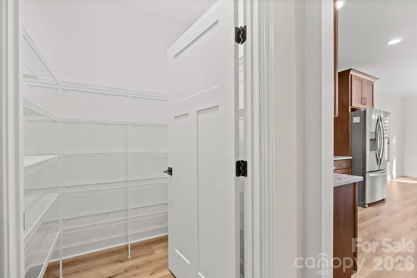
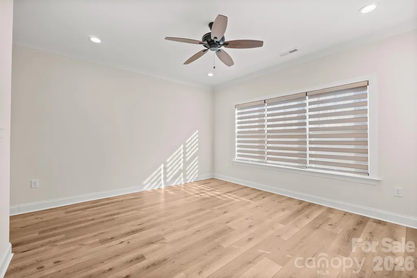
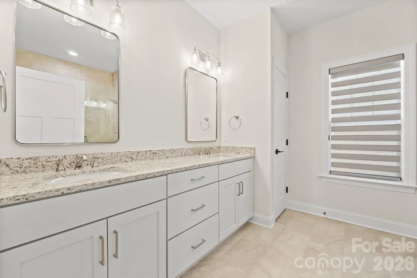
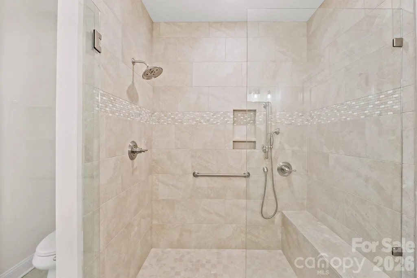
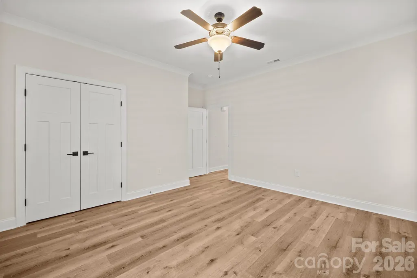
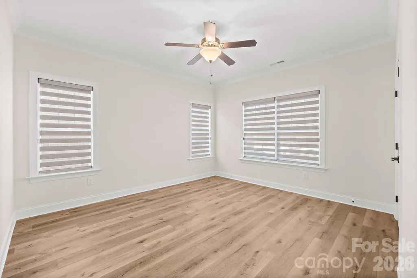
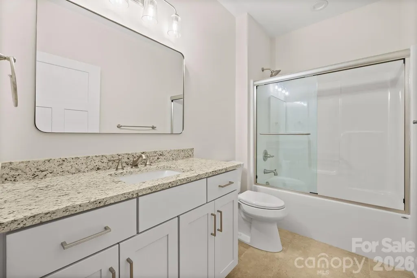
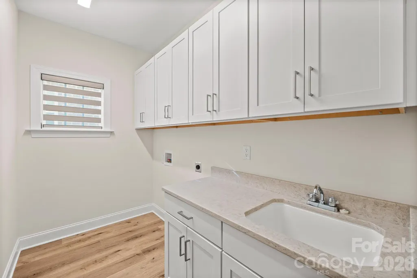
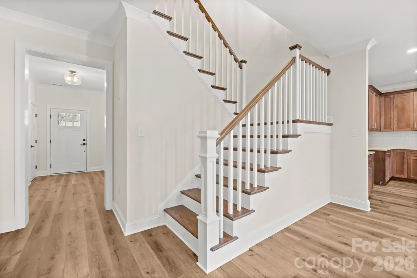
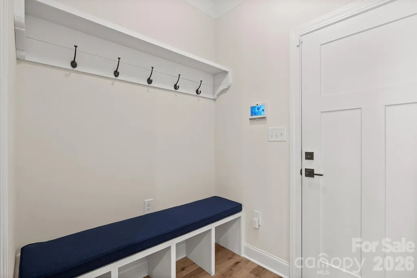
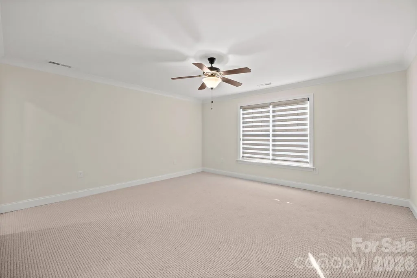
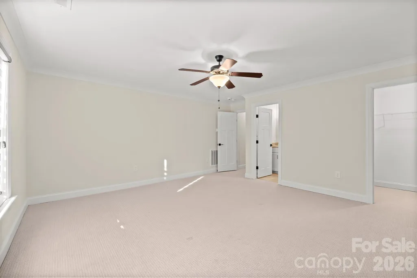
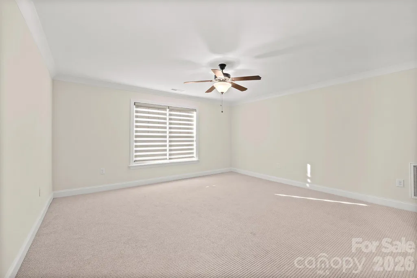
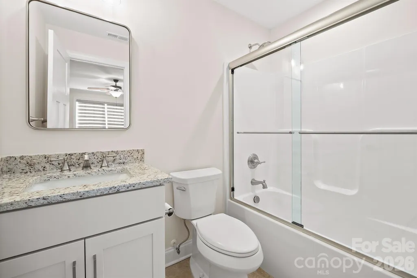
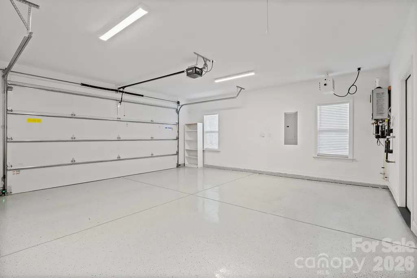
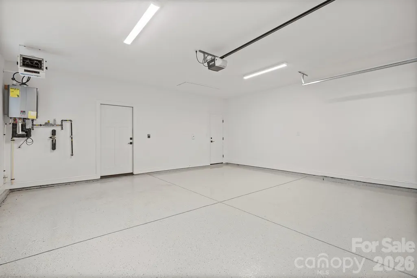
What a Home! Three BR,Three Full Baths Built in 2023. Primary Bedroom on main floor has Ensuite Bath Featuring Frameless Zero Grade Tile W/Bench, Grab Bars, Additional Handheld Sprayer, Linen Closet and Double Granite Top Vanity. Second Bedroom W/Full Bath and Carpeted Third Bedroom on Second level W/full bath. Laundry Room Located on the Main Level has Additional Storage Cabinets and Sink. Open Concept has Gourmet Kitchen W/ Granite Countertops and Island. Slow Close Cabinetry, SS Appliances, Gas Range, Walk In Pantry and Mud Room. Great Room has Built in Bookshelves Surrounding Remote Controlled Gas Marble Fireplace, Large Open Windows throughout the Home have Lovely Levolor Zebra Blinds. Two Car Garage has Epoxy Floor, Separate Electric Heater and Contains the Tankless Hot Water System. Pull Down Stairs Lead to Floored Storage Area. Front Porch and Back Patio have Flagstone Floors with Bead Board Ceilings.
| Elementary School | Middle School | High School |
|---|---|---|
| N.B. Mills Elementary School | Oakwood Middle School | Statesville High School |
| Price History | |
|---|---|
| 2/3/2026 | Listed $537,500 |
| 4/8/2026 | 4$520,000 |
| 5/27/2026 | 2$510,000 |
| 7/17/2026 | 2$499,900 |
| 9/20/2026 | 3$489,000 |
General Features
| Living Area | 2201 |
|---|---|
| Sewer | Public Sewer |
| Heating | Natural Gas,Zoned |
| Cooling | Ceiling Fan(s),Gas,Zoned |
| Utilities | Cable Connected,Electricity Connected,Natural Gas,Underground Power Lines,Underground Utilities,Wired Internet Available |
| Roof | Composition,Wood |
| Appliances | Dishwasher,Disposal,Dryer,Gas Cooktop,Gas Oven,Gas Range,Gas Water Heater,Indoor Grill,Heat Pump Water Heater,Ice Maker,Microwave,Oven,Refrigerator,Refrigerator with Ice Maker,Tankless Water Heater,W |
| Development Status | Completed |
| HOA Fee | 240 |
| Garage Spaces | 2 |
| Patio/Porch Features | Covered,Front Porch,Patio,Rear Porch |
| Architectural Style | Cottage |
| Security Features | Carbon Monoxide Detector(s),Security System,Smoke Detector(s) |
| Construction Materials | Hardboard Siding,Stone |
| Pets Allowed | Yes |
| Year Built | 2023 |
| Levels | One and One Half |
| Property Subtype | Single Family Residence |
| Parcel Number | 4735508427.025 |
| Elevation | 1000 |
| Community Features | Dog Park,Gated,Street Lights |
| Accessibility | Two or More Access Exits,Bath 60 Inch Turning Radius,Bath Grab Bars,Bath Low Mirrors,Bath Raised Toilet,Roll-In Shower,Door Width 32 Inches or More,Lever Door Handles,Swing In Door(s),Exterior Curb C |
| Assoc Fee Paid Per | Monthly |
| County | Iredell |
| New Construction | No |
| Property Type | Residential |
| HOA | Yes |
| Subdivision Name | MAGNOLIA GLEN |
| Garage Y/N | Yes |
| Full Baths | 3 |
| Directions | Heading West on i-40 take the 150 exit at Statesville. Turn left at the stoplight onto 115 South. At the second stoplight turn right onto Race Street and then an immediate right onto Hatcher Lane. Ta |
| High School | Statesville |
| City | Statesville |
| Association Name | Centralina Realty |
| Senior Community Y/N | No |
| Open Parking Spaces | 2 |
| Lot Size Units | Acres |
| Carport Y/N | No |
| Elementary School | N.B. Mills |
| Middle/Junior High School | Oakwood |
| Additional Parcels Y/N | No |
| Standard Status | Active |
| CAR_HOASubjectTo | Required |
| Construction Type | Site Built |
| Restrictions | Architectural Review,Building |
| Tax Assessed Value | 400170 |
| Listing Terms | Cash,Conventional |
Interior Features
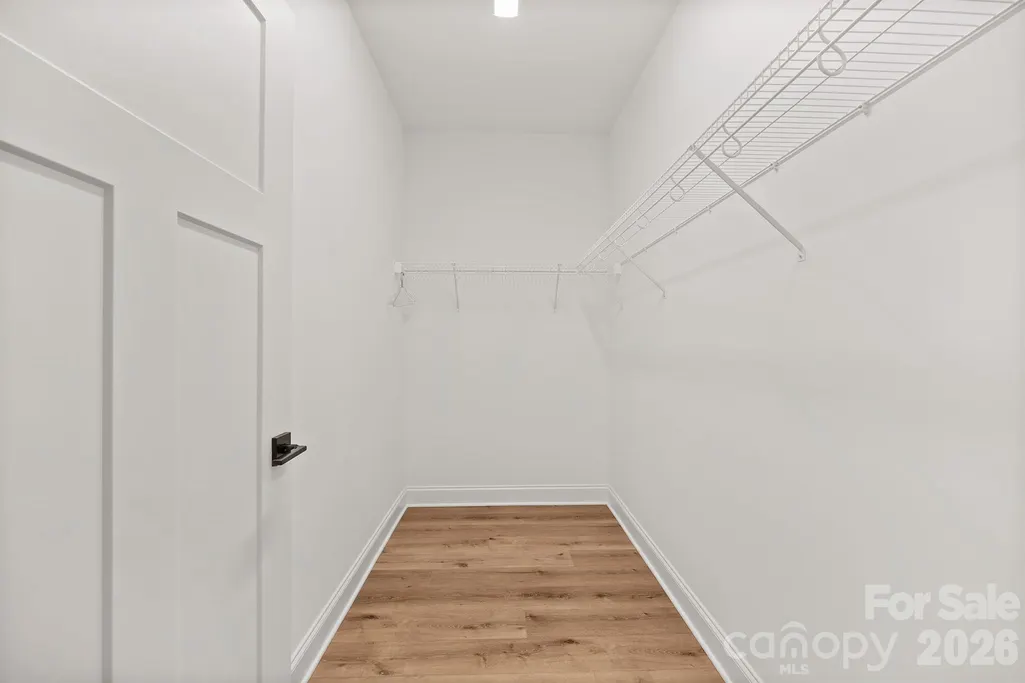
| Interior Amenities | Attic Other,Attic Stairs Pulldown,Cable Prewire,Entrance Foyer,Kitchen Island,Open Floorplan,Pantry,Storage,Walk-In Closet(s),Walk-In Pantry |
|---|---|
| Flooring | Carpet,Concrete,Slate,Tile,Vinyl |
| Fireplace Features | Family Room,Gas,Gas Log,Gas Starter,Gas Vented |
| Basement (Y/N) | No |
| Window Features | Insulated Window(s),Window Treatments |
| Fireplace Y/N | Yes |
| Above Grade Finished Area | 2201 |
| Laundry Features | Gas Dryer Hookup,Inside,Laundry Room,Main Level,Sink,Washer Hookup |
| Total Bedrooms | 3 |
| Entry Level | 1 |
| Total Baths | 3 |
| SqFt Main | 1765 |
| SqFt Garage | 509 |
| SqFt Upper | 436 |
| Bedroom | 2 |
Exterior Features
| Exterior Amenities | Lawn Maintenance |
|---|---|
| Parking Features | Driveway,Attached Garage,Garage Door Opener,Garage Faces Front,Parking Space(s) |
| Lot Features | Green Area,Level |
| Water Source | City |
| Lot Size Area | 0.13 |
| Foundation Details | Slab |
| Lot Dimensions | 55*100*55*101 |
| Road Surface Type | Concrete,Paved |
| Door Features | Insulated Door(s),Sliding Doors |
| Road Responsibility | Publicly Maintained Road |
| Main Level Garage YN | Yes |
Amenities
- Foreclosure
- Views
- Short Sale
- New Construction
- Adult 55+
- Lease To Own
- No HOA Fees
- Furnished
- Primary On Main
- Air Conditioning
- Seller Finance
- Green
- Fixer Upper
- Horse
- Golf
- Fireplace
- Deck
- Garage
- Basement
- Pool
Property vs Single Family Average in 28677
Price
Year Built
Visits

 All information deemed reliable but not guaranteed. All properties are subject to prior sale, change or withdrawal. Neither listing broker(s) or information provider(s) shall be responsible for any typographical errors, misinformation, misprints and shall be held totally harmless. Listing(s) information is provided for consumer's personal, non-commercial use and may not be used for any purpose other than to identify prospective properties consumers may be interested in purchasing. The data relating
 © 2026 MLS of Goldsboro. All rights reserved. The data is deemed reliable but is not guaranteed accurate by the MLS. All properties are subject to prior sale, change or withdrawal. MLS of Goldsboro, the listing broker(s) nor information provider(s) shall be responsible for any typographical errors, misinformation, and misprints and shall be held totally harmless. Listing information is provided for consumers' personal, non-commercial use and may not be used for any purpose other than to identify
 The data relating to real estate for sale on this website comes in part from the (IDX)Internet Data Exchange Program of the Albemarle Area Association of Realtors, Multiple Listing Service. Real estate listings held by brokerage firms other than the Realtor owner of this website are marked with the Internet Data Exchange logo (IDX) or the Internet Data Exchange brief/thumbnail logo and detailed information about them includes the name of the listing firm.
Information on this website is provided
The data relating to real estate for sale on this website comes in part from the (IDX)Internet Data Exchange Program of the Albemarle Area Association of Realtors, Multiple Listing Service. Real estate listings held by brokerage firms other than the Realtor owner of this website are marked with the Internet Data Exchange logo (IDX) or the Internet Data Exchange brief/thumbnail logo and detailed information about them includes the name of the listing firm.
Information on this website is provided
 Copyright 2026 NCRMLS. All rights reserved. North Carolina Regional Multiple Listing Service, (NCRMLS), provides content displayed here on an as is basis and makes no representations or warranties regarding the provided content, including, but not limited to those of non-infringement, timeliness, accuracy, or completeness. Individuals and companies using information presented are responsible for verification and validation of information they utilize and present to their customers and clients. NCRMLS
 The data relating to real estate on this web site comes in part from the Internet Data Exchange program of Hive MLS LLC, and is updated as of September 22, 2026 1:45 AM UTC All information is deemed reliable but not guaranteed and should be independently verified. All properties are subject to prior sale, change, or withdrawal. Neither listing broker(s) nor eXp Realty in North Carolina Regional Multiple Listing Service shall be responsible for any typographical errors, misinformation, or misprints,
