
New Construction - Primary on Main















Address
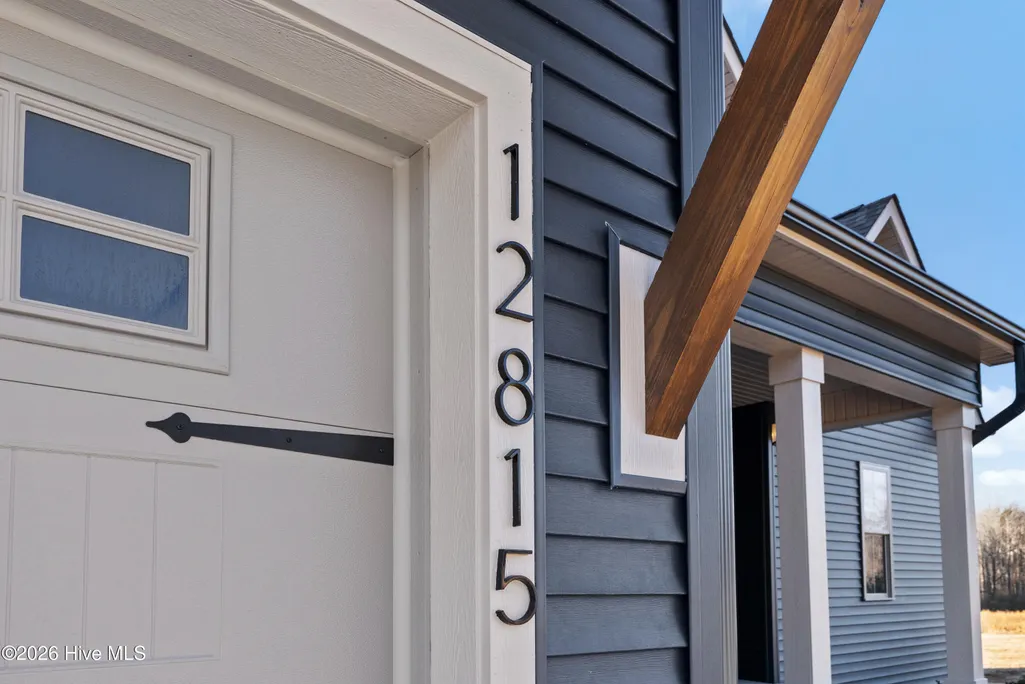
12815 Cricket Cove, Zebulon, NC
Price
$ 600,000
Property Attributes
- ID#100590297
- TypeSingle Family
- Listing Status Active
- CountyFRANKLIN
- CityZebulon
- AreaSanders Grove
- NeighborhoodZebulon
- Zip27597
- StyleSingle Family Residence
- Year Built2026
- Price$ 600,000
- Bedrooms4
- Full Bathrooms3
- Half Bathrooms0
- Sqr Footage2
- Lot Size0.7 Acres
Data Source:
Rocky Mount Area Association Of REALTORS® (RMAAOR) - NCRMLS
Property Description
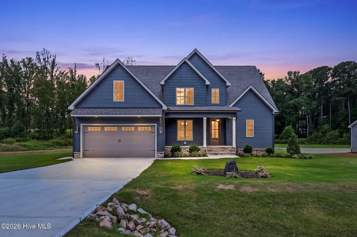
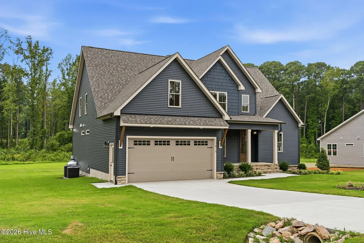
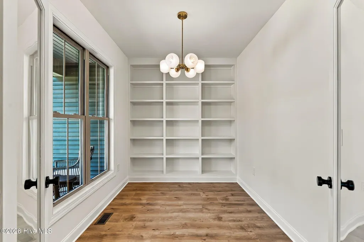
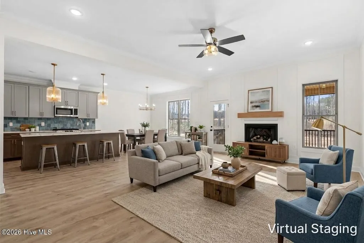
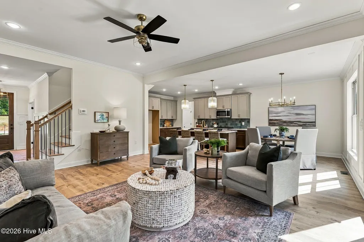
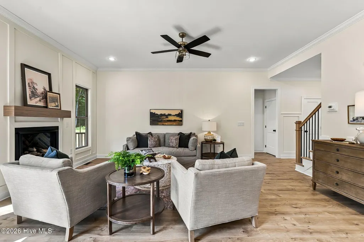
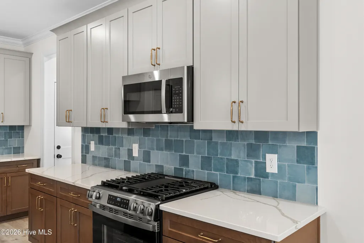
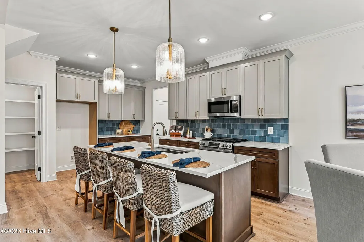
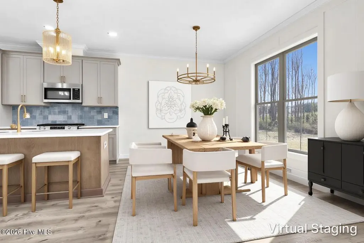
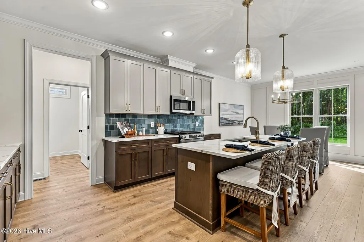
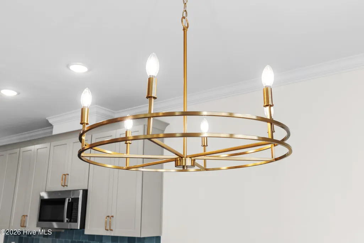
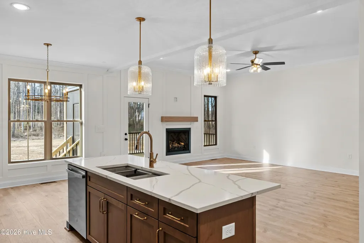
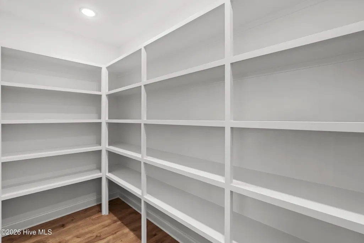
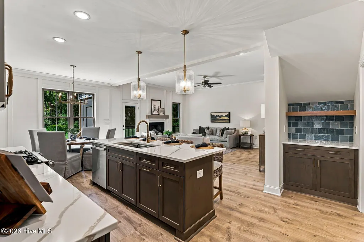
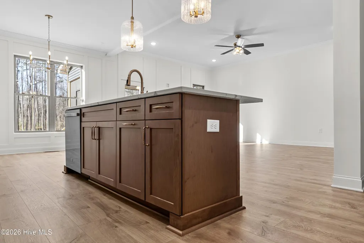
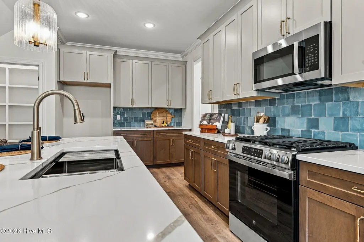
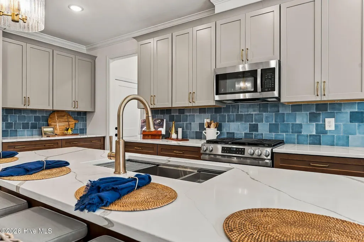
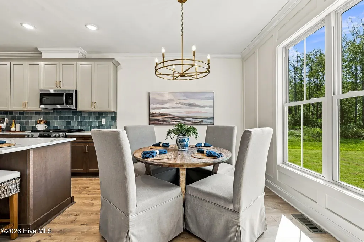
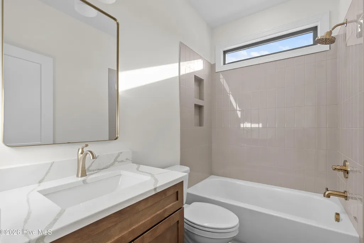
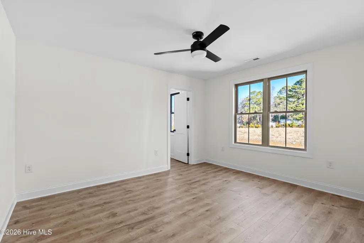
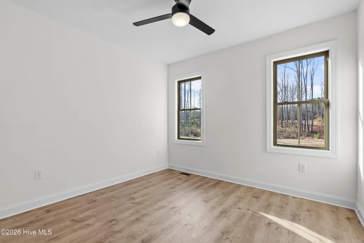
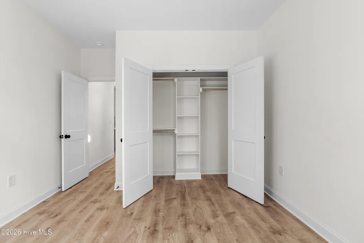
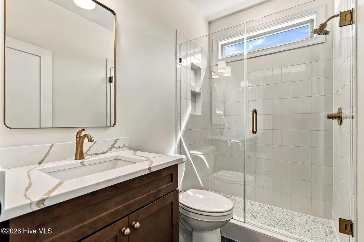
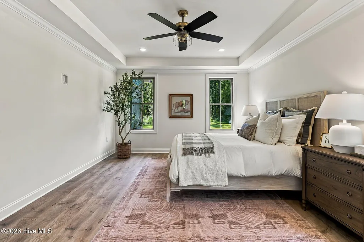
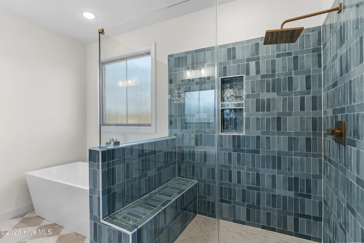
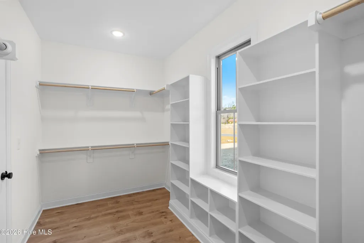
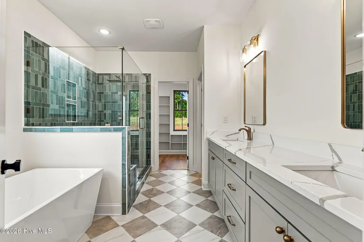
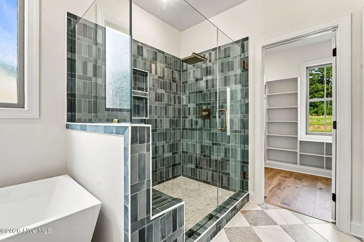
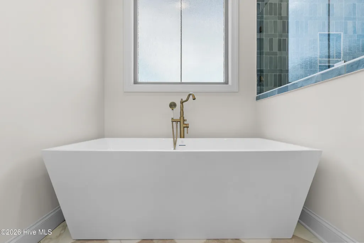
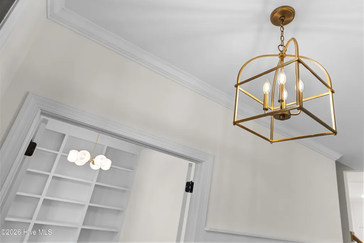
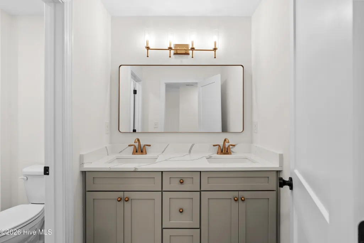
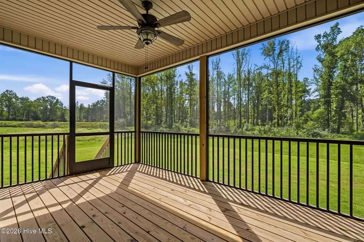
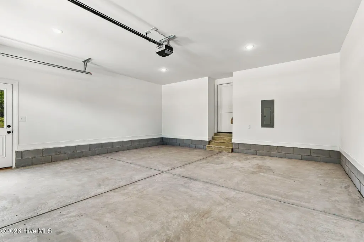
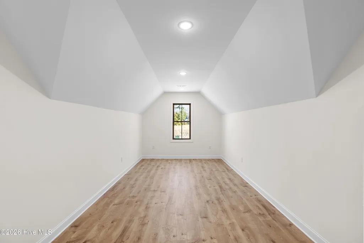
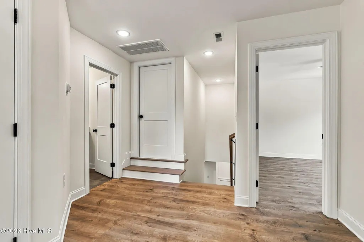
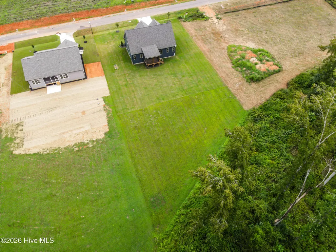
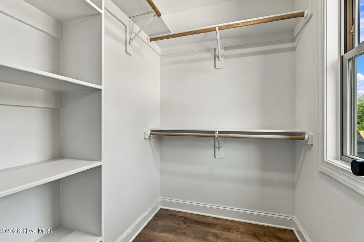
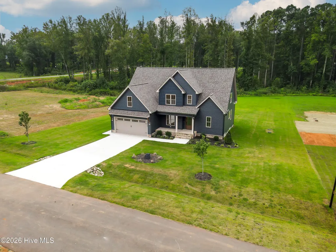
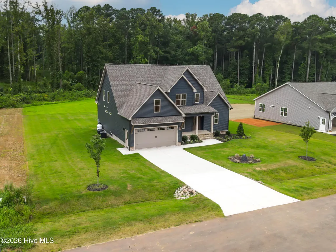
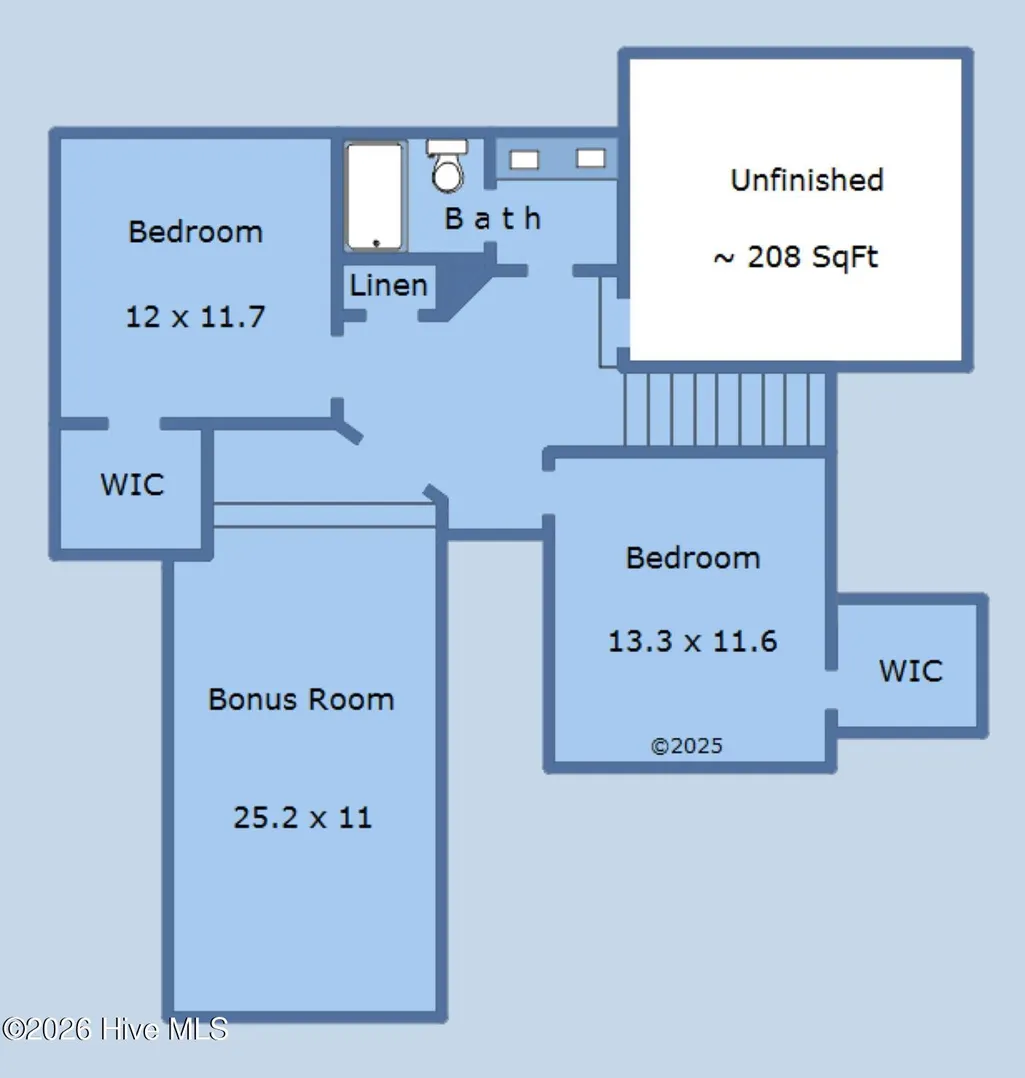
BUILDER OFFERING $15K FOR BUYER TO USE AS THEY CHOOSE! This home delivers the layout buyers keep asking for: a main-level primary suite, second main-level bedroom, dedicated office, open-concept living, and no carpet anywhere. Set on a .698-acre cul-de-sac lot, this 4-bedroom, 3-bath home blends custom finishes, flexible space, and everyday function in one very polished package. The main living area feels bright and open, with LVP flooring throughout, a spacious family room with gas-log fireplace, and seamless flow into the designer kitchen. The kitchen features quartz countertops, a statement tile backsplash, 42-inch custom cabinetry,pendant lighting, stainless steel appliances, a workstation sink, walk-in pantry, and a stylish coffee bar area. The main-level primary suite offers a private retreat with quartz vanities, polished brass finishes, a freestanding tub, and a tiled walk-in shower with elevated designer detail. A second main-level bedroom and full bath add flexibility for guests, work, or multi-use living.Upstairs, you'll find additional bedrooms, a large bonus room, flex space, and walk-in attic storage. Outdoor living is a standout,with a covered front porch, covered rear deck, and generous backyard space with room to enjoy, entertain, or plan future outdoor upgrades. Built with long-term performance in mind, this home includes a sealed crawl space, ZIP exterior sheathing, Tech Shield roof, tankless water heater, and fiber internet availability. Located in Sanders Grove, just minutes from downtown Zebulon with convenient access toward Raleigh and greater Wake County, this home offers the space, style, and new construction comfort buyers want, without sacrificing breathing room.Freshly available in Sanders Grove, this new construction home delivers the layout buyers keep asking for: a main-level primary suite, second main-level bedroom, dedicated office, open-concept living, and no carpet anywhere. Set on a .698-acre cul-de-sac lot, this 4-bedroom, 3-bath home blends custom finishes, flexible space, and everyday function in one very polished package. The main living area feels bright and open, with LVP flooring throughout, a spacious family room with gas-log fireplace, and seamless flow into the designer kitchen. The kitchen features quartz countertops, a statement tile backsplash, 42-inch custom cabinetry,pendant lighting, stainless steel appliances, a workstation sink, walk-in pantry, and a stylish coffee bar area. The main-level primary suite offers a private retreat with quartz vanities, polished brass finishes, a freestanding tub, and a tiled walk-in shower with elevated designer detail. A second main-level bedroom and full bath add flexibility for guests, work, or multi-use living.Upstairs, you'll find additional bedrooms, a large bonus room, flex space, and walk-in attic storage. Outdoor living is a standout,with a covered front porch, covered rear deck, and generous backyard space with room to enjoy, entertain, or plan future outdoor upgrades. Built with long-term performance in mind, this home includes a sealed crawl space, ZIP exterior sheathing, Tech Shield roof, tankless water heater, and fiber internet availability. Located in Sanders Grove, just minutes from downtown Zebulon with convenient access toward Raleigh and greater Wake County, this home offers the space, style, and new construction comfort buyers want, without sacrificing breathing room.
| Elementary School | Middle School | High School |
|---|---|---|
| Bunn Elementary School | Bunn Middle School | Bunn High School |
| Price History | |
|---|---|
| 7/20/2026 | Listed $585,000 |
General Features
| Living Area | 2.71 |
|---|---|
| Heating | Heat Pump,Electric,Zoned |
| Cooling | Central Air,Zoned,Ceiling Fan(s),Heat Pump |
| Utilities | Cable High Speed |
| Possession | Close Of Escrow,At Closing |
| Roof | Shingle |
| Appliances | Self Cleaning Oven,Dishwasher,Electric Range |
| HOA Fee | 750.0 |
| Garage Spaces | 2.0 |
| Patio/Porch Features | Screened,Front Porch,Rear Porch |
| Construction Materials | Shake Siding,Concrete,Brick Veneer,Stone,Vinyl Siding,Wood Frame |
| Year Built | 2026 |
| View | See Remarks |
| Levels | Two |
| Property Subtype | Single Family Residence |
| Parcel Number | 051576 |
| Assoc Fee Paid Per | Annually |
| County | Franklin |
| Operating Expense | 0.0 |
| New Construction | Yes |
| Property Type | Residential |
| In City Limits? (Y/N) | No |
| Association Amenities | Maintenance Common Areas,Management |
| HOA | Yes |
| Attached Garage | Yes |
| Subdivision Name | Sanders Grove |
| Garage Y/N | Yes |
| Total Rooms | 9 |
| Full Baths | 3 |
| Status | Active |
| Directions | 12667 Sanders Road,Zebulon. From US-64 East,Take exit 442,Right on Tant Rd,Continue onto Rocky Cross Rd,Right on Burgess Rd,Right onto Sanders Rd,Sanders Grove will be on your Right. Take second lef |
| High School | Bunn |
| City | Zebulon |
| Association Name | Sanders Grove |
| Lot Size Units | Acres |
| Lot Size Square Feet | 30492.0 |
| Carport Spaces | 0.0 |
| Carport Y/N | No |
| Elementary School | Bunn |
| Property Attached Y/N | No |
| Land Lease Y/N | No |
| Home Warranty Y/N | No |
| Middle/Junior High School | Bunn |
| Property Condition | New Construction |
| Lease Considered Y/N | No |
| Structure Type | Wood Frame,Stick Built |
| Living Area Units | Square Feet |
| Standard Status | Active |
| Tax Lot | 22 |
| Legal Description | Lot 22 Sanders Grove |
Interior Features
| Interior Amenities | Master Downstairs,Walk-in Closet(s),Tray Ceiling(s),High Ceilings,Entrance Foyer,Kitchen Island,Ceiling Fan(s),Pantry,Walk-in Shower,Built-in Features,Walk-In Closet(s) |
|---|---|
| Basement | Crawl Space |
| Flooring | LVT/LVP,Tile |
| Water Heater | Electric |
| Total Fireplaces | 1 |
| Master Bed Level | Primary Living Area |
| Total Stories | 2 |
| Basement (Y/N) | No |
| Air Conditioning Y/N | Yes |
| Heating Y/N | Yes |
| Fireplace Y/N | Yes |
| Laundry Features | Dryer Hookup,Washer Hookup,Laundry Room,Utility Sink |
| Total Bedrooms | 4 |
| Attic Features | Floored,Walk-In |
| Entry Level | 1 |
| Room Type | Family Room,Dining Area,Dining Room,Master Bedroom,Bedroom 1,Bedroom 2,Bedroom 3,Office,Bonus Room,Laundry,Other |
| Total Baths | 3 |
| Living Area Range | 0 - 200 |
| SmokingYN | No |
Exterior Features
| Exterior Amenities | Cluster Mailboxes |
|---|---|
| Exterior Finish | Brick Veneer,Stone,Vinyl Siding,Shake Siding |
| Fencing | None |
| Parking Features | Garage Faces Front,Garage Door Opener,Paved,Garage |
| Lot Features | Cul-De-Sac,Cleared |
| Water Source | Well |
| Total Parking | 4.0 |
| Lot Size Area | 0.7 |
| Foundation Details | Block,Concrete Perimeter,Crawl Space |
| Spa | No |
| Building Area Total | 2.71 |
| Lot Size Acres | 0.7 |
| Frontage Type | See Remarks |
| Waterfront Y/N | No |
| Road Frontage Type | Maintained,Asphalt |
| Crops Included Y/N | No |
| Horse Y/N | No |
Amenities
- Foreclosure
- Views
- Short Sale
- New Construction
- Adult 55+
- Lease To Own
- No HOA Fees
- Furnished
- Primary On Main
- Air Conditioning
- Seller Finance
- Green
- Fixer Upper
- Horse
- Golf
- Fireplace
- Deck
- Garage
- Basement
- Pool
Property vs Single Family Average in 27597
Price
Year Built
Visits
 All information deemed reliable but not guaranteed. All properties are subject to prior sale, change or withdrawal. Neither listing broker(s) or information provider(s) shall be responsible for any typographical errors, misinformation, misprints and shall be held totally harmless. Listing(s) information is provided for consumer's personal, non-commercial use and may not be used for any purpose other than to identify prospective properties consumers may be interested in purchasing. The data relating
 Canopy MLS® Copyright ©2026 All rights reserved.
 © 2026 MLS of Goldsboro. All rights reserved. The data is deemed reliable but is not guaranteed accurate by the MLS. All properties are subject to prior sale, change or withdrawal. MLS of Goldsboro, the listing broker(s) nor information provider(s) shall be responsible for any typographical errors, misinformation, and misprints and shall be held totally harmless. Listing information is provided for consumers' personal, non-commercial use and may not be used for any purpose other than to identify
 The data relating to real estate for sale on this website comes in part from the (IDX)Internet Data Exchange Program of the Albemarle Area Association of Realtors, Multiple Listing Service. Real estate listings held by brokerage firms other than the Realtor owner of this website are marked with the Internet Data Exchange logo (IDX) or the Internet Data Exchange brief/thumbnail logo and detailed information about them includes the name of the listing firm.
Information on this website is provided
The data relating to real estate for sale on this website comes in part from the (IDX)Internet Data Exchange Program of the Albemarle Area Association of Realtors, Multiple Listing Service. Real estate listings held by brokerage firms other than the Realtor owner of this website are marked with the Internet Data Exchange logo (IDX) or the Internet Data Exchange brief/thumbnail logo and detailed information about them includes the name of the listing firm.
Information on this website is provided
 Copyright 2026 NCRMLS. All rights reserved. North Carolina Regional Multiple Listing Service, (NCRMLS), provides content displayed here on an as is basis and makes no representations or warranties regarding the provided content, including, but not limited to those of non-infringement, timeliness, accuracy, or completeness. Individuals and companies using information presented are responsible for verification and validation of information they utilize and present to their customers and clients. NCRMLS
 The data relating to real estate on this web site comes in part from the Internet Data Exchange program of Hive MLS LLC, and is updated as of September 22, 2026 1:45 AM UTC All information is deemed reliable but not guaranteed and should be independently verified. All properties are subject to prior sale, change, or withdrawal. Neither listing broker(s) nor eXp Realty in North Carolina Regional Multiple Listing Service shall be responsible for any typographical errors, misinformation, or misprints,
