
New Construction - Golf Course - Primary on Main



Address
725 Thrush Drive, Vass, NC
Price
$ 389,580
Property Attributes
- ID#100606090
- TypeSingle Family
- Listing Status Active
- CountyMOORE
- CityVass
- AreaWoodlake
- NeighborhoodVass
- Zip28394
- StyleSingle Family Residence
- Year Built2026
- Price$ 389,580
- Bedrooms4
- Full Bathrooms2
- Half Bathrooms1
- Sqr Footage1906
- Lot Size0.17 Acres
Data Source:
Mid-Carolina Regional AOR - NCRMLS
Property Description
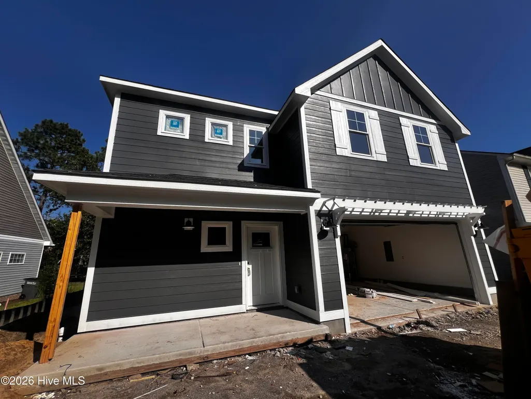
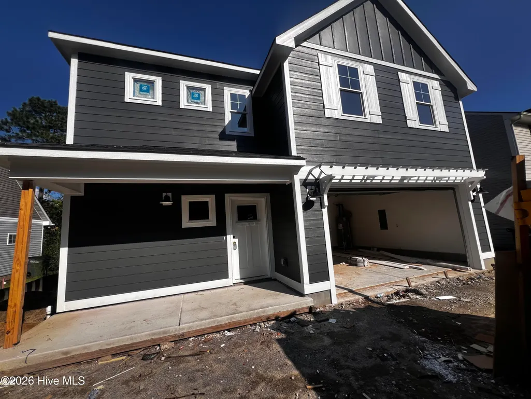
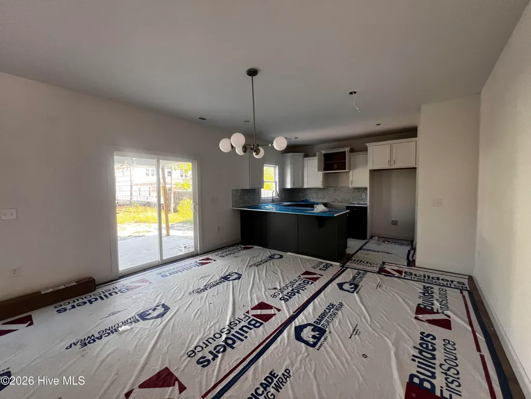
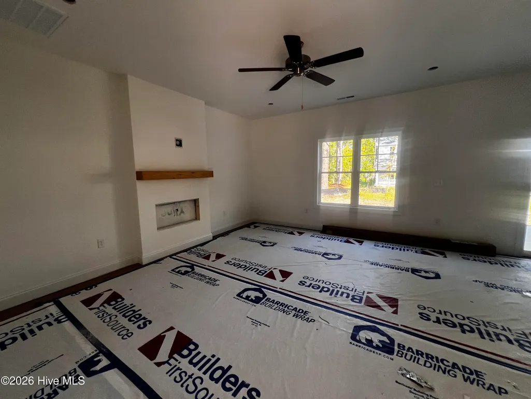
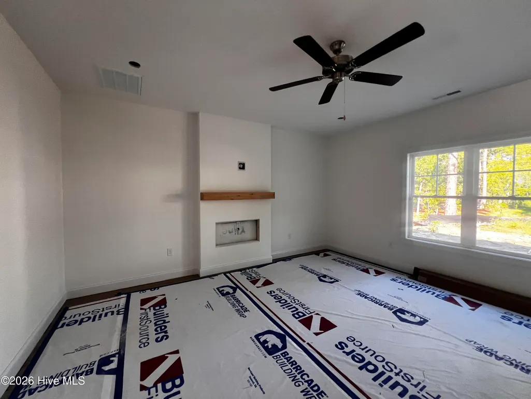
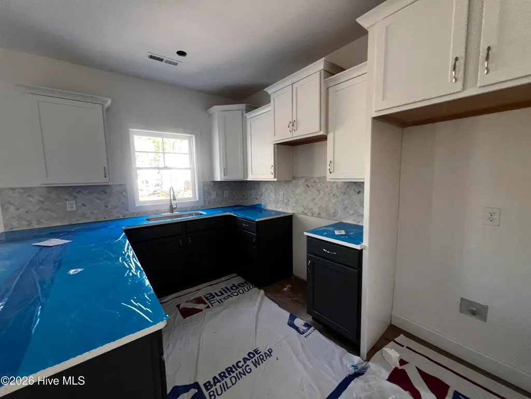
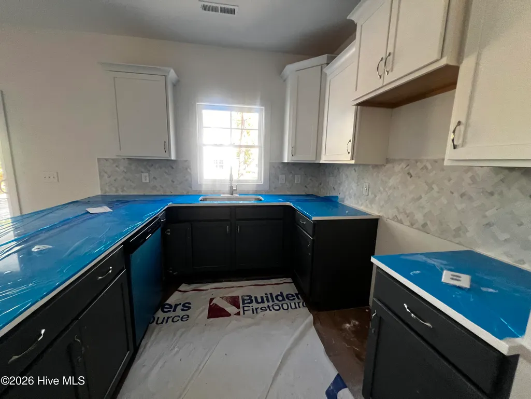
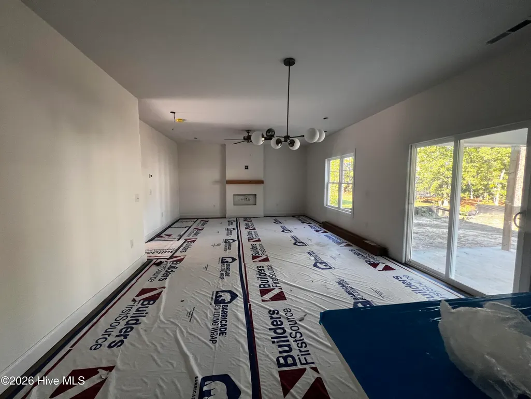
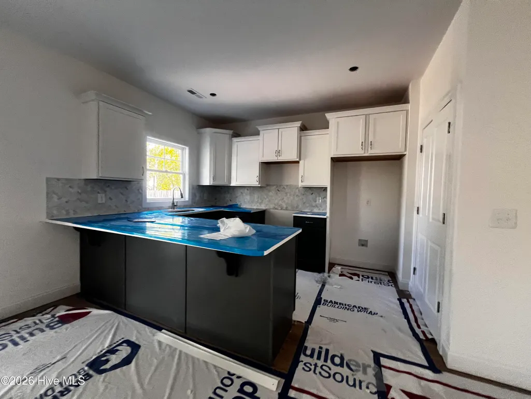
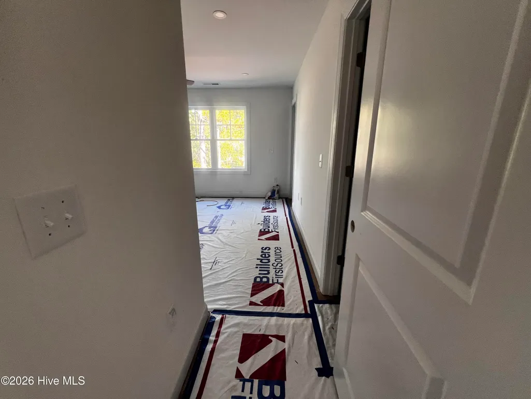
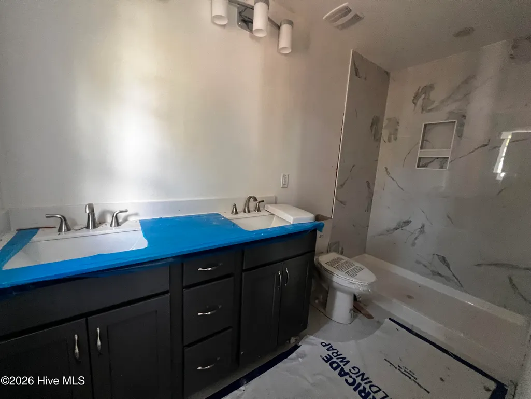
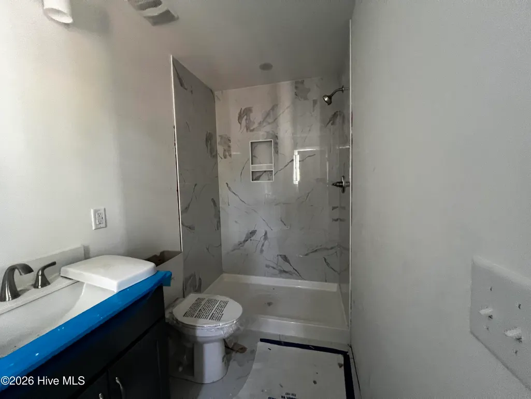
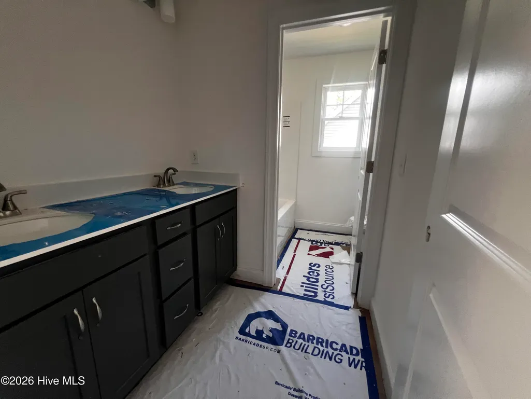
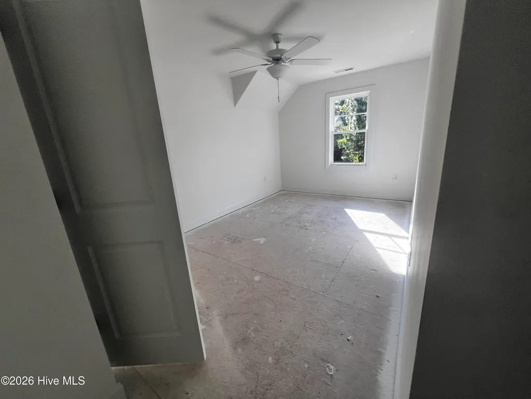
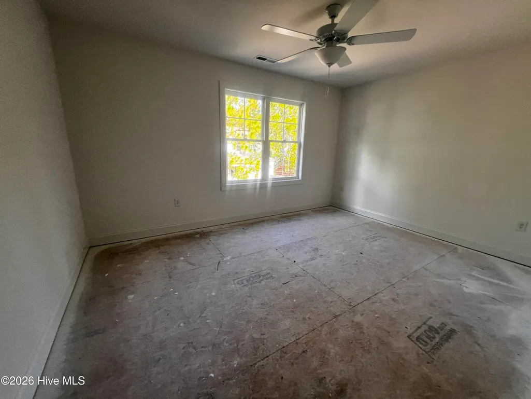
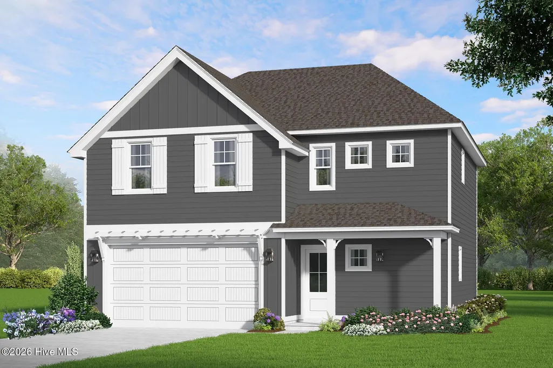
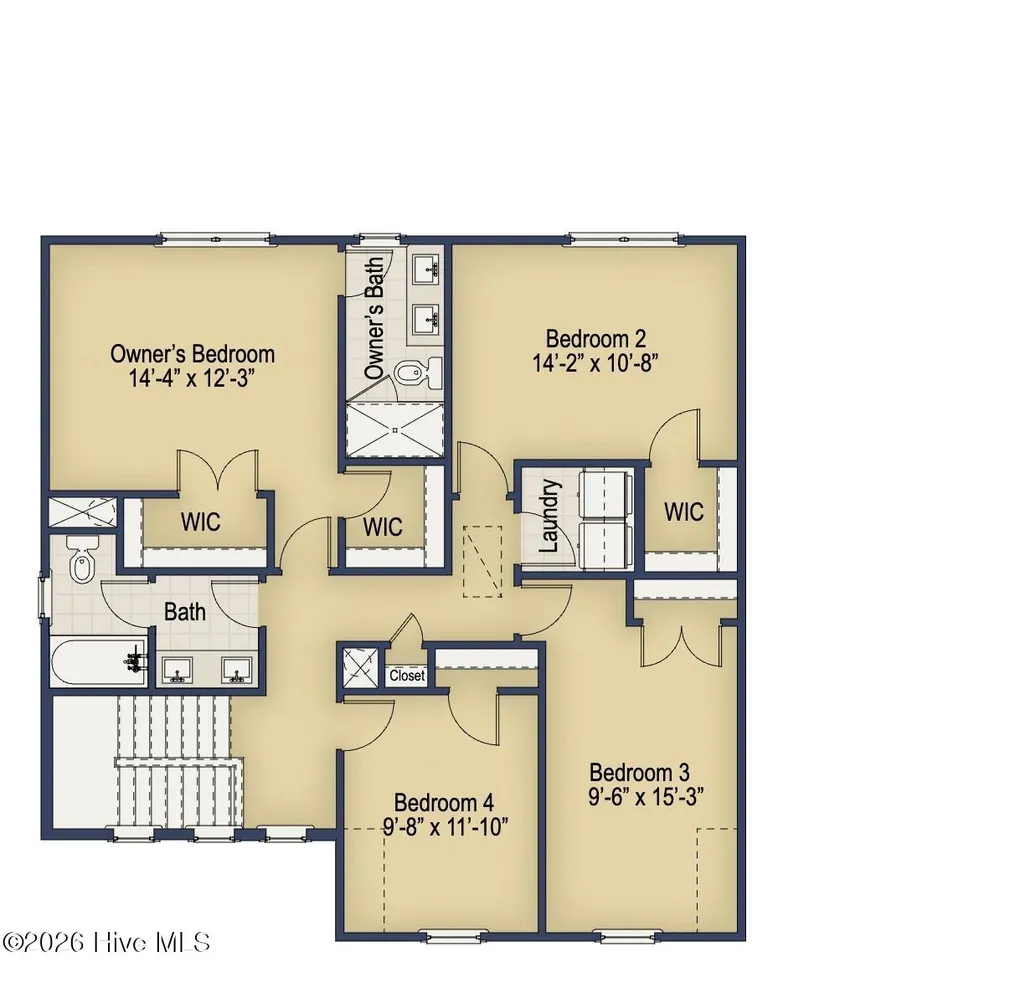
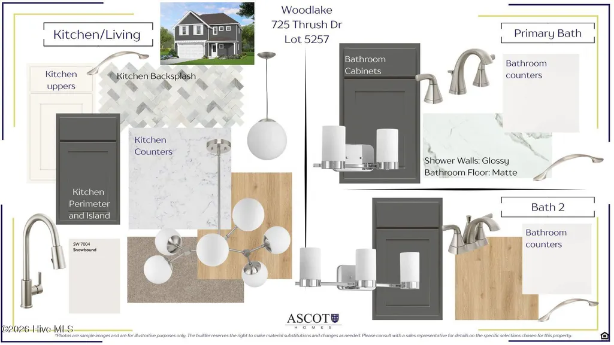
Up to $15,000 use as you choose Builder Incentive!* Apply it toward an interest rate buydown or closing costs. Must close on or before 12/31/26. The Lyon is a thoughtfully designed two-story single-family home offering 1,906 square feet, 4 bedrooms, and 2.5 bathrooms in one of our amenity rich and conveniently located communities right off 690! The welcoming front porch opens to a cozy foyer that leads into a functional mudroom with built-in drop zone, perfect for keeping coats, shoes, and daily essentials organized. Just off the mudroom is a private powder room, thoughtfully placed for guests. The main living area features an open-concept layout with a spacious living room, dedicated dining area, and a well-appointed kitchen designed for both entertaining and daily life. The kitchen includes a gracious island with seating overhang, ample cabinet storage, generous counter space, and a walk-in pantry -- creating a layout that's equal parts stylish and practical. Large windows and rear access lead to an optional covered patio, extending the living space outdoors. Upstairs, the owner's suite offers a peaceful retreat with a walk-in closet and a private bathroom featuring a dual vanity and tiled shower. Three additional bedrooms, a full hall bathroom, and a conveniently located upstairs laundry room complete the second floor, making everyday routines effortless. With its efficient layout, flexible options, and modern flow, The Lyon home plan delivers comfort, functionality, and timeless appeal and located in a community designed to keep you and the kids entertained. Come check out what this home and the Woodlake Community have to offer today!Visit Woodlake CC website for more info on membership/amenities which are not included in HOA dues & Lake Surf restoration info: https://woodlakecountryclubnc.com/
| Elementary School | Middle School | High School |
|---|---|---|
| Vass Lakeview Elementary | Crain's Creek Middle | Union Pines High |
| Price History | |
|---|---|
| 9/25/2026 | Listed $389,580 |
General Features
| Living Area | 1906.0 |
|---|---|
| Heating | Fireplace(s),Electric,Heat Pump,Zoned |
| Cooling | Central Air,Zoned,Ceiling Fan(s) |
| Utilities | Sewer Connected,Water Connected,High Speed Internet |
| Possession | Close Of Escrow,At Closing |
| Roof | Architectural Shingle |
| Appliances | Built-In Microwave,Dishwasher,Electric Range |
| Zoning | GC-WL |
| HOA Fee | 1200.0 |
| Garage Spaces | 2.0 |
| Patio/Porch Features | Covered,Patio,Front Porch,Rear Porch |
| Construction Materials | Fiber Cement,Wood Frame |
| Year Built | 2026 |
| View | See Remarks |
| Levels | Two |
| Property Subtype | Single Family Residence |
| Tax Year | 2025 |
| Parcel Number | 00044722 |
| HomeWarrantyAmount | 0.0 |
| Assoc Fee Paid Per | Annually |
| County | Moore |
| Operating Expense | 0.0 |
| New Construction | Yes |
| Property Type | Residential |
| In City Limits? (Y/N) | No |
| Association Amenities | Basketball Court,Clubhouse,Community Pool,Fitness Center,Gated,Golf Course,Jogging Path,Maintenance Common Areas,Maintenance Roads,Management,Marina,Park,Pickleball,Picnic Area,Playground,Restaurant, |
| HOA | Yes |
| Attached Garage | Yes |
| Subdivision Name | Woodlake |
| Garage Y/N | Yes |
| Total Rooms | 7 |
| Full Baths | 2 |
| Status | Active |
| Directions | From Fayetteville turn right off 690,From #1 Moore Co. turn left off 690 onto McLaughlin Rd then right into Woodlake (P4109). Upon entering the main gate on Woodlake Blvd turn right onto Riverbirch D |
| High School | Union Pines High |
| City | Vass |
| Association Name | Woodlake CC POA |
| High School District | Moore County Schools |
| Lot Size Units | Acres |
| Lot Size Square Feet | 7212.0 |
| Carport Spaces | 0.0 |
| Carport Y/N | No |
| Elementary School | Vass Lakeview Elementary |
| Property Attached Y/N | No |
| Land Lease Y/N | No |
| Home Warranty Y/N | Yes |
| Middle/Junior High School | Crain's Creek Middle |
| Property Condition | New Construction,Under Construction |
| Lease Considered Y/N | No |
| Virtual Tour | https://zillow.com/view-imx/a9dbcff0-37b7-489f-a978-9892ab8fc36b?initialViewType=pano&setAttribution=mls&utm_source=dashboard&wl=1 |
| Structure Type | Wood Frame,Stick Built |
| Living Area Units | Square Feet |
| Standard Status | Active |
| Tax Assessed Value | 116990 |
| Tax Lot | 5257 |
| Legal Description | WOODLAKE CC LOT 5257 SEC 11 PAGE 5 |
Interior Features
| Interior Amenities | Walk-in Closet(s),Tray Ceiling(s),Entrance Foyer,Mud Room,Kitchen Island,Ceiling Fan(s),Pantry,Walk-in Shower,Eat-in Kitchen,Walk-In Closet(s),Wired for Data |
|---|---|
| Basement | None |
| Flooring | LVT/LVP,Carpet |
| Water Heater | Electric |
| Master Bed Level | Non Primary Living Area |
| Total Stories | 2 |
| Basement (Y/N) | No |
| Air Conditioning Y/N | Yes |
| Heating Y/N | Yes |
| Fireplace Y/N | Yes |
| Half Baths | 1 |
| Laundry Features | Laundry Room |
| Total Bedrooms | 4 |
| Entry Level | 1 |
| Room Type | Master Bedroom,Bedroom 2,Bedroom 3,Bedroom 4,Dining Area,Dining Room,Living Room |
| Total Baths | 3 |
| Living Area Range | 1800 - 1999 |
| SmokingYN | No |
Exterior Features
| Exterior Finish | Fiber Cement |
|---|---|
| Fencing | None |
| Parking Features | Garage Faces Front,Concrete,Garage Door Opener,Garage |
| Lot Features | Interior Lot,Recreation Nearby,Shopping Nearby |
| Total Parking | 2.0 |
| Lot Size Area | 0.17 |
| Foundation Details | Combination,Block,Slab |
| Spa | No |
| Building Area Total | 1906.0 |
| Lot Dimensions | 60.09x120.06x59.97x120.21 |
| Lot Size Acres | 0.17 |
| Road Surface Type | Paved |
| Frontage Type | See Remarks |
| Waterfront Y/N | No |
| Road Frontage Type | Private Road,Paved |
| Crops Included Y/N | No |
| Horse Y/N | No |
Amenities
- Foreclosure
- Views
- Short Sale
- New Construction
- Adult 55+
- Lease To Own
- No HOA Fees
- Furnished
- Primary On Main
- Air Conditioning
- Seller Finance
- Green
- Fixer Upper
- Horse
- Golf
- Fireplace
- Deck
- Garage
- Basement
- Pool
Property vs Single Family Average in 28394
Price
Year Built
 All information deemed reliable but not guaranteed. All properties are subject to prior sale, change or withdrawal. Neither listing broker(s) or information provider(s) shall be responsible for any typographical errors, misinformation, misprints and shall be held totally harmless. Listing(s) information is provided for consumer's personal, non-commercial use and may not be used for any purpose other than to identify prospective properties consumers may be interested in purchasing. The data relating
 Canopy MLS® Copyright ©2026 All rights reserved.
 © 2026 MLS of Goldsboro. All rights reserved. The data is deemed reliable but is not guaranteed accurate by the MLS. All properties are subject to prior sale, change or withdrawal. MLS of Goldsboro, the listing broker(s) nor information provider(s) shall be responsible for any typographical errors, misinformation, and misprints and shall be held totally harmless. Listing information is provided for consumers' personal, non-commercial use and may not be used for any purpose other than to identify
 The data relating to real estate for sale on this website comes in part from the (IDX)Internet Data Exchange Program of the Albemarle Area Association of Realtors, Multiple Listing Service. Real estate listings held by brokerage firms other than the Realtor owner of this website are marked with the Internet Data Exchange logo (IDX) or the Internet Data Exchange brief/thumbnail logo and detailed information about them includes the name of the listing firm.
Information on this website is provided
The data relating to real estate for sale on this website comes in part from the (IDX)Internet Data Exchange Program of the Albemarle Area Association of Realtors, Multiple Listing Service. Real estate listings held by brokerage firms other than the Realtor owner of this website are marked with the Internet Data Exchange logo (IDX) or the Internet Data Exchange brief/thumbnail logo and detailed information about them includes the name of the listing firm.
Information on this website is provided
 Copyright 2026 NCRMLS. All rights reserved. North Carolina Regional Multiple Listing Service, (NCRMLS), provides content displayed here on an as is basis and makes no representations or warranties regarding the provided content, including, but not limited to those of non-infringement, timeliness, accuracy, or completeness. Individuals and companies using information presented are responsible for verification and validation of information they utilize and present to their customers and clients. NCRMLS
 The data relating to real estate on this web site comes in part from the Internet Data Exchange program of Hive MLS LLC, and is updated as of September 25, 2026 2:12 AM UTC All information is deemed reliable but not guaranteed and should be independently verified. All properties are subject to prior sale, change, or withdrawal. Neither listing broker(s) nor eXp Realty in North Carolina Regional Multiple Listing Service shall be responsible for any typographical errors, misinformation, or misprints,
