
Primary on Main


Address
619 Pitts Chapel Road, Elizabeth City, NC
Price
$ 439,000
Property Attributes
- ID#100605090
- TypeSingle Family
- Listing Status Active
- CountyPASQUOTANK
- CityElizabeth City
- NeighborhoodElizabeth City
- Zip27909
- StyleSingle Family Residence
- Year Built1995
- Taxes$ 1742
- Price$ 439,000
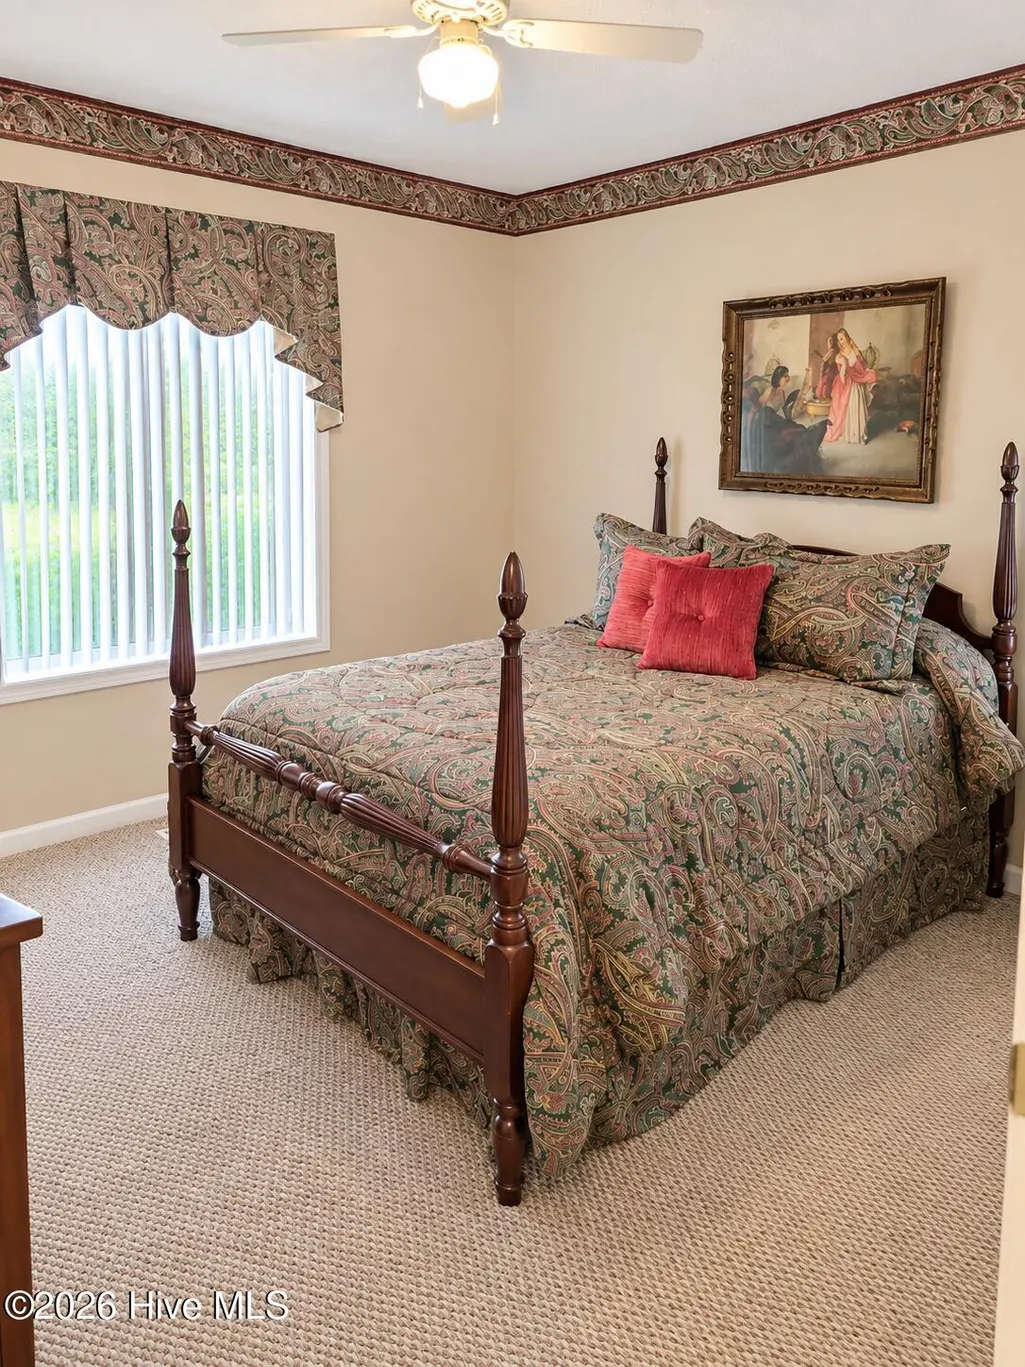
- Bedrooms3
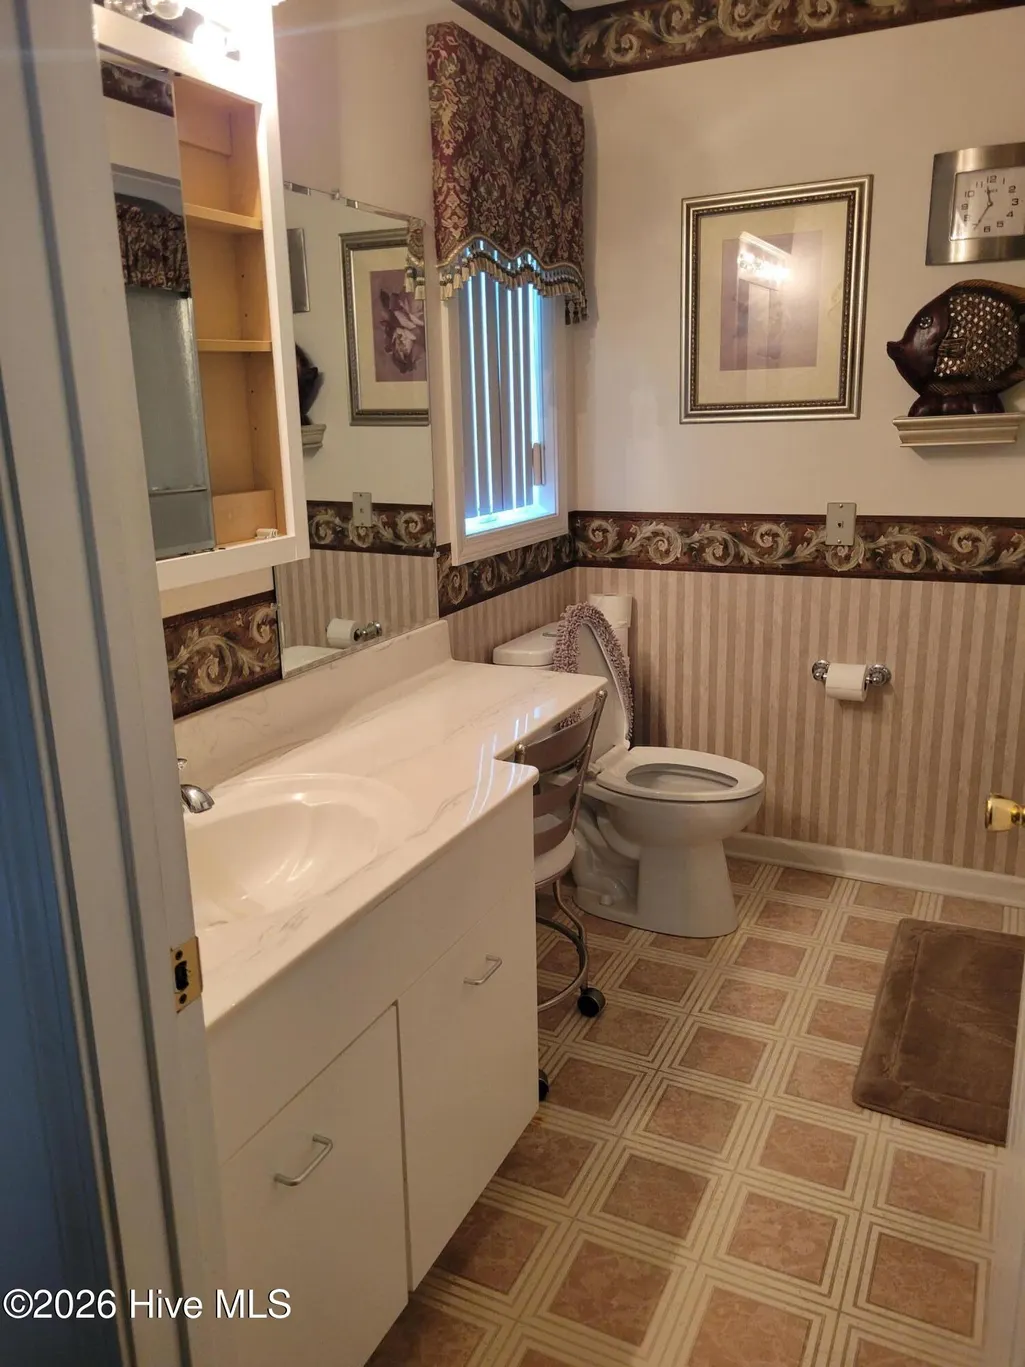
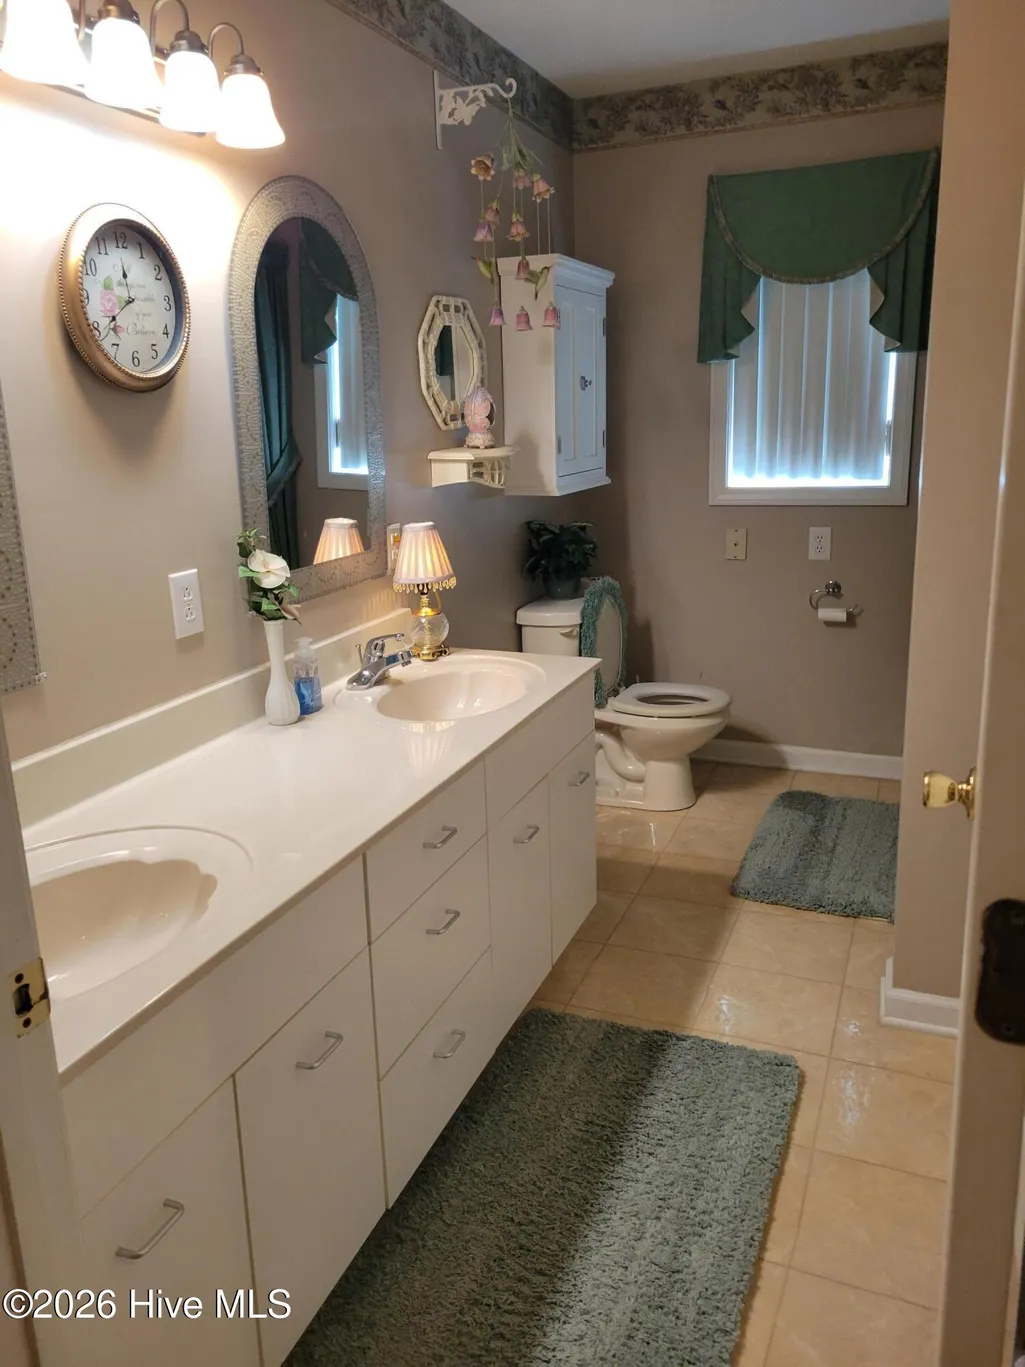
- Full Bathrooms3
- Half Bathrooms0
- Sqr Footage2085
- Lot Size0.71 Acres
Data Source:
Albemarle Area AOR - NCRMLS
Property Description
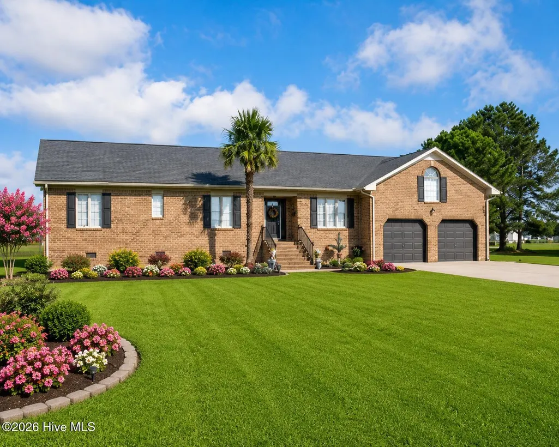
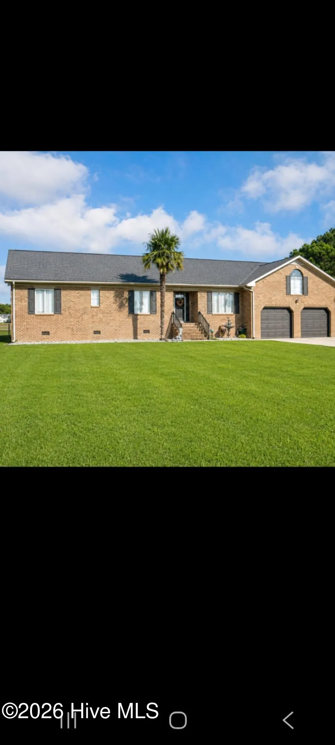
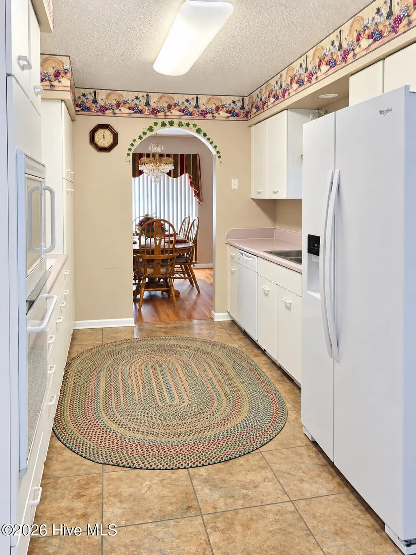
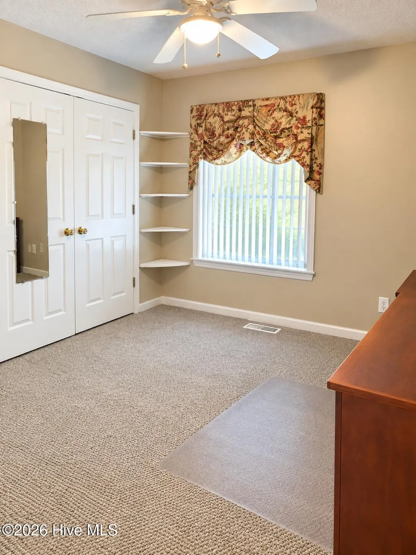
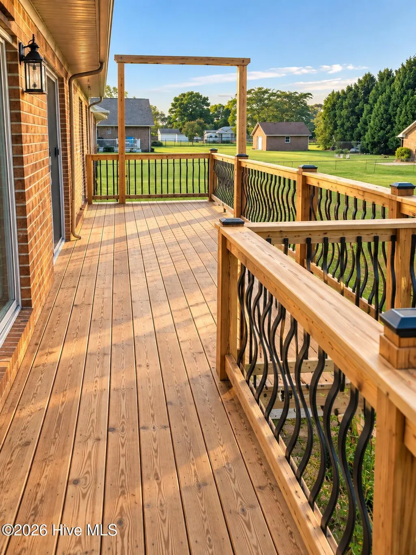
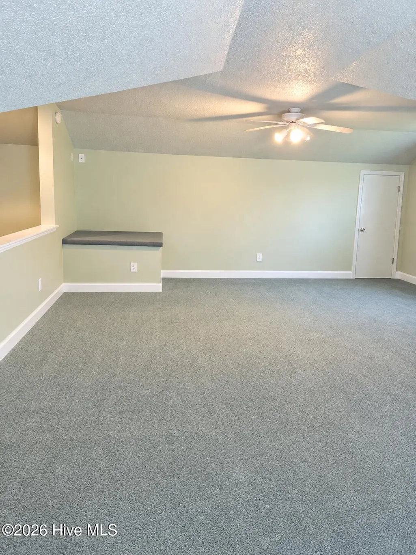
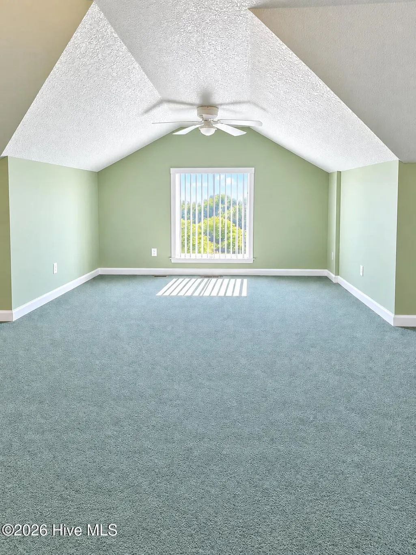
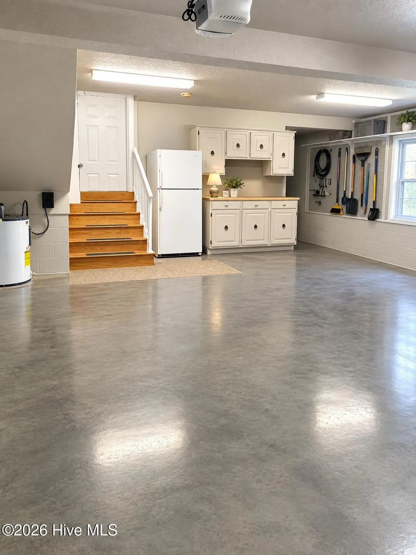
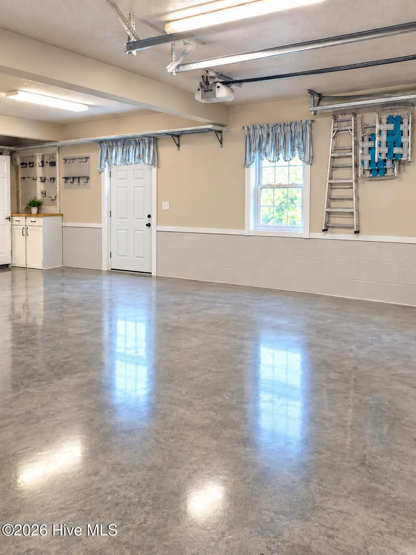
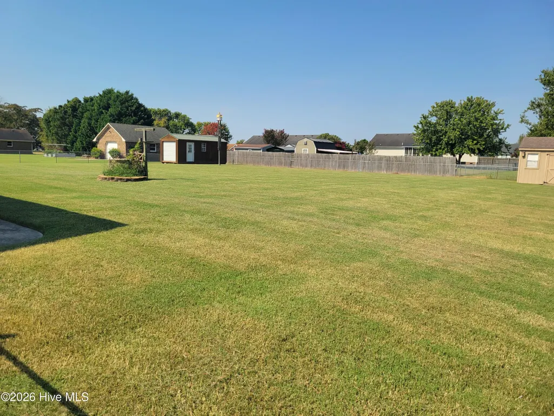
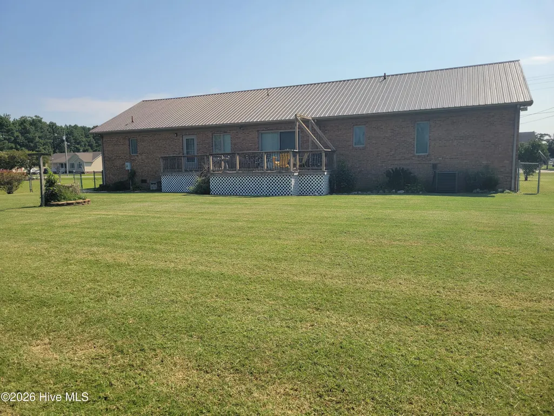
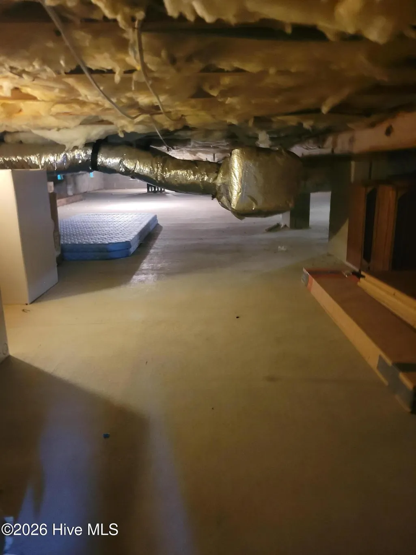
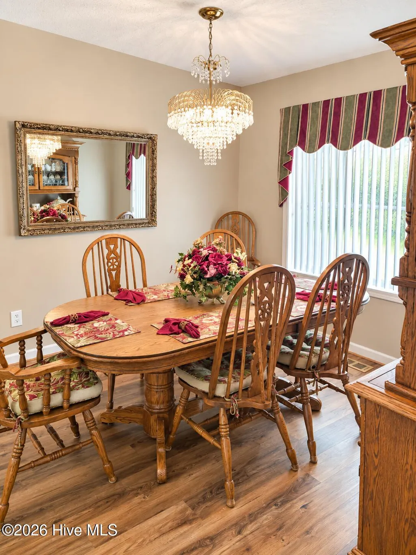
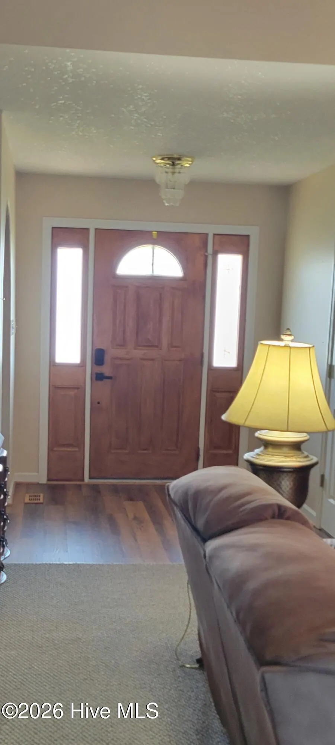
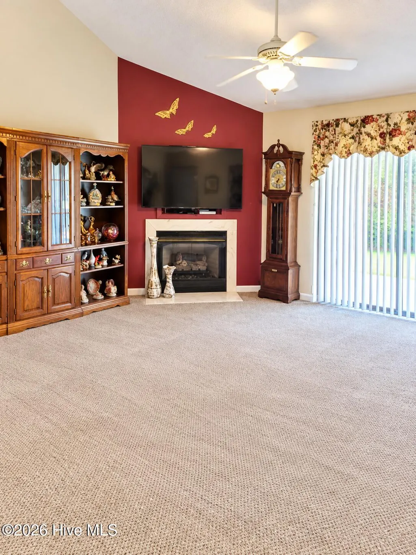
WOW,WOW,WOW. This beautiful well maintained home is up for grabs. New metal roof (2025) that will last for years. New A/C unit put in in 2026. Many of upgrades throughout this home. Home offers 3 nice sized bedrooms, 3 full baths. Beautiful formal dining room and a great Livingroom/Den. Kitchen over looks Den for great entertaining. The finished room over the garage is huge offering storage with Cedar walls and a brand new mini split for comfort and control. The nice new deck on the back gives you peace and quiet while admiring the beautiful fenced in backyard. The oversized garage has plenty of room for 2 vehicles plus a little work area. Access to crawl space is in the garage and the floor is cement with lots of lighting. Handicap doors throughout this home for that extra room. This home is just minutes from the Coast Guard Base and 5 to 10 min from great shopping in our downtown area but yet far enough from city limits.
| Elementary School | Middle School | High School |
|---|---|---|
| Pasquotank Elementary | River Road Middle School | Northeastern High School |
| Price History | |
|---|---|
| 9/21/2026 | Listed $439,000 |
General Features
| Living Area | 2085.0 |
|---|---|
| Heating | Heat Pump,Fireplace Insert,Electric |
| Cooling | Central Air,Wall/Window Unit(s),Ceiling Fan(s),Heat Pump |
| Utilities | Cable Available,Water Connected |
| Possession | Close Of Escrow,At Closing |
| Roof | Metal |
| Appliances | Electric Oven,Electric Cooktop,Refrigerator |
| Zoning | R-25 |
| Garage Spaces | 4.0 |
| Patio/Porch Features | Deck |
| Pool Features | None |
| Security Features | Smoke Detector(s) |
| Construction Materials | Brick Veneer,Wood Frame |
| Year Built | 1995 |
| View | See Remarks |
| Levels | One and One Half |
| Property Subtype | Single Family Residence |
| Tax Year | 2023 |
| Taxes | 1742.98 |
| Parcel Number | 8921 092277 |
| Waterfront Features | None |
| Accessibility | Accessible Full Bath,Accessible Doors,Accessible Bedroom |
| County | Pasquotank |
| Operating Expense | 0.0 |
| New Construction | No |
| Property Type | Residential |
| In City Limits? (Y/N) | No |
| HOA | No |
| Attached Garage | Yes |
| Subdivision Name | None |
| Garage Y/N | Yes |
| Other Structures | Shed(s),Outbuilding |
| Total Rooms | 7 |
| Full Baths | 3 |
| Status | Active |
| Directions | Coming through Elizabeth city from the Halstead extension. you will pass through a light at Lowes a light at Walkers ave. and Halstead. Continue through 4 more lights and you will take a right at li |
| High School | Northeastern High School |
| City | Elizabeth City |
| Lot Size Units | Acres |
| Lot Size Square Feet | 30928.0 |
| Carport Spaces | 0.0 |
| Carport Y/N | No |
| Elementary School | Pasquotank Elementary |
| Property Attached Y/N | No |
| Land Lease Y/N | No |
| Home Warranty Y/N | No |
| Middle/Junior High School | River Road Middle School |
| Property Condition | UpdatedRemodeled |
| Lease Considered Y/N | No |
| Structure Type | Wood Frame,Stick Built |
| Living Area Units | Square Feet |
| Standard Status | Active |
| Tax Assessed Value | 257900 |
| Legal Description | Map:p92,53 PIN#8921092277 |
Interior Features
| Interior Amenities | Walk-in Closet(s),Ceiling Fan(s),Cedar Closet(s),Eat-in Kitchen,Gas Log,Walk-In Closet(s) |
|---|---|
| Basement | Crawl Space |
| Flooring | Carpet,Laminate |
| Furnished Y/N | Negotiable |
| Water Heater | Electric |
| Fireplace Features | Gas Log |
| Master Bed Level | Primary Living Area |
| Total Stories | 1 |
| Basement (Y/N) | No |
| Air Conditioning Y/N | Yes |
| Heating Y/N | Yes |
| Window Features | Storm Window(s) |
| Fireplace Y/N | Yes |
| Laundry Features | Dryer Hookup,Washer Hookup,Laundry Room |
| Total Bedrooms | 3 |
| Attic Features | Access Only,Floored - Partial,Walk-In |
| Entry Level | 1 |
| Room Type | Living Room,Dining Room,Bedroom 1,Bedroom 2,Bedroom 3,Dining Area,Fnshd Room over Garage |
| Unit Type | 3 Bedroom |
| Total Baths | 3 |
| Living Area Range | 2000 - 2199 |
| SmokingYN | No |
Exterior Features
| Exterior Amenities | Gas Log |
|---|---|
| Exterior Finish | Brick Veneer |
| Fencing | Chain Link,Back Yard |
| Parking Features | Workshop in Garage,Garage Faces Front,Garage Door Opener |
| Water Source | County Water |
| Total Parking | 4.0 |
| Lot Size Area | 0.71 |
| Foundation Details | Block,Crawl Space |
| Spa | No |
| Building Area Total | 2085.0 |
| Lot Dimensions | 138x222x138x223 |
| Lot Size Acres | 0.71 |
| Road Surface Type | Paved |
| Frontage Type | See Remarks |
| Waterfront Y/N | No |
| Road Frontage Type | Maintained,Paved |
| Crops Included Y/N | No |
| Horse Y/N | No |
Amenities
- Foreclosure
- Views
- Short Sale
- New Construction
- Adult 55+
- Lease To Own
- No HOA Fees
- Furnished
- Primary On Main
- Air Conditioning
- Seller Finance
- Green
- Fixer Upper
- Horse
- Golf
- Fireplace
- Deck
- Garage
- Basement
- Pool
Property vs Single Family Average in 27909
Price
Taxes
Year Built
In The Neighborhood
New Construction
Elizabeth City
$ 599,000
- Type
- Single Family
- Size
- 2,600 SqFt
- Rooms
- 1 Beds + 3.5 Baths

New Construction
Elizabeth City
$ 599,000
- Type
- Single Family
- Size
- 2,600 SqFt
- Rooms
- 1 Beds + 3.5 Baths
 All information deemed reliable but not guaranteed. All properties are subject to prior sale, change or withdrawal. Neither listing broker(s) or information provider(s) shall be responsible for any typographical errors, misinformation, misprints and shall be held totally harmless. Listing(s) information is provided for consumer's personal, non-commercial use and may not be used for any purpose other than to identify prospective properties consumers may be interested in purchasing. The data relating
 Canopy MLS® Copyright ©2026 All rights reserved.
 © 2026 MLS of Goldsboro. All rights reserved. The data is deemed reliable but is not guaranteed accurate by the MLS. All properties are subject to prior sale, change or withdrawal. MLS of Goldsboro, the listing broker(s) nor information provider(s) shall be responsible for any typographical errors, misinformation, and misprints and shall be held totally harmless. Listing information is provided for consumers' personal, non-commercial use and may not be used for any purpose other than to identify
 Copyright 2026 NCRMLS. All rights reserved. North Carolina Regional Multiple Listing Service, (NCRMLS), provides content displayed here on an as is basis and makes no representations or warranties regarding the provided content, including, but not limited to those of non-infringement, timeliness, accuracy, or completeness. Individuals and companies using information presented are responsible for verification and validation of information they utilize and present to their customers and clients. NCRMLS
 The data relating to real estate on this web site comes in part from the Internet Data Exchange program of Hive MLS LLC, and is updated as of September 22, 2026 1:45 AM UTC All information is deemed reliable but not guaranteed and should be independently verified. All properties are subject to prior sale, change, or withdrawal. Neither listing broker(s) nor eXp Realty in North Carolina Regional Multiple Listing Service shall be responsible for any typographical errors, misinformation, or misprints,
