
Open House Sat, Sep 26th 1:00 PM - 3:00 PM - New Construction - Golf Course - Primary on Main


Address
2533 Salt Cedar Drive Se # Lot #138, Bolivia, NC
Price
$ 320,051
Property Attributes
- ID#100588383
- TypeSingle Family
- Listing Status Active
- CountyBRUNSWICK
- CityBolivia
- AreaFords Reach
- NeighborhoodBolivia
- Zip28422
- StyleSingle Family Residence
- Year Built2026
- Price$ 320,051
- Bedrooms2
- Full Bathrooms2
- Half Bathrooms0
- Sqr Footage1368
- Lot Size0.1 Acres
Data Source:
Cape Fear REALTORS® - NCRMLS
Property Description
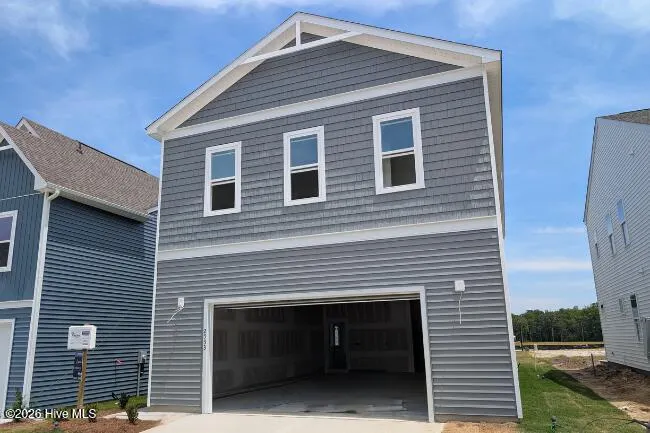
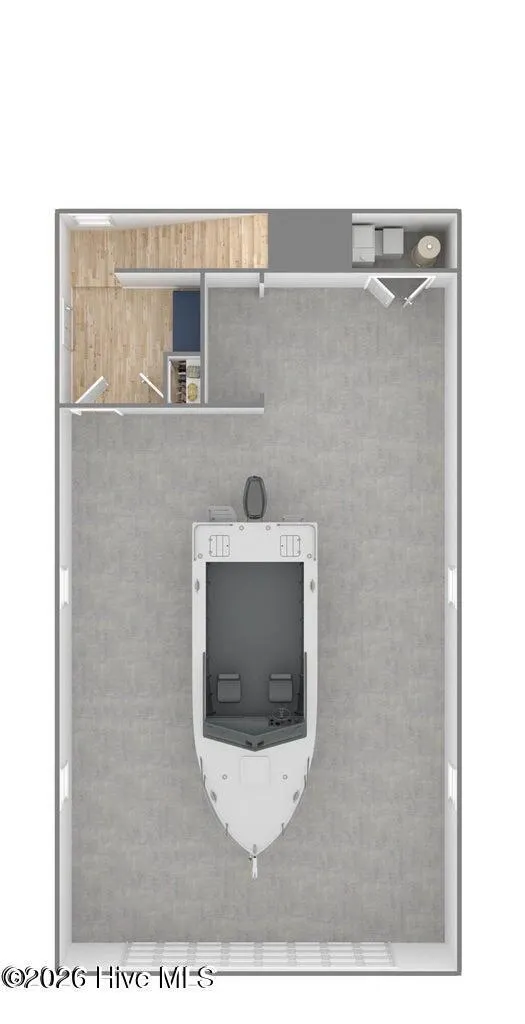
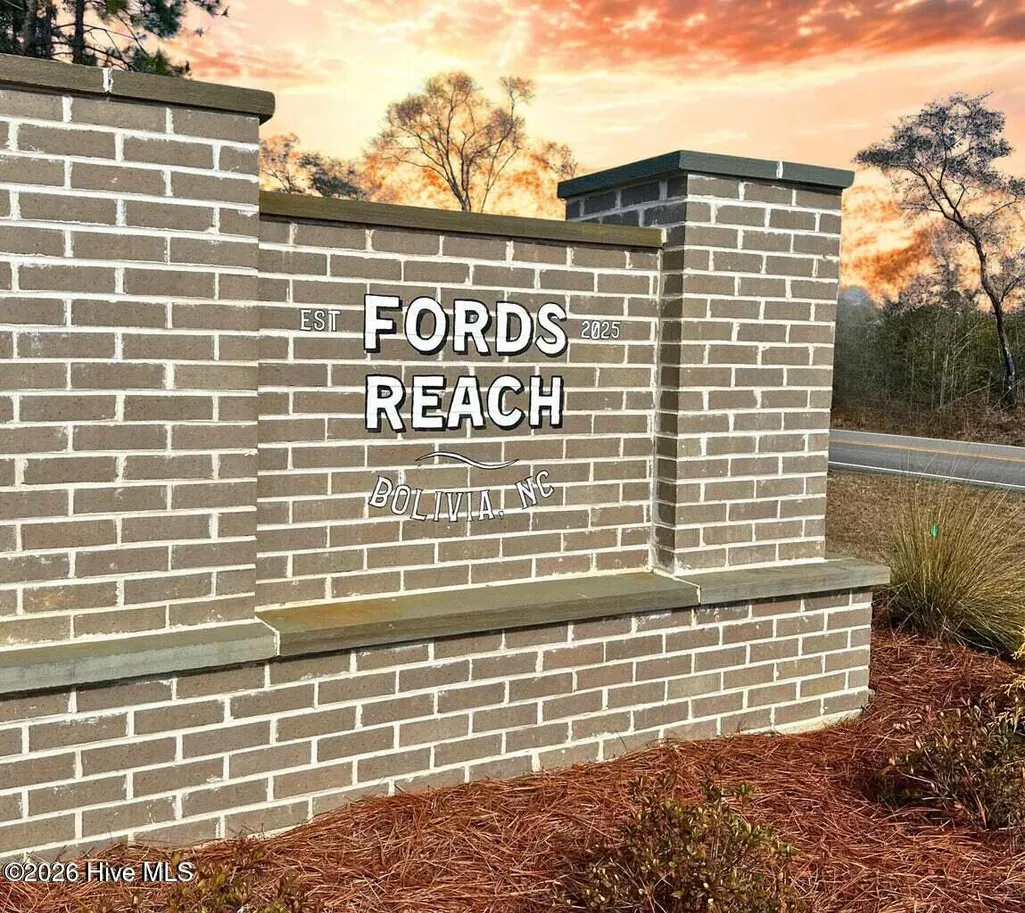
Discover a unique blend of coastal privacy and unparalleled utility in the Graham floor plan, a standout elevated layout in Bolivia's newest construction community, Fords Reach. This home is a dream scenario for boat owners, car enthusiasts, or anyone needing a serious workshop, featuring an oversized, ground-floor two-car garage that measures an incredible 25 by 36 feet. Deep enough to easily accommodate a boat on a trailer, recreational toys, or multiple vehicles, this massive space also includes a dedicated waste and recycling alcove and a deep under-stair storage area. By placing the main entry on the ground floor and the entire living footprint on the level above, the home creates a secure, elevated sanctuary that maximizes privacy and floods the living spaces with natural light. The second-floor layout spans 1,368 square feet of highly functional, open-concept living space. The heart of the home is a bright 16-by-18-foot family room that transitions seamlessly into a well-appointed kitchen featuring a large central island, built-in pantry, and a space-saving stacked laundry package. Extending your living area outdoors, the main family room opens directly onto an expansive 26-by-10-foot covered deck, providing the perfect elevated spot to catch the afternoon coastal breeze. The private quarters include a spacious 16-by-15-foot primary bedroom complete with a large walk-in closet and a private en-suite bath, alongside a generously sized secondary bedroom with easy access to the guest full bath. Offering a low-maintenance, ''lock-and-leave'' lifestyle just minutes from Brunswick County beaches, local golf courses, and the convenience of downtown Southport and Wilmington, this home delivers space where it matters most. [Fords Reach] [Graham]
| Elementary School | Middle School | High School |
|---|---|---|
| Bolivia Elementary School | South Brunswick Middle School | South Brunswick High School |
| Price History | |
|---|---|
| 7/12/2026 | Listed $318,051 |
General Features
| Living Area | 1368.0 |
|---|---|
| Heating | Heat Pump,Electric |
| Cooling | Heat Pump |
| Utilities | Sewer Connected,Water Connected |
| Possession | Close Of Escrow,At Closing |
| Roof | Architectural Shingle |
| Appliances | Built-In Microwave,Washer,Dryer,Disposal,Dishwasher,Electric Range |
| Zoning | CO-R-7500 |
| HOA Fee | 500.0 |
| Garage Spaces | 2.0 |
| Patio/Porch Features | Covered,Porch |
| Construction Materials | Vinyl Siding,Wood Frame |
| Year Built | 2026 |
| View | See Remarks |
| Levels | Two |
| Unit Number | Lot #138 |
| Property Subtype | Single Family Residence |
| Parcel Number | 153oa075 |
| Assoc Fee Paid Per | Annually |
| County | Brunswick |
| Operating Expense | 0.0 |
| New Construction | Yes |
| Property Type | Residential |
| In City Limits? (Y/N) | No |
| Association Amenities | Maintenance Common Areas,Maintenance Roads,Management |
| HOA | Yes |
| Attached Garage | Yes |
| Subdivision Name | Fords Reach |
| Garage Y/N | Yes |
| Total Rooms | 4 |
| Full Baths | 2 |
| Status | Active |
| Directions | Take US-17/Ocean Hwy towards Bolivia. Just past Mile Marker 24,turn left onto Old Ocean Hwy. Pass Center of Applied Sciences and Technology,on your left,then turn right onto Gilbert Road. Once you cr |
| High School | South Brunswick |
| City | Bolivia |
| Association Name | CAMS |
| High School District | Brunswick County Schools |
| Lot Size Units | Acres |
| Lot Size Square Feet | 4356.0 |
| Carport Spaces | 0.0 |
| Carport Y/N | No |
| Elementary School | Bolivia |
| Property Attached Y/N | No |
| Land Lease Y/N | No |
| Home Warranty Y/N | No |
| Middle/Junior High School | South Brunswick |
| Lease Considered Y/N | No |
| Structure Type | Wood Frame,Stick Built |
| Living Area Units | Square Feet |
| Standard Status | Active |
| Tax Lot | 138 |
| Legal Description | L-138 PH-1 FORDS REACH PL-172/94 |
Interior Features
| Interior Amenities | Walk-in Closet(s),Vaulted Ceiling(s),High Ceilings,Kitchen Island,Ceiling Fan(s),Walk-In Closet(s) |
|---|---|
| Flooring | Carpet,Vinyl |
| Master Bed Level | Non Primary Living Area |
| Total Stories | 2 |
| Basement (Y/N) | No |
| Air Conditioning Y/N | No |
| Heating Y/N | Yes |
| Fireplace Y/N | No |
| Total Bedrooms | 2 |
| Entry Level | 1 |
| Room Type | Dining Area,Family Room,Bedroom 2,Master Bedroom |
| Total Baths | 2 |
| Living Area Range | 1200 - 1399 |
| SmokingYN | No |
Exterior Features
| Exterior Finish | Vinyl Siding |
|---|---|
| Fencing | None |
| Parking Features | Attached,Concrete,Paved,Garage |
| Water Source | Public |
| Total Parking | 2.0 |
| Lot Size Area | 0.1 |
| Foundation Details | Slab |
| Spa | No |
| Building Area Total | 1368.0 |
| Lot Dimensions | 38.91' x 110.0' x 38.50' x 110.0' |
| Lot Size Acres | 0.1 |
| Road Surface Type | Paved |
| Frontage Type | See Remarks |
| Waterfront Y/N | No |
| Road Frontage Type | Private Road,Paved |
| Crops Included Y/N | No |
| Horse Y/N | No |
Amenities
- Foreclosure
- Views
- Short Sale
- New Construction
- Adult 55+
- Lease To Own
- No HOA Fees
- Furnished
- Primary On Main
- Air Conditioning
- Seller Finance
- Green
- Fixer Upper
- Horse
- Golf
- Fireplace
- Deck
- Garage
- Basement
- Pool
Property vs Single Family Average in 28422
Price
Year Built
Visits
 All information deemed reliable but not guaranteed. All properties are subject to prior sale, change or withdrawal. Neither listing broker(s) or information provider(s) shall be responsible for any typographical errors, misinformation, misprints and shall be held totally harmless. Listing(s) information is provided for consumer's personal, non-commercial use and may not be used for any purpose other than to identify prospective properties consumers may be interested in purchasing. The data relating
 Canopy MLS® Copyright ©2026 All rights reserved.
 © 2026 MLS of Goldsboro. All rights reserved. The data is deemed reliable but is not guaranteed accurate by the MLS. All properties are subject to prior sale, change or withdrawal. MLS of Goldsboro, the listing broker(s) nor information provider(s) shall be responsible for any typographical errors, misinformation, and misprints and shall be held totally harmless. Listing information is provided for consumers' personal, non-commercial use and may not be used for any purpose other than to identify
 The data relating to real estate for sale on this website comes in part from the (IDX)Internet Data Exchange Program of the Albemarle Area Association of Realtors, Multiple Listing Service. Real estate listings held by brokerage firms other than the Realtor owner of this website are marked with the Internet Data Exchange logo (IDX) or the Internet Data Exchange brief/thumbnail logo and detailed information about them includes the name of the listing firm.
Information on this website is provided
The data relating to real estate for sale on this website comes in part from the (IDX)Internet Data Exchange Program of the Albemarle Area Association of Realtors, Multiple Listing Service. Real estate listings held by brokerage firms other than the Realtor owner of this website are marked with the Internet Data Exchange logo (IDX) or the Internet Data Exchange brief/thumbnail logo and detailed information about them includes the name of the listing firm.
Information on this website is provided
 Copyright 2026 NCRMLS. All rights reserved. North Carolina Regional Multiple Listing Service, (NCRMLS), provides content displayed here on an as is basis and makes no representations or warranties regarding the provided content, including, but not limited to those of non-infringement, timeliness, accuracy, or completeness. Individuals and companies using information presented are responsible for verification and validation of information they utilize and present to their customers and clients. NCRMLS
 The data relating to real estate on this web site comes in part from the Internet Data Exchange program of Hive MLS LLC, and is updated as of September 23, 2026 1:51 AM UTC All information is deemed reliable but not guaranteed and should be independently verified. All properties are subject to prior sale, change, or withdrawal. Neither listing broker(s) nor eXp Realty in North Carolina Regional Multiple Listing Service shall be responsible for any typographical errors, misinformation, or misprints,
